
 For sale 50
$424,900
2 bed2 bath1,200–1,399 sq ft
160 George Street #1404
Lower Town/Byward Market, Ottawa
4 months agoMLS® X13416218
RE/MAX HALLMARK REALTY GROUP
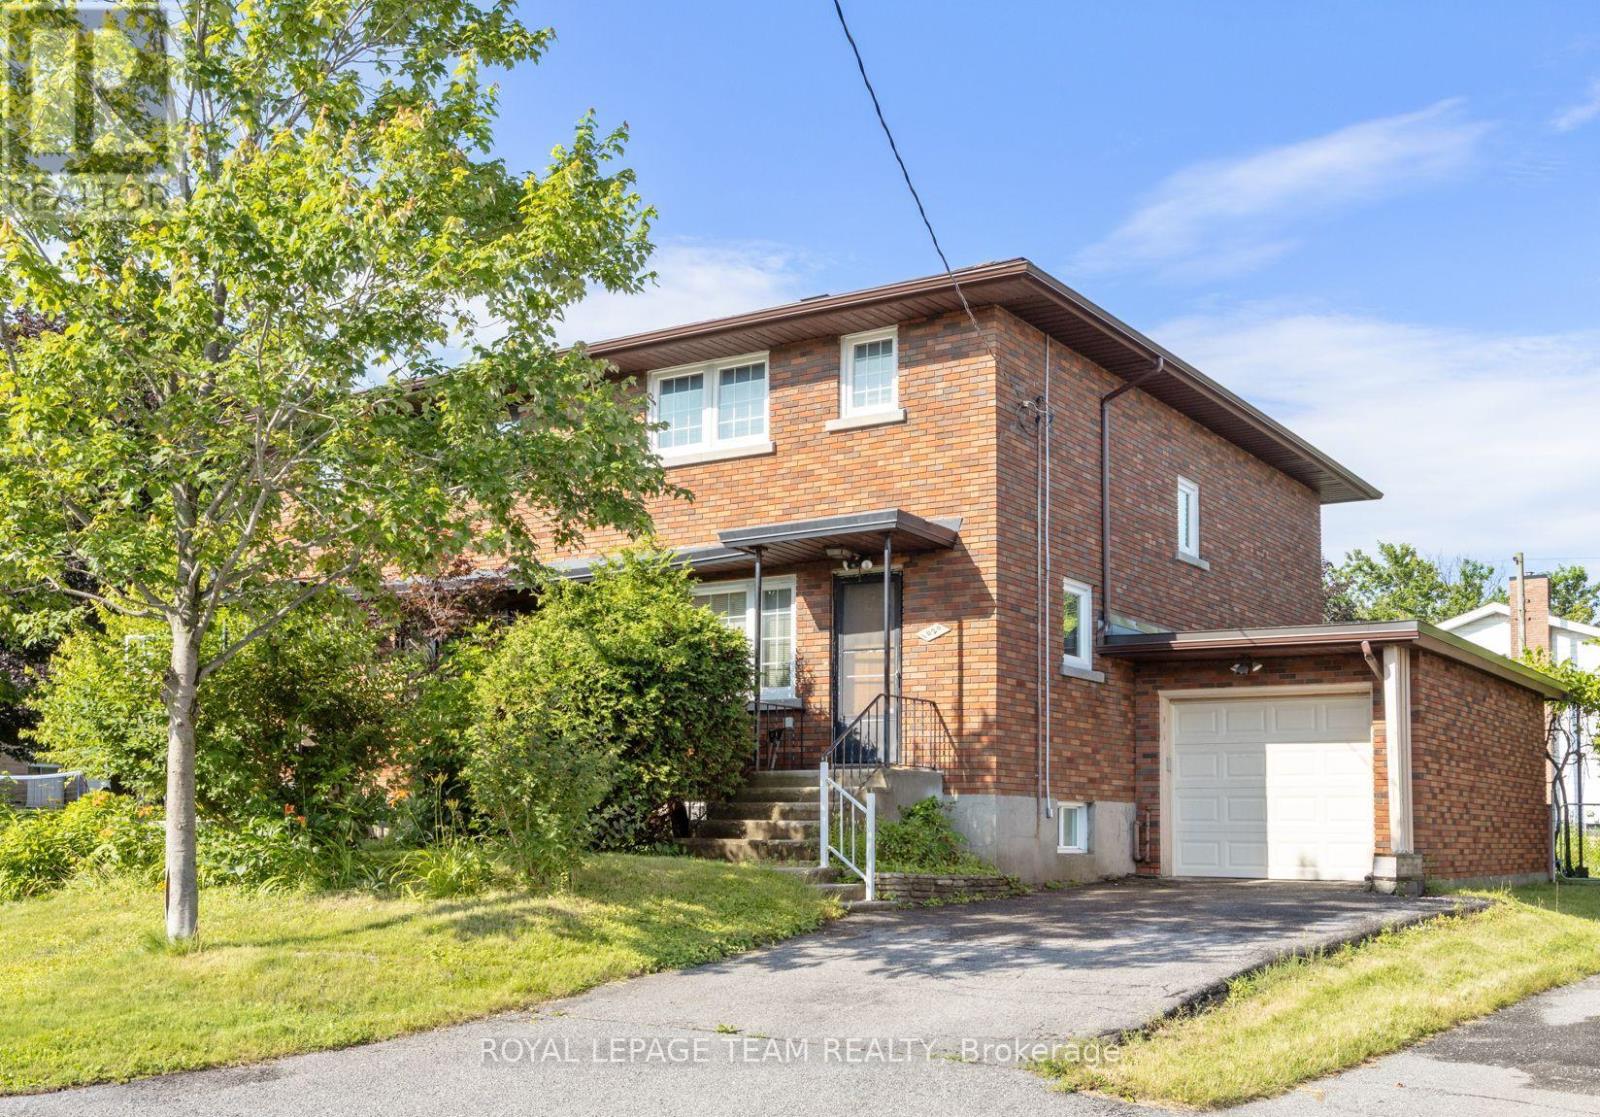
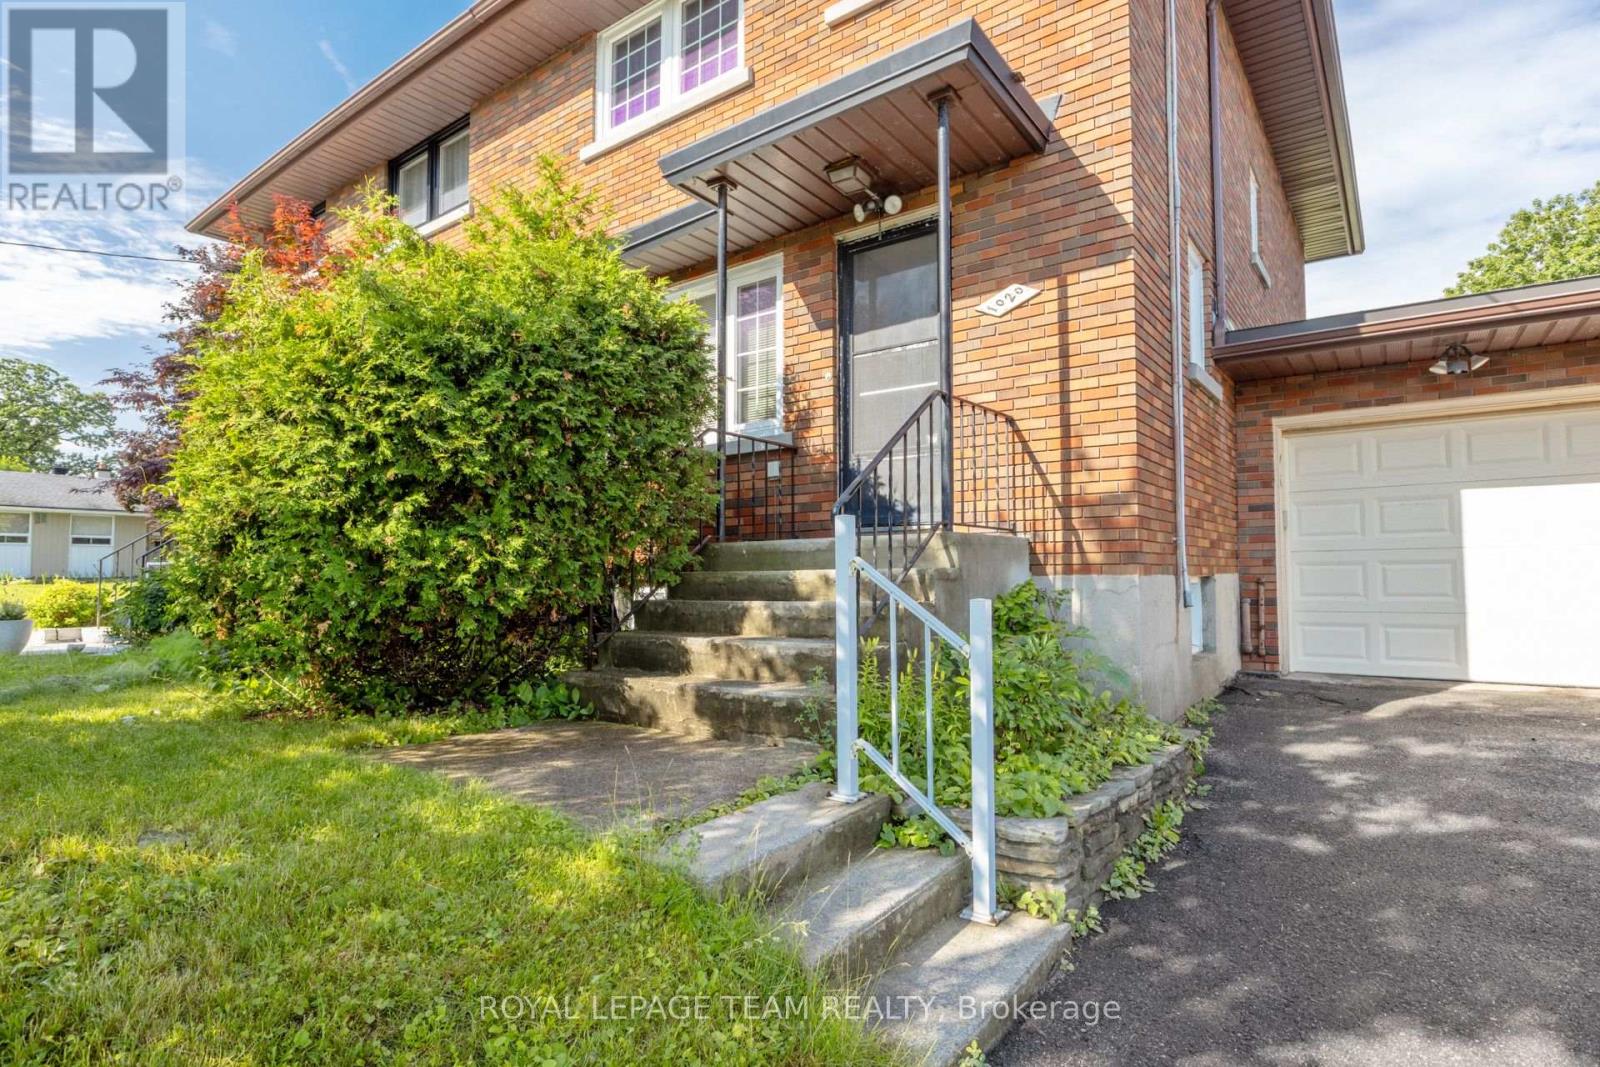
1020 Riddell Avenue South
Braemar Park, Ottawa, Ontario K2C2J5
For sale· Added
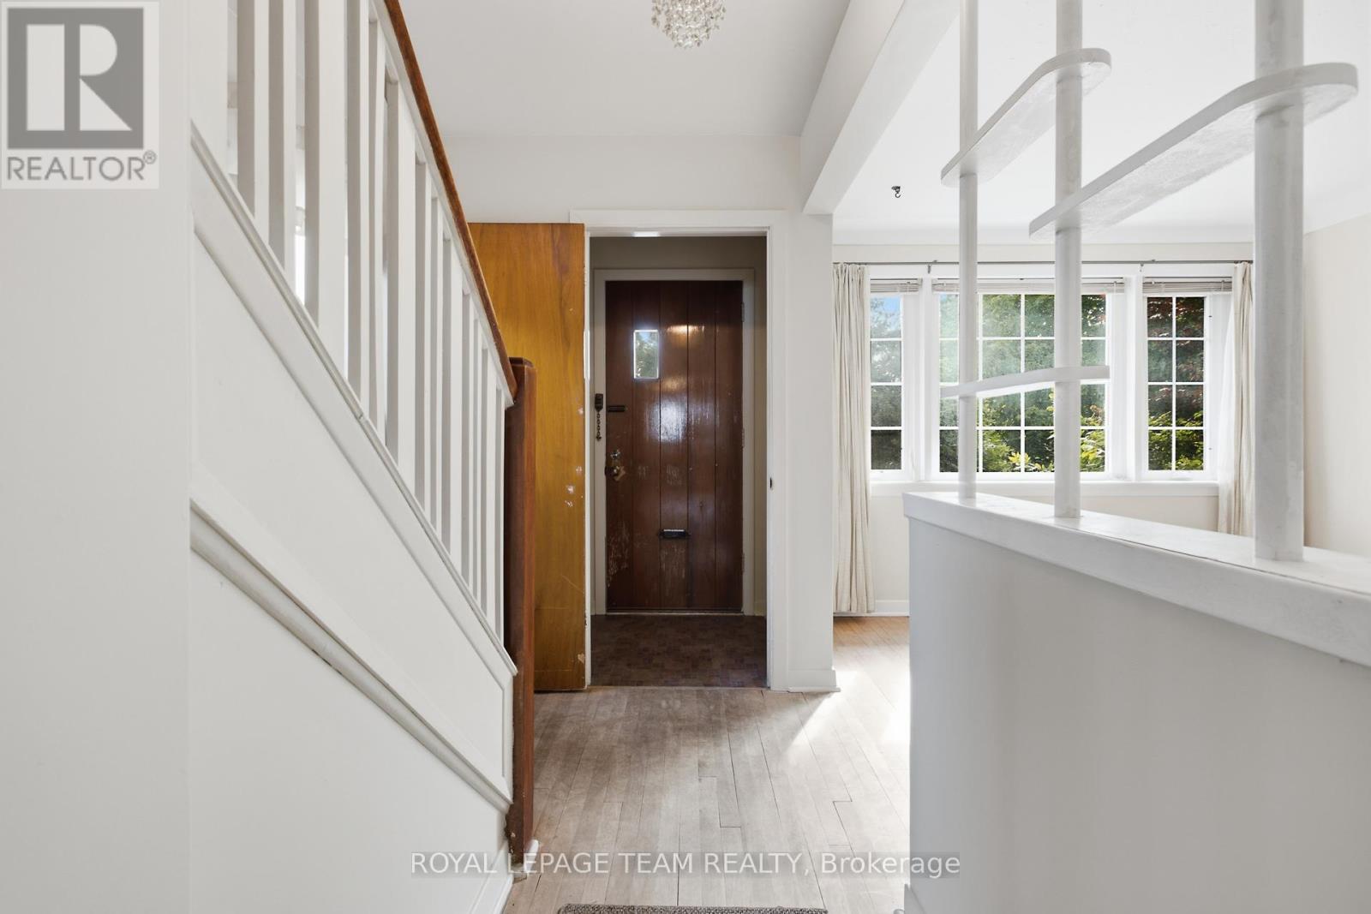
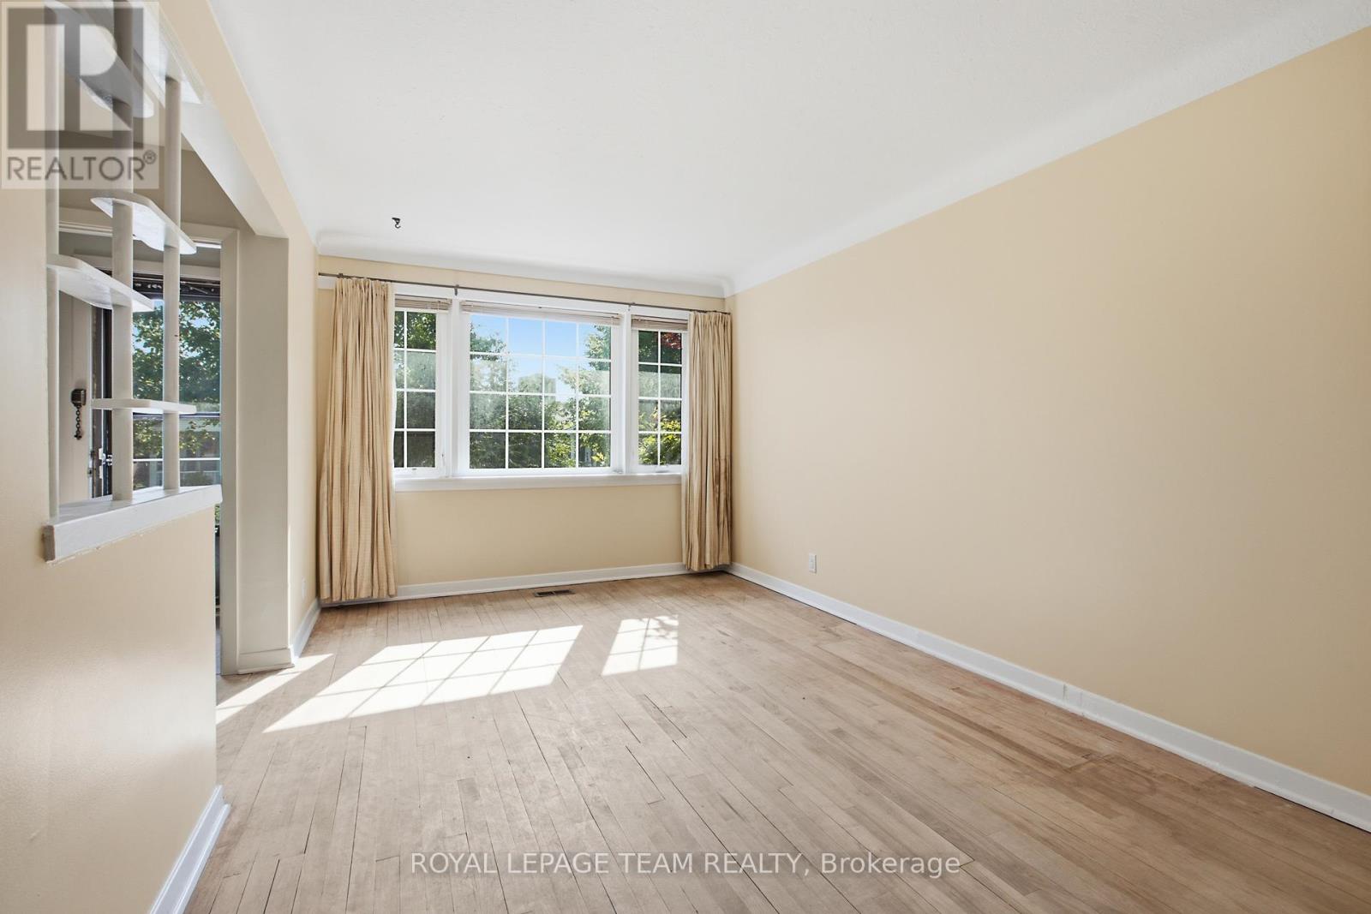
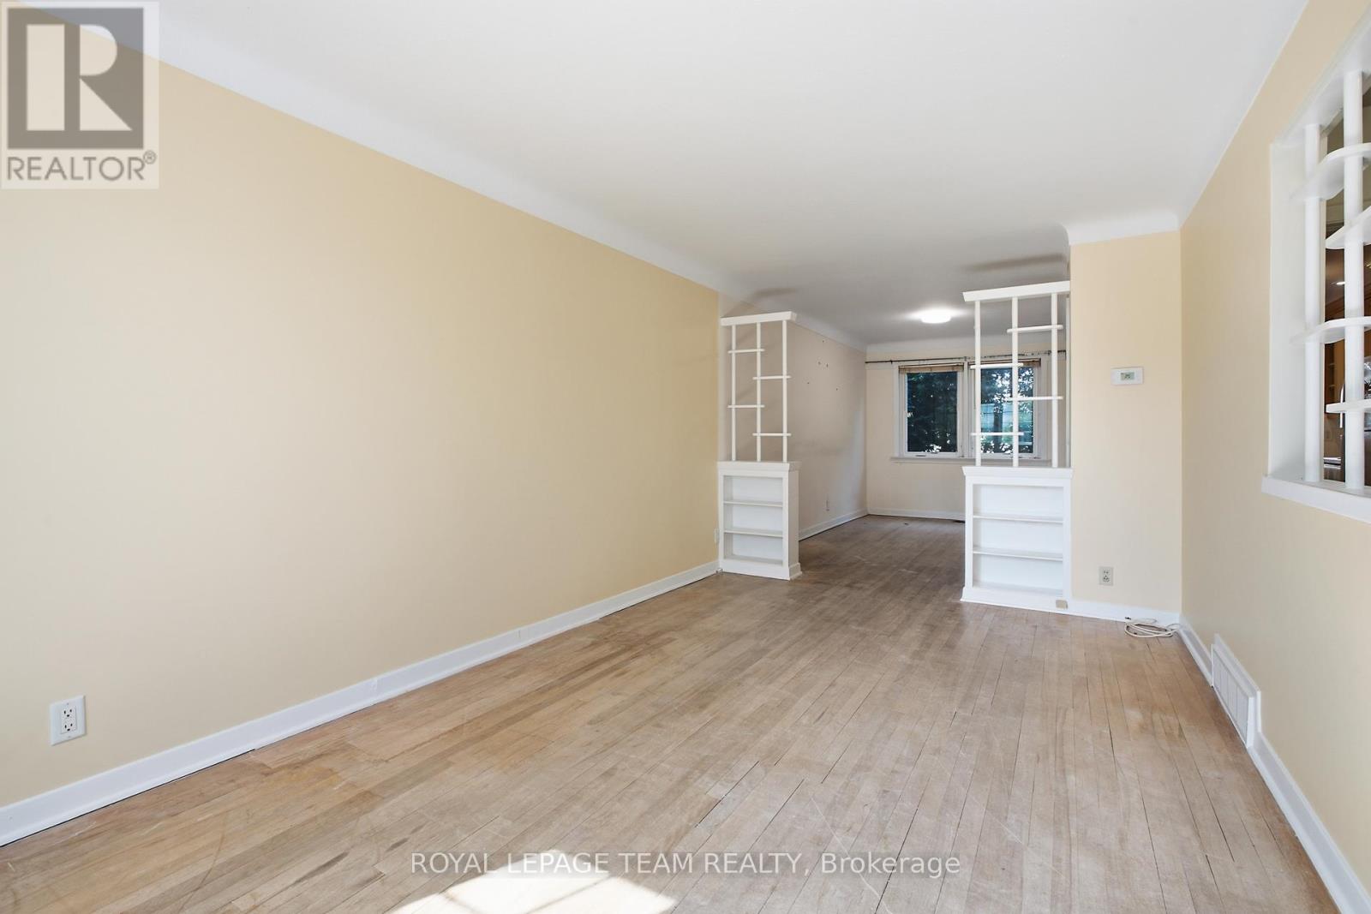
Opportunity knocks in sought-after Braemar Park! This bright 3-bedroom, 1.5-bathroom semi-detached home offers solid bones and endless potential for buyers looking to add their own style and updates. Featuring a functional layout filled with natural light, an attached garage, and parking for up to 3 vehicles, this home is an excellent opportunity for first-time buyers, renovators, or investors. Step outside to an impressive 130-foot-deep backyard with plenty of space for gardening, entertaining, play, or future possibilities. Located in a desirable, family-friendly neighbourhood close to parks, schools, shopping, transit, and amenities, this is your chance to build equity in a fantastic location. Bring your vision and make it your own! Pre inspection on file.
Map data © OpenStreetMap contributors
No open houses are scheduled for this home.
Can't make it? Request a private viewing.
| Sep 30, 2026 | $549,000 | ▼ $30,000 |
| Sep 4, 2026 | $579,000 | First recorded price |
Price changes since Sep 4, 2026.
| Living room | Main level | 5.2 x 3.01 m |
| Living room | Main level | 4.59 x 2.55 m |
| Kitchen | Main level | 5.46 x 2.42 m |
| Primary Bedroom | Second level | 4.27 x 3.01 m |
| Bedroom 2 | Second level | 4.59 x 2.55 m |
| Bedroom 3 | Second level | 3.49 x 2.42 m |
| Bedroom 4 | Basement | 2.98 x 2.16 m |
| Recreational, Games room | Basement | 3.09 x 2.84 m |
| Other | Basement | 2.98 x 2.26 m |
| Utility room | Basement | 3.87 x 5.06 m |




