
 For sale 50
$475,000
2 bed2 bath1,200–1,399 sq ft
575 Takamose Private
CFB Rockcliffe and Area, Ottawa
2 months agoMLS® X13650160
RE/MAX HALLMARK REALTY GROUP
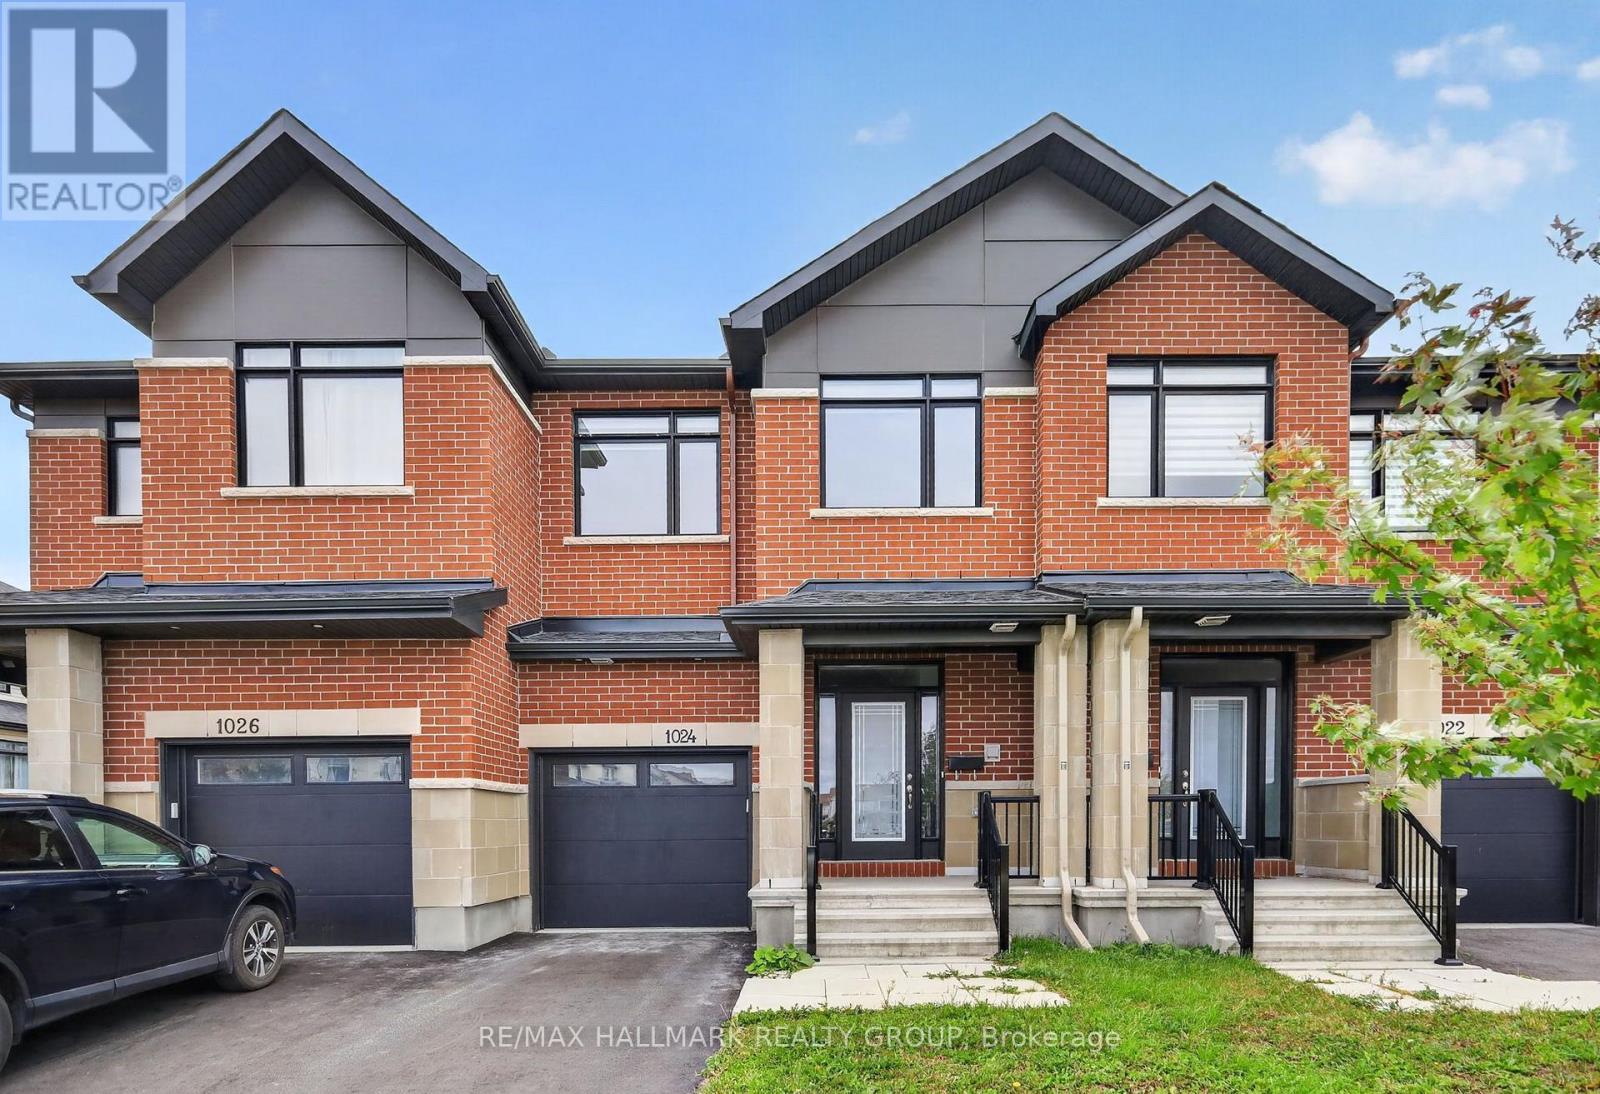
1024 Montelena Road
Kanata - Emerald Meadows/Trailwest, Ottawa, Ontario K2S2R8
For sale· Added
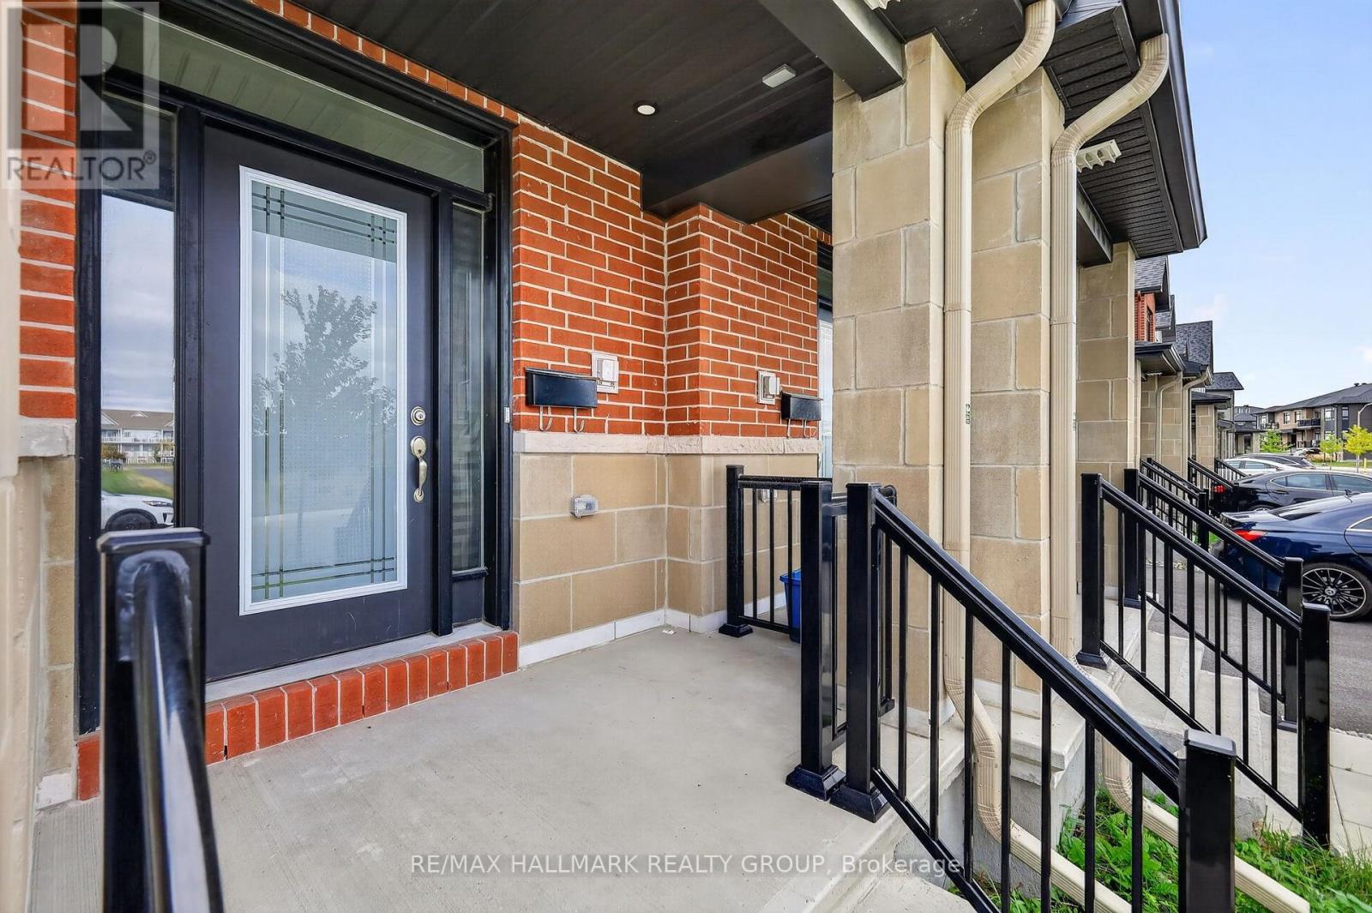
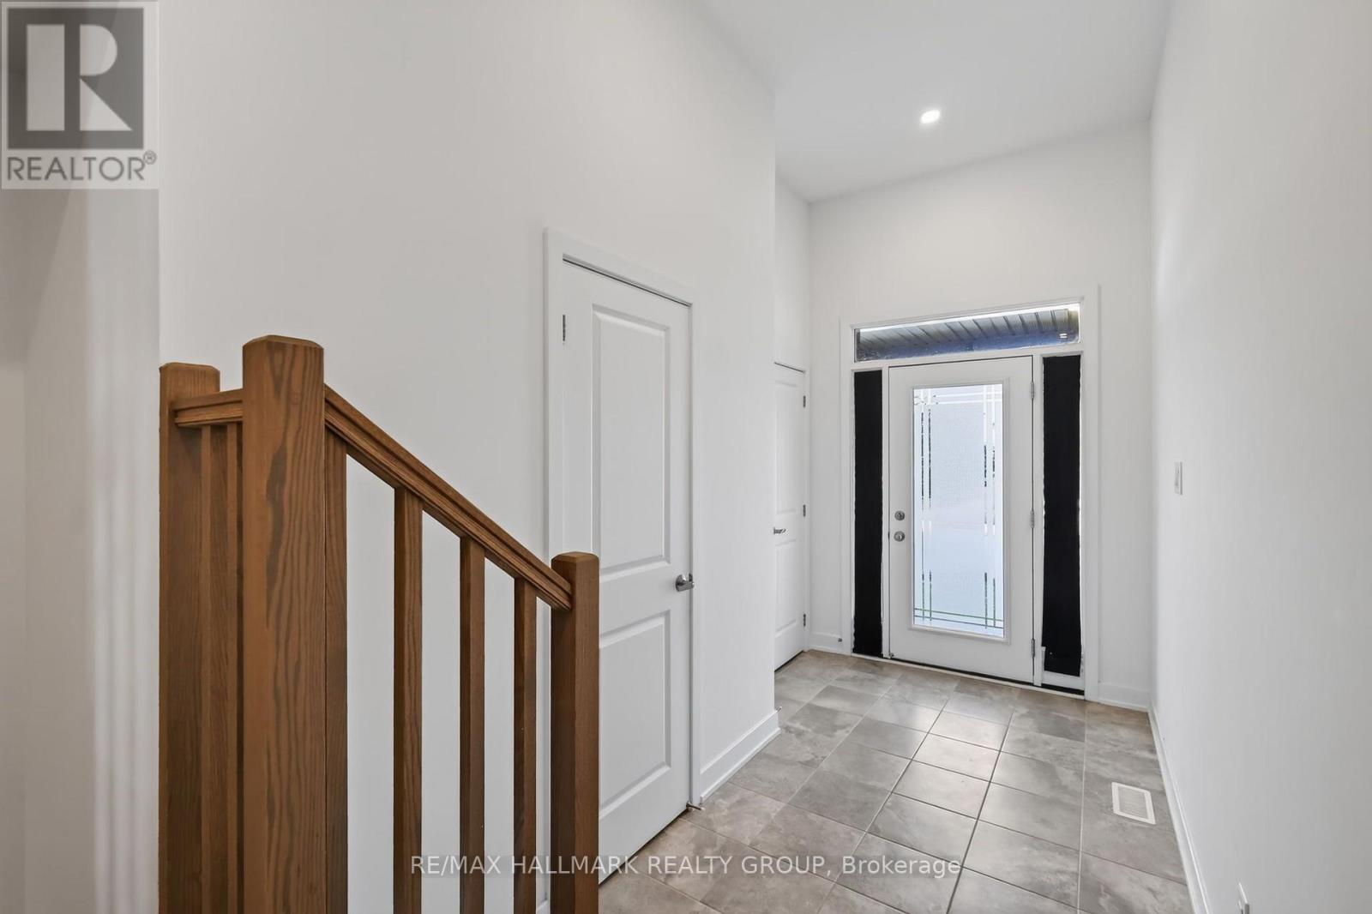
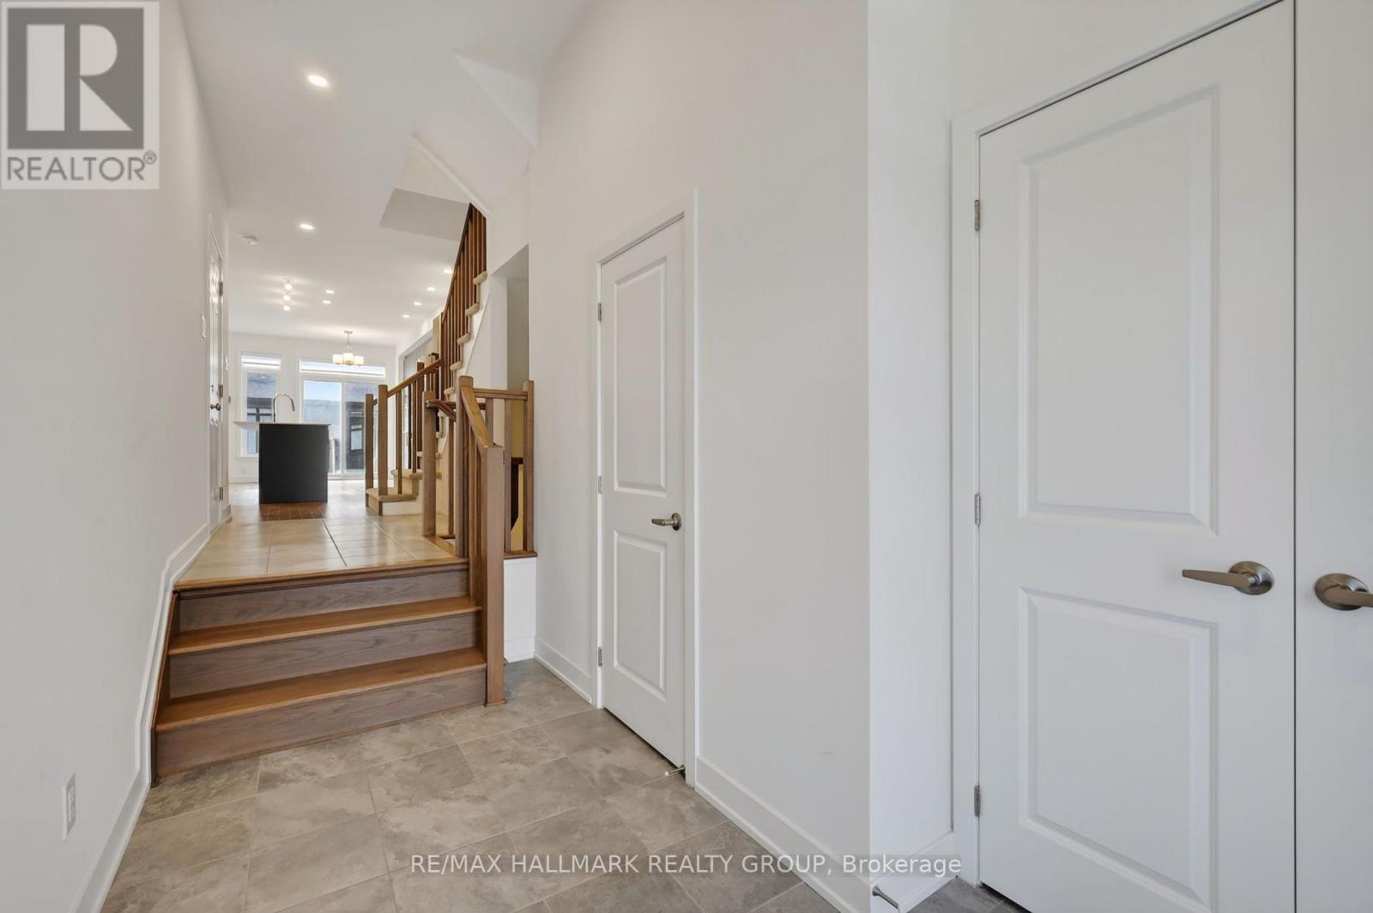
Offering a bright and modern interior, this beautifully designed 3 bedroom, 2.5 bathroom townhome combines contemporary finishes with a spacious and functional layout. The impressive open concept main floor features high ceilings and an abundance of natural light, creating an airy and inviting space for everyday living and entertaining. At the heart of the home, the stylish kitchen features quartz countertops, modern cabinetry and a large island, seamlessly connecting to the dining and living areas. Upstairs, three well sized bedrooms provide plenty of space for family, guests or a home office, including a comfortable primary suite. The finished basement adds even more versatile living space, ideal for a family room, entertainment area, home gym or office. Conveniently located close to shopping, amenities and highway access, this move in ready home offers modern comfort and plenty of space to make your own.
Map data © OpenStreetMap contributors
No open houses are scheduled for this home.
Can't make it? Request a private viewing.
| Foyer | Main level | 2.08 x 3.83 m |
| Recreational, Games room | Basement | 3.46 x 6.82 m |
| Utility room | Basement | 2.17 x 6.82 m |
| Other | Basement | 2.74 x 6.82 m |
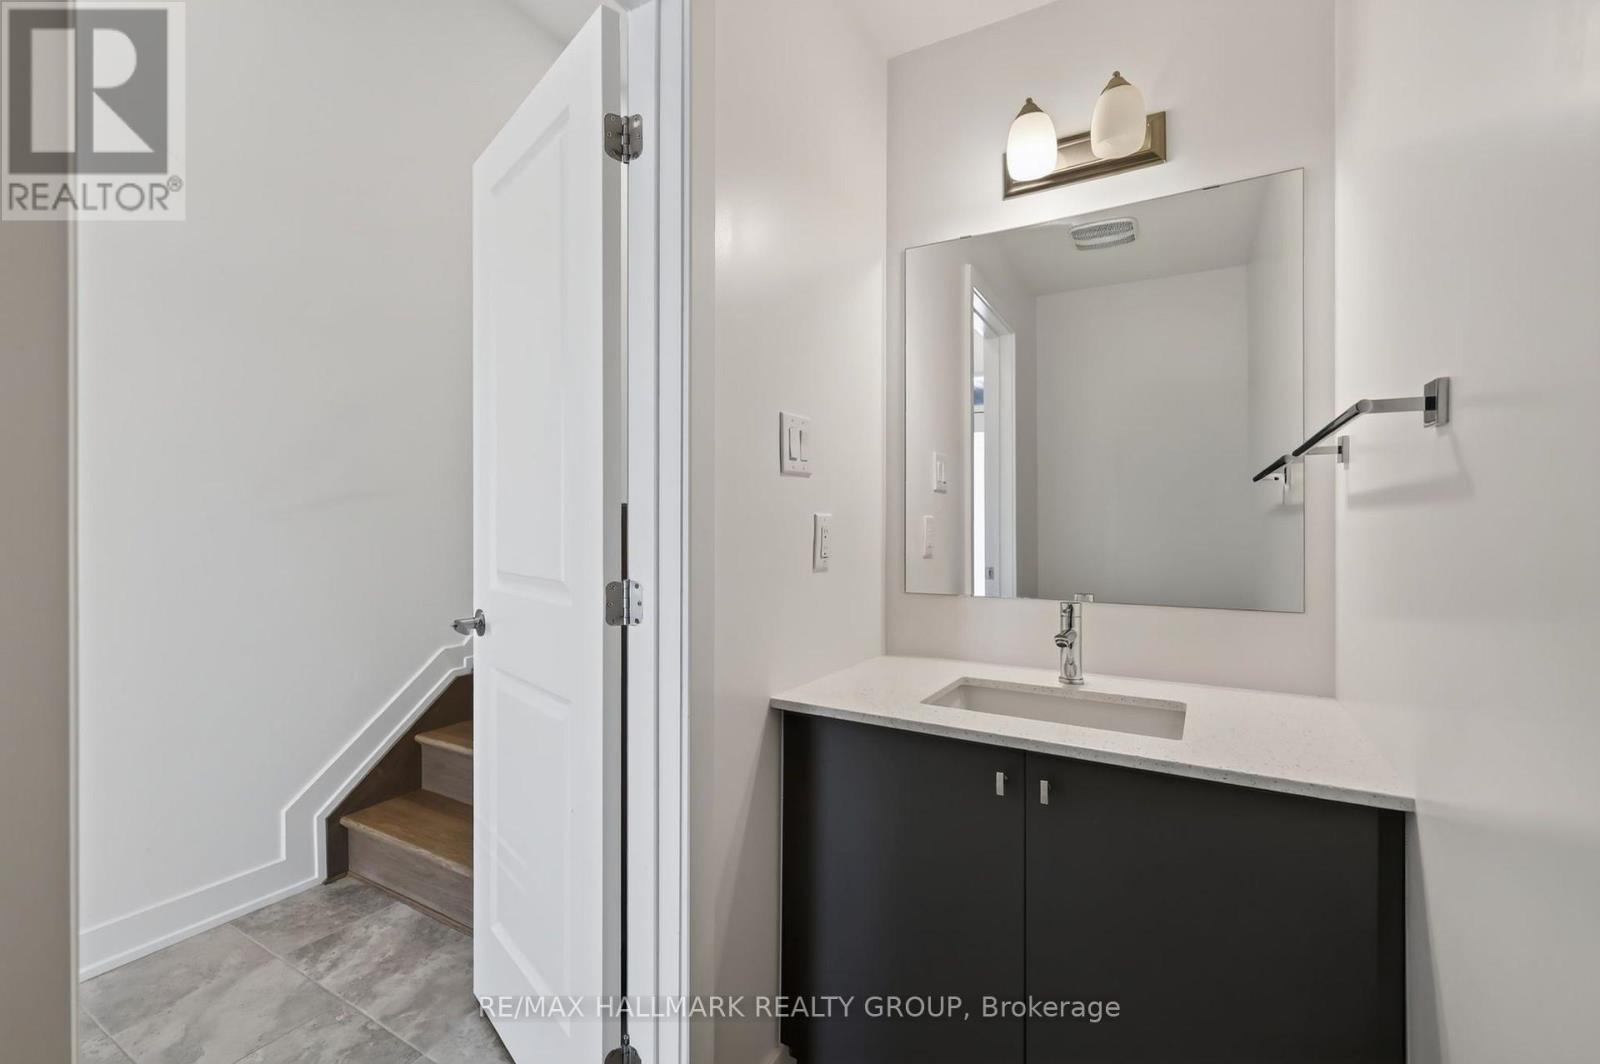
| Bathroom | Main level | 1.01 x 2.29 m |
| Dining room | Main level | 2.98 x 3.31 m |
| Living room | Main level | 2.96 x 4.09 m |
| Kitchen | Main level | 2.76 x 6.76 m |
| Primary Bedroom | Second level | 3.87 x 4.13 m |
| Bathroom | Second level | 1.75 x 2.65 m |
| Bathroom | Second level | 2.77 x 1.63 m |
| Bedroom 2 | Second level | 2.89 x 3.55 m |
| Bedroom 3 | Second level | 2.74 x 3.18 m |




