
 For sale 50
$640,000
3 bed3 bath1,500–2,000 sq ft
328 Warmstone Drive
Stittsville (North), Ottawa
1 month agoMLS® X13770672
ROYAL LEPAGE TEAM REALTY
103 Flamborough Way
Kanata - Morgan's Grant/South March, Ottawa, Ontario K2K2G1
For sale· Added
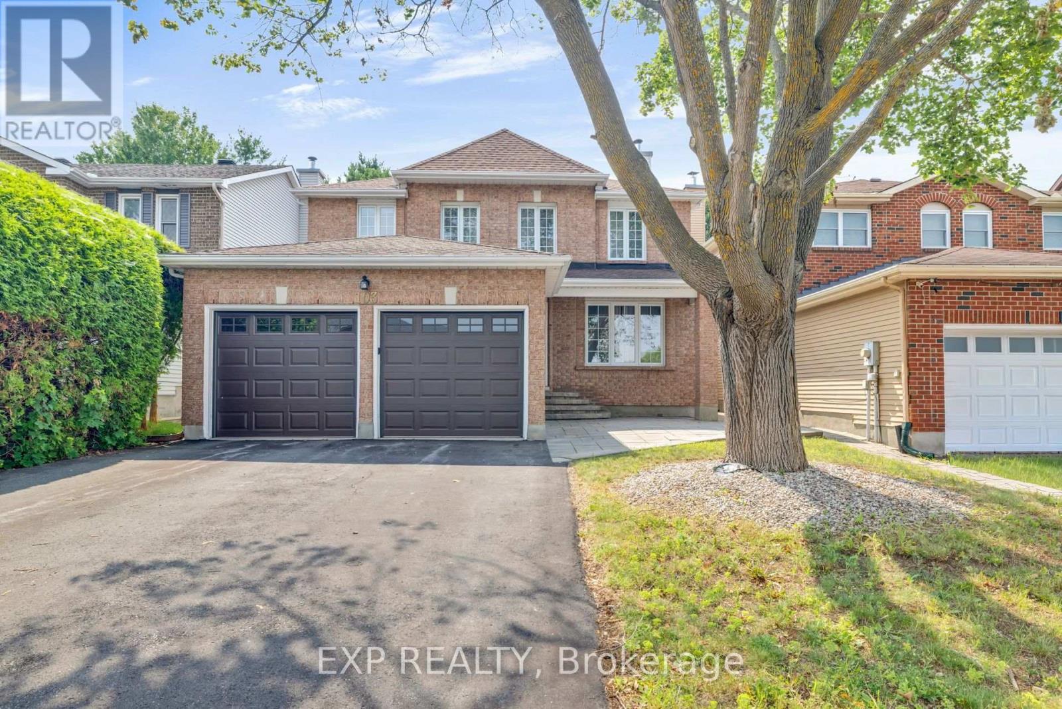
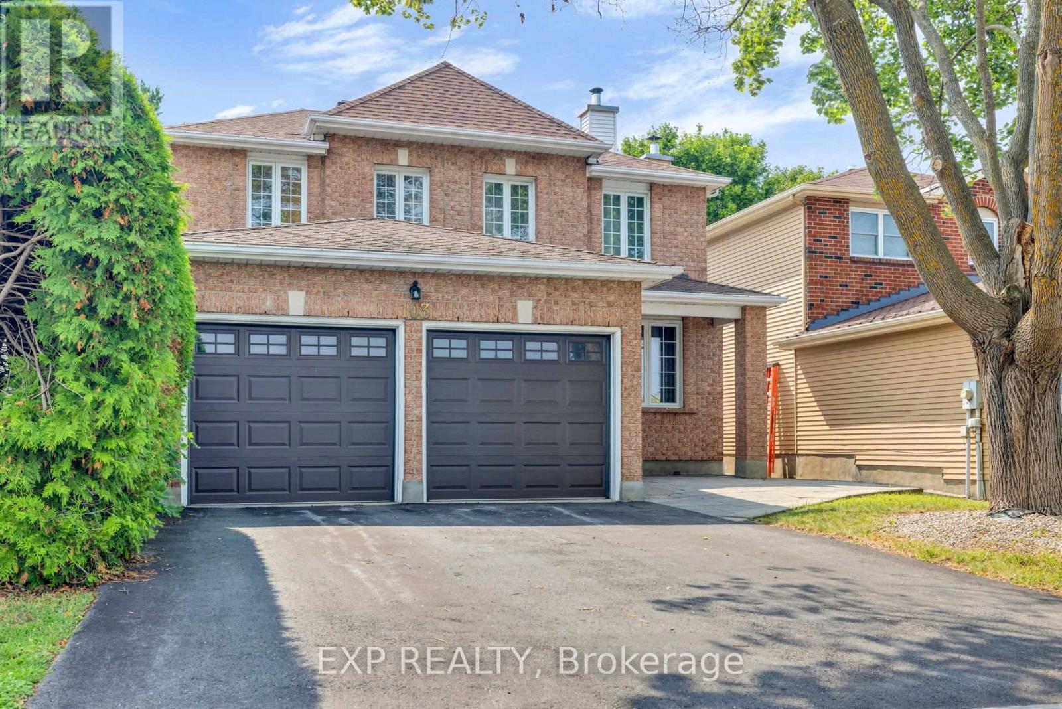
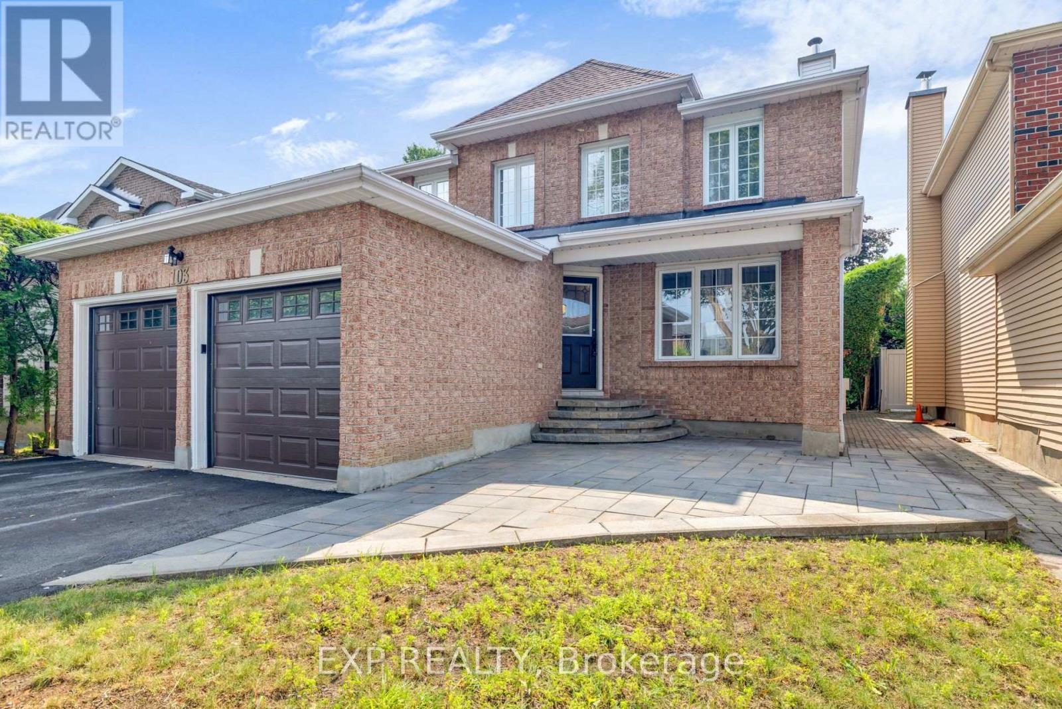
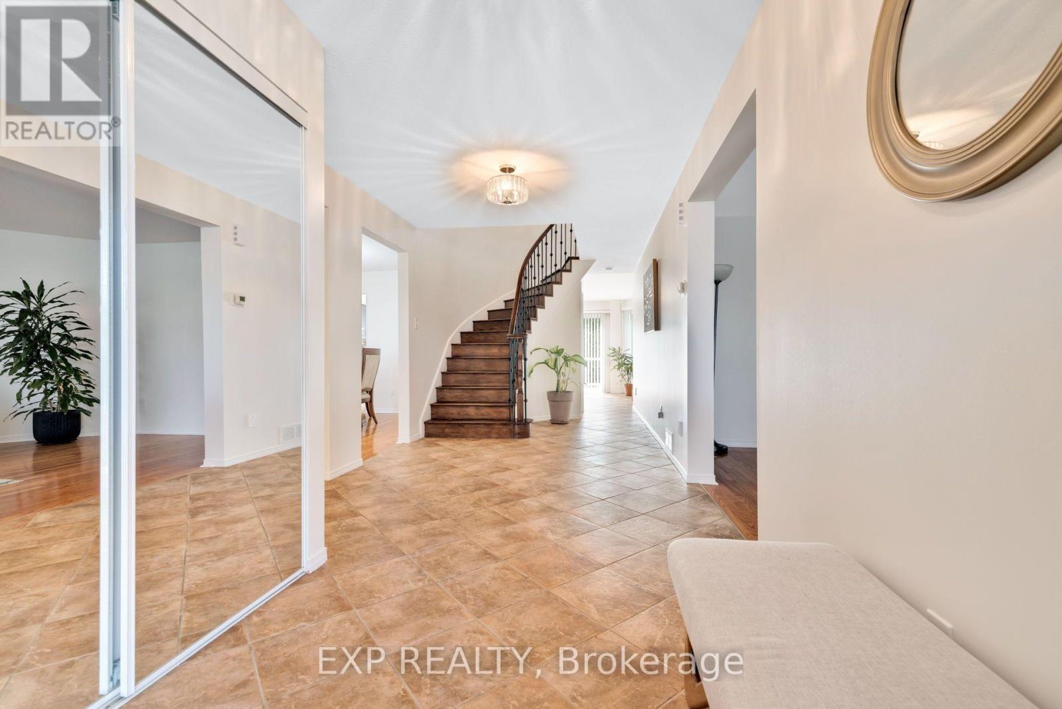
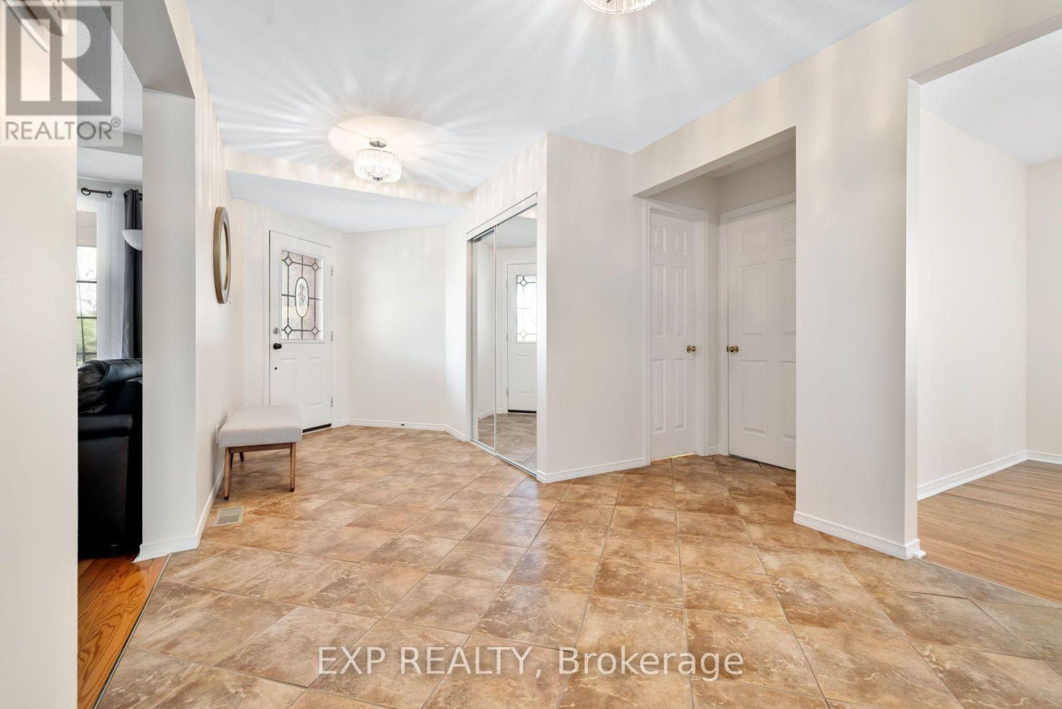
Welcome to 103 Flamborough Way, a spacious and inviting 4 bedroom family home set on a private lot in the sought-after community of Morgan's Grant. A charming interlock walkway leads to a welcoming foyer featuring a sweeping staircase and elegant railing detail. The main level offers hardwood flooring, formal living and dining rooms, a sunken family room with a cozy fireplace, and convenient main-floor laundry. Renovated in 2019, the bright open-concept kitchen features granite countertops, ample cabinetry, and a sun-filled eating area surrounded by oversized windows, creating a warm and comfortable space for everyday family living. Upstairs, the spacious primary retreat offers room for a sitting area, his-and-hers closets, and an updated ensuite. Three additional generously sized bedrooms provide plenty of space for a growing family. The finished lower level includes a large recreation room and three additional rooms, ideal for guests, teenagers, a home office, gym, or playroom. Outside, enjoy a completely private backyard surrounded by mature 15-foot cedar hedges, offering plenty of space for children, pets, entertaining, or relaxing outdoors. Additional highlights include approximately 2,482 square feet above grade, an attached two-car garage, parking for four vehicles, a roof replaced in 2024, a furnace installed in 2025, and new air conditioning in 2026.Located close to English and French schools, parks, shopping, restaurants, transit, Park & Ride, and recreational facilities, this is a wonderful family home in an established and convenient neighbourhood
Map data © OpenStreetMap contributors
No open houses are scheduled for this home.
Can't make it? Request a private viewing.
| Dining room | Main level | 4.01 x 3.07 m |
| Bedroom | Lower level | 3.07 x 2.46 m |
| Bedroom | Lower level | 3.07 x 2.46 m |
| Bedroom | Second level | 4.06 x 3.12 m |
| Dining room | Main level | 3.81 x 2.97 m |
| Family room | Main level | 6.01 x 3.32 m |
| Kitchen | Main level | 3.4 x 3.35 m |
| Bedroom | Second level | 3.35 x 3.12 m |
| Living room | Main level | 5.25 x 3.07 m |
| Bedroom | Second level | 3.75 x 3.68 m |
| Recreational, Games room | Lower level | 5.89 x 4.36 m |
| Primary Bedroom | Second level | 5.33 x 3.25 m |




