
 For sale 50
$489,000
2 bed2 bath900–999 sq ft
808 Bronson Avenue #PH18
Dows Lake, Ottawa
1 month agoMLS® X13770150
SOLID ROCK REALTY
1034 Marconi Avenue
Kanata - Morgan's Grant/South March, Ottawa, Ontario K2W0C8
For sale· Added
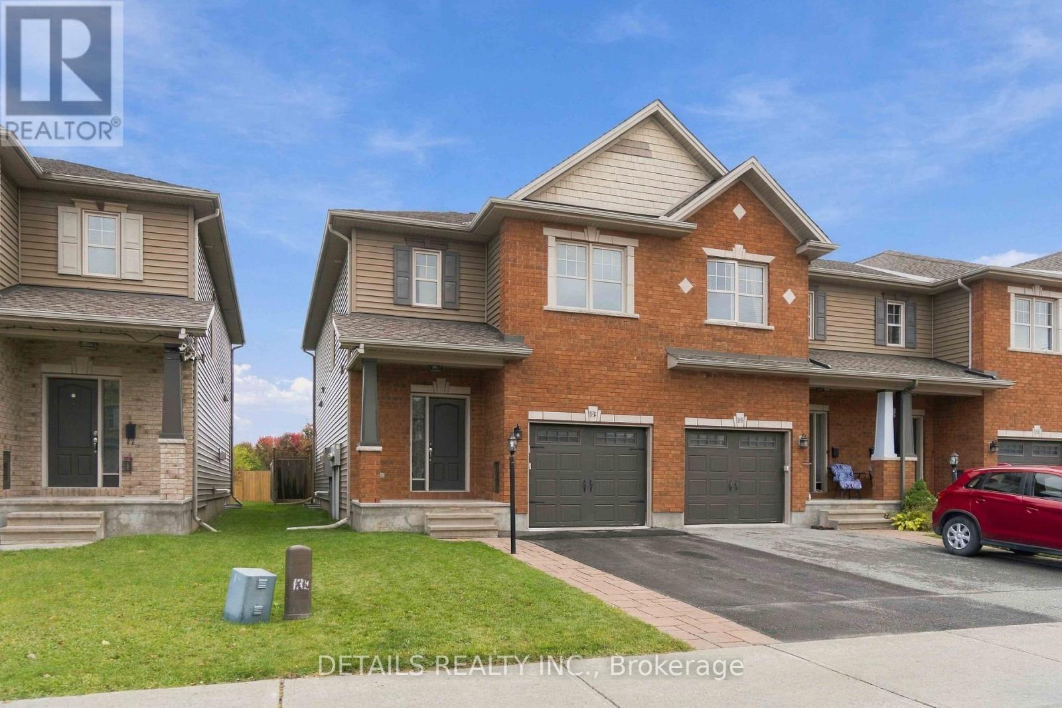
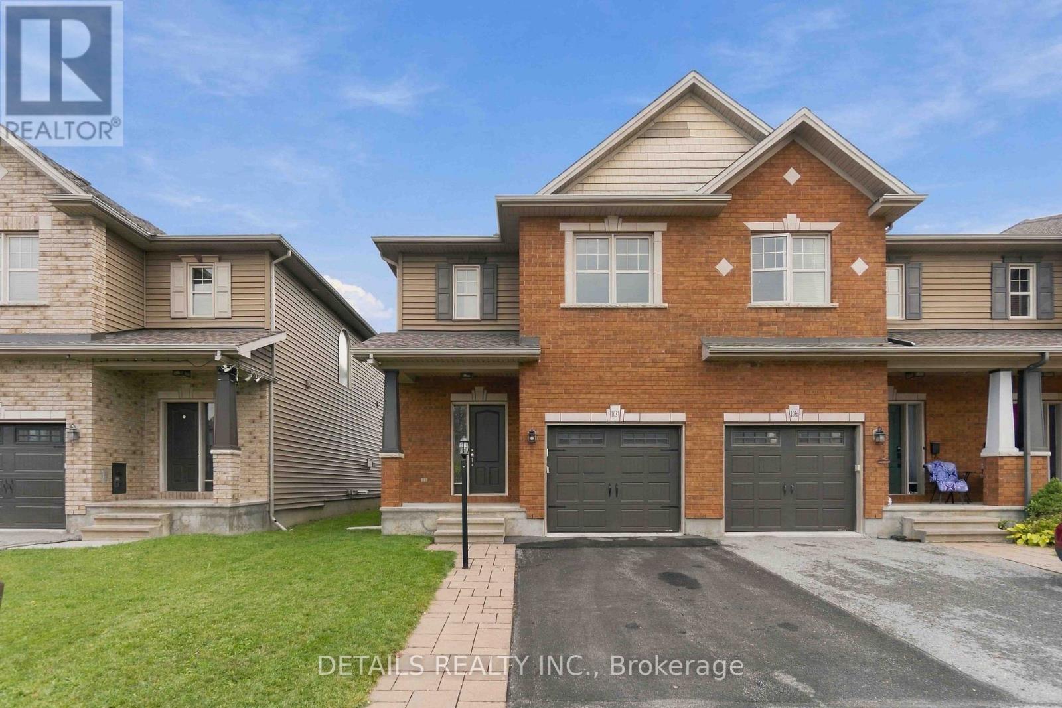
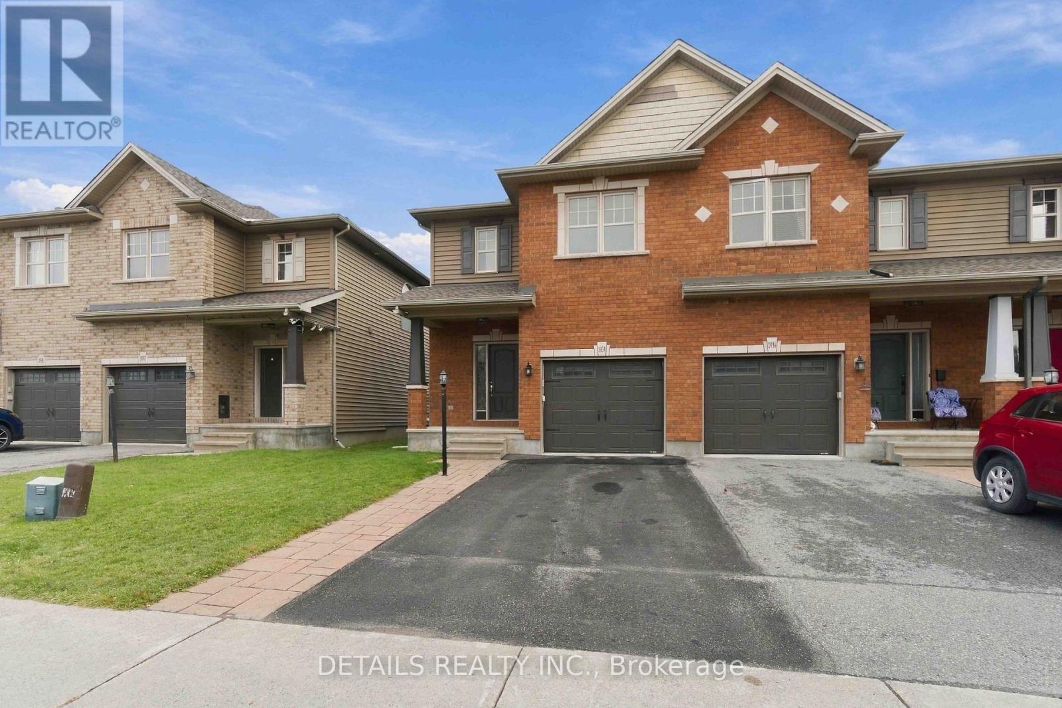
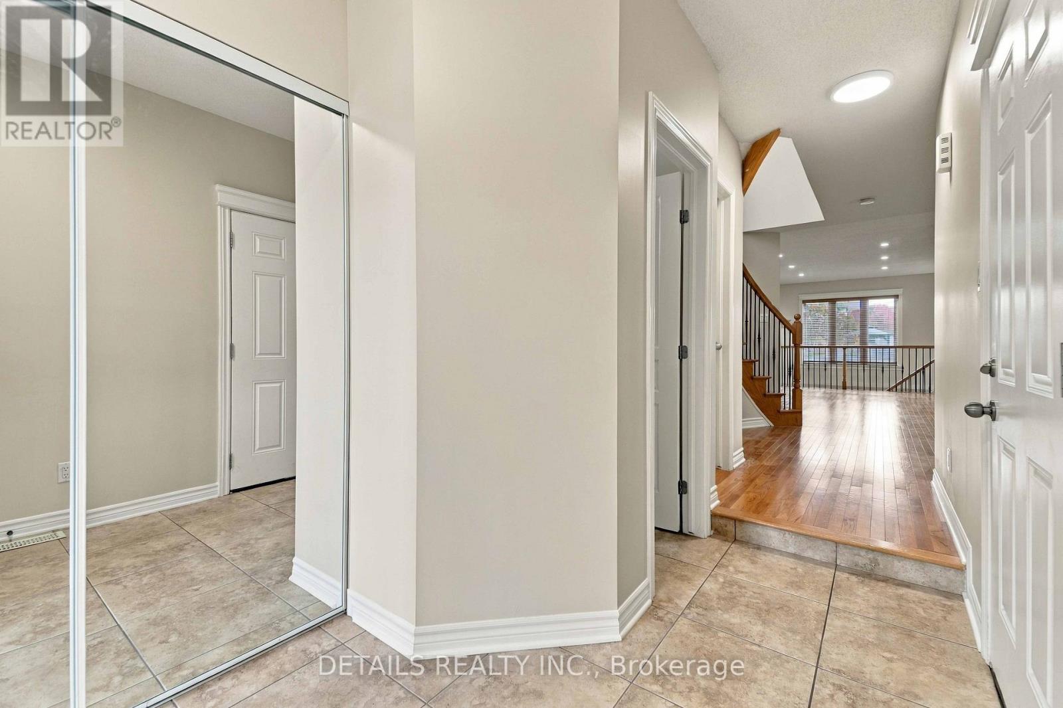
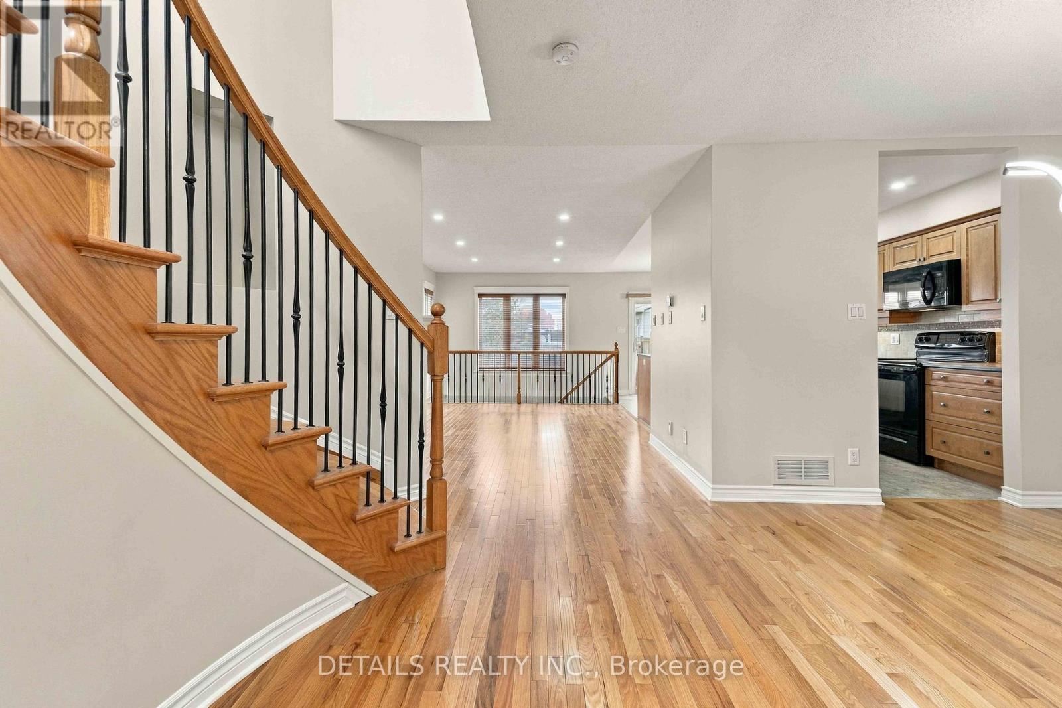
Welcome to 1034 Marconi Ave. This charming and meticulously maintained 3-bedroom end-unit townhouse is nestled in a quiet, family-friendly neighborhood, situated right alongside a peaceful walking trail and just steps from local parks.The main level showcases gleaming hardwood floors, featuring a bright living room with a cozy gas fireplace, a formal dining space, a sunlit kitchen with a comfortable eating area, and a convenient powder room. A stunning curved staircase with upgraded metal railings leads you to the second level, where gorgeous hardwood flooring continues. The spacious primary retreat boasts a custom walk-in closet organizer and a 4-piece ensuite. Two additional well sized bedrooms share a full second bathroom, alongside a convenient second-floor laundry room.The finished basement provides a versatile recreation room plus plenty of storage space. Step outside to your fully fenced, beautiful backyard complete with a stone patio and natural gas BBQ connection, perfect for relaxing or entertaining outdoors. Close to top schools, shopping, transit, and everyday amenities, this home is completely move-in ready!
Map data © OpenStreetMap contributors
Eastern time. Can't make it? Request a private viewing.
| Dining room | Main level | 3.11 x 3.48 m |
| Living room | Main level | 4.6 x 3.45 m |
| Kitchen | Main level | 3.47 x 2.55 m |
| Eating area | Main level | 2.57 x 2.55 m |
| Primary Bedroom | Second level | 4.55 x 4.02 m |
| Bedroom | Second level | 3.98 x 3.02 m |
| Bedroom | Second level | 3.98 x 2.98 m |
| Recreational, Games room | Basement | 6.14 x 3.25 m |




