
 For sale 50
$527,500
3+1 bed3 bath1,100–1,500 sq ft
1133 St Emmanuel Terrace
Convent Glen North, Ottawa
18 days agoMLS® X13829228
ROYAL LEPAGE TEAM REALTY
1059 Flynn Avenue
Kinburn, Ottawa, Ontario K7S3G7
For sale· Added
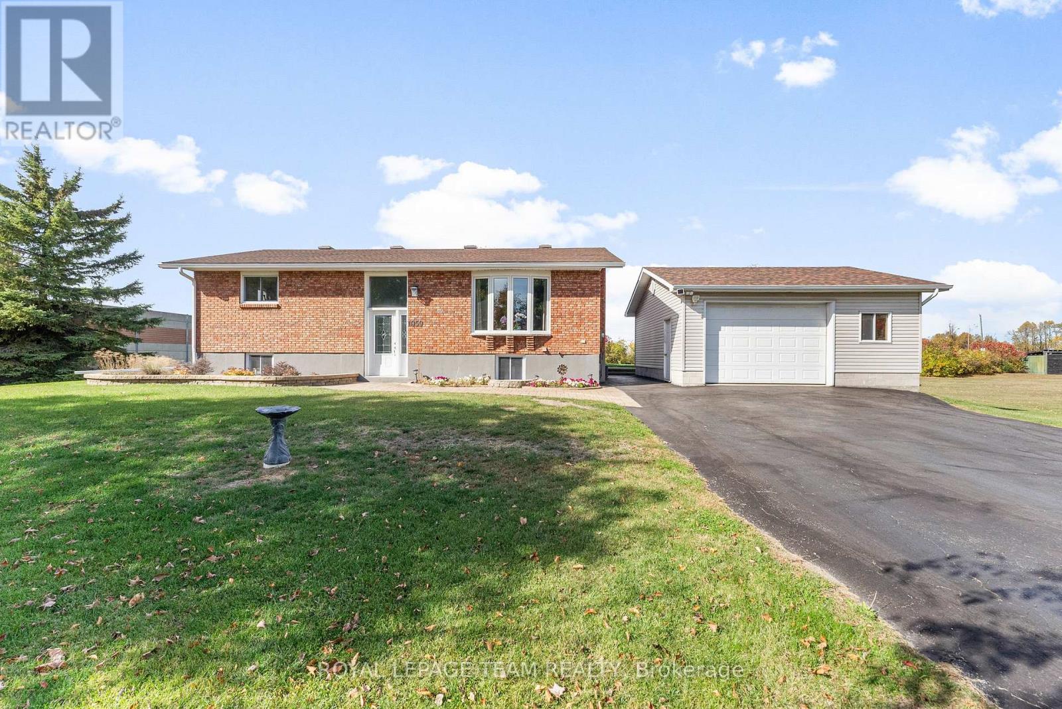
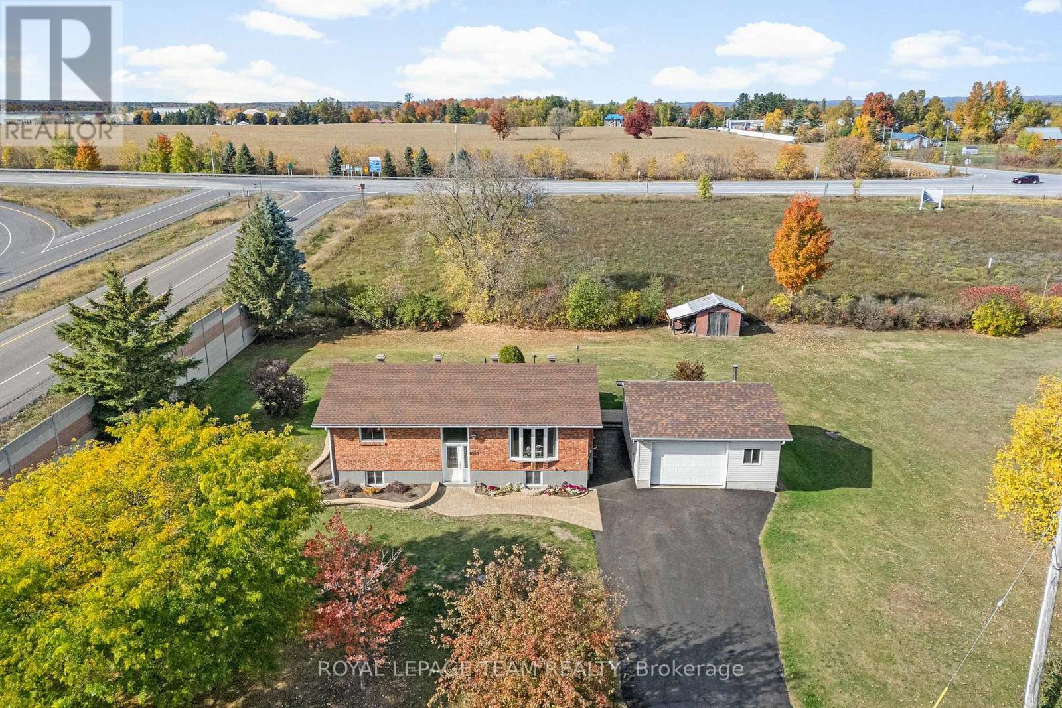
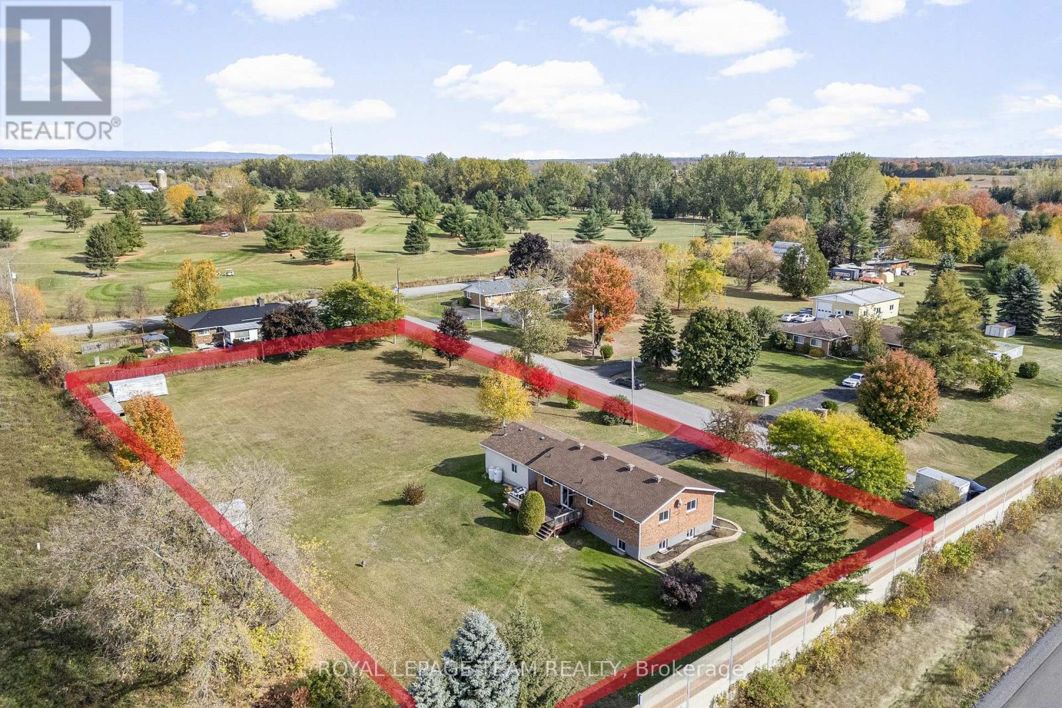
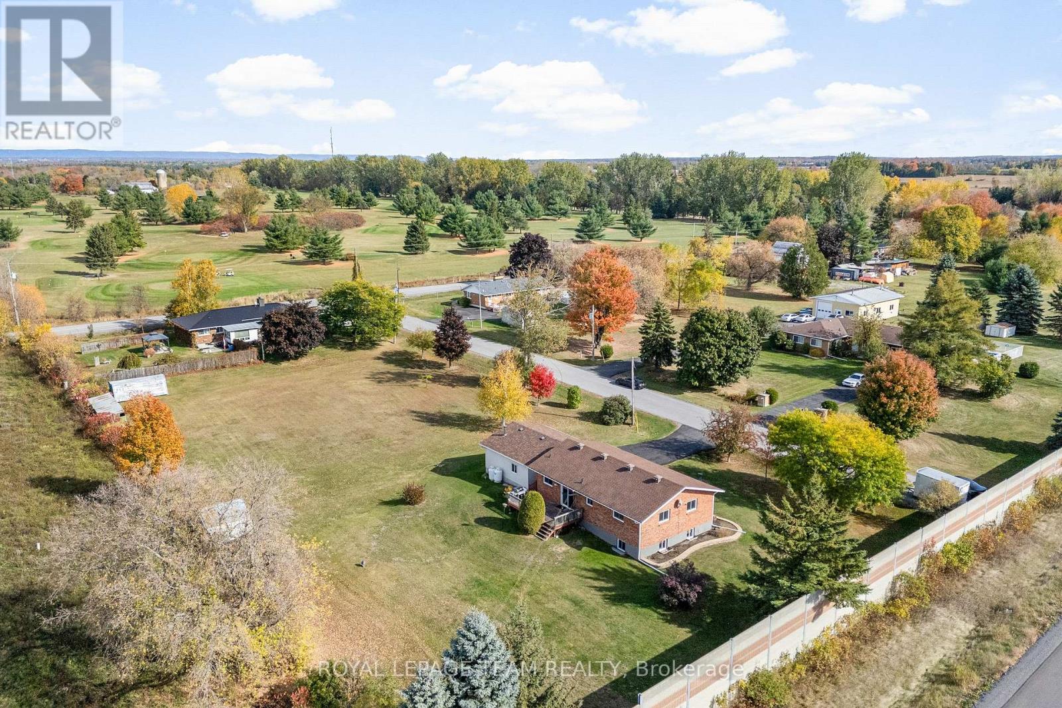
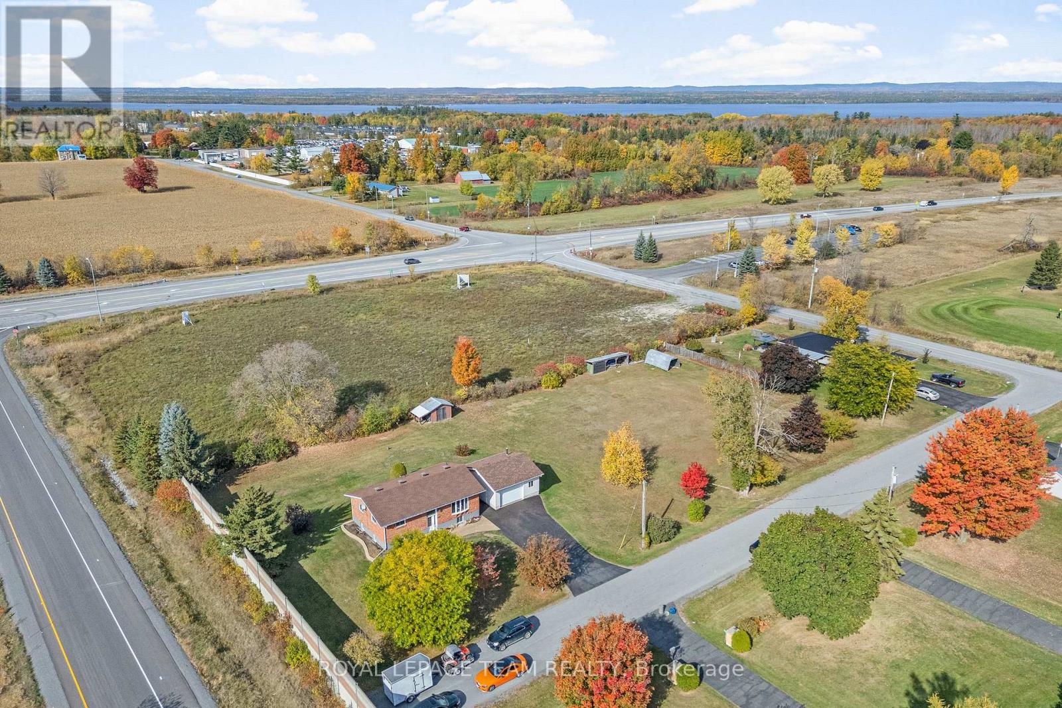
Beautifully maintained high ranch brick bungalow on a picturesque 1+ acre lot, just 5 mins to Arnprior! Pride of ownership throughout - featuring engineered hardwood floors, kitchen (2015) with soft-close cabinetry & stainless appliances, triple-pane Northstar windows under warranty, renovated bathrooms, furnace (2015), and 200 AMP service. Detached 22' x 24' insulated shop (2004) with 100 AMP service, 2 generator hook-ups, and 10 ceilings. Driveway resealed (2023), shingles (approx. 8 yrs), and foundation re-parged (2021). 10' x 12' storage shed with power, 30' x 8' wood shed, metal roof shelter, and power for a future pool. Peaceful rural setting on school bus route, close to Madawaska Golf Club and boat launch. Easy highway access for commuters. Move-in ready!
Map data © OpenStreetMap contributors
No open houses are scheduled for this home.
Can't make it? Request a private viewing.
| Kitchen | Main level | 2.9 x 3.8 m |
| Bathroom | Basement | 4.8 x 1.6 m |
| Laundry room | Basement | 4.8 x 2.2 m |
| Other | Basement | 2.7 x 1.5 m |
| Bedroom 4 | Basement | 4.1 x 3.8 m |
| Dining room | Main level | 2.2 x 3.8 m |
| Living room | Main level | 4.8 x 4.1 m |
| Foyer | Main level | 1.9 x 0.9 m |
| Other | Main level | 3.6 x 2.4 m |
| Primary Bedroom | Main level | 4.1 x 4.2 m |
| Bedroom 2 | Main level | 4.1 x 3.3 m |
| Bathroom | Main level | 2.4 x 2.8 m |
| Family room | Basement | 8.6 x 3.8 m |
| Bedroom 3 | Basement | 3.2 x 3.8 m |




