
 For sale 50
$640,000
3 bed3 bath1,500–2,000 sq ft
328 Warmstone Drive
Stittsville (North), Ottawa
1 month agoMLS® X13770672
ROYAL LEPAGE TEAM REALTY
106 Sunita Crescent
Barrhaven - Stonebridge, Ottawa, Ontario K2J5S5
For sale· Added
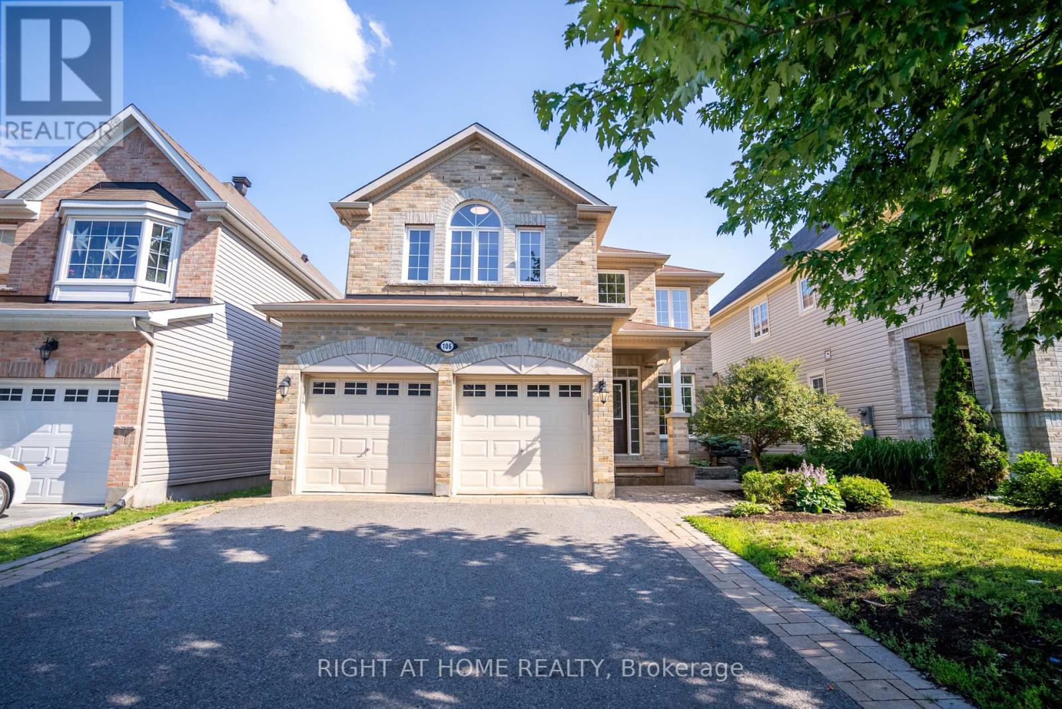
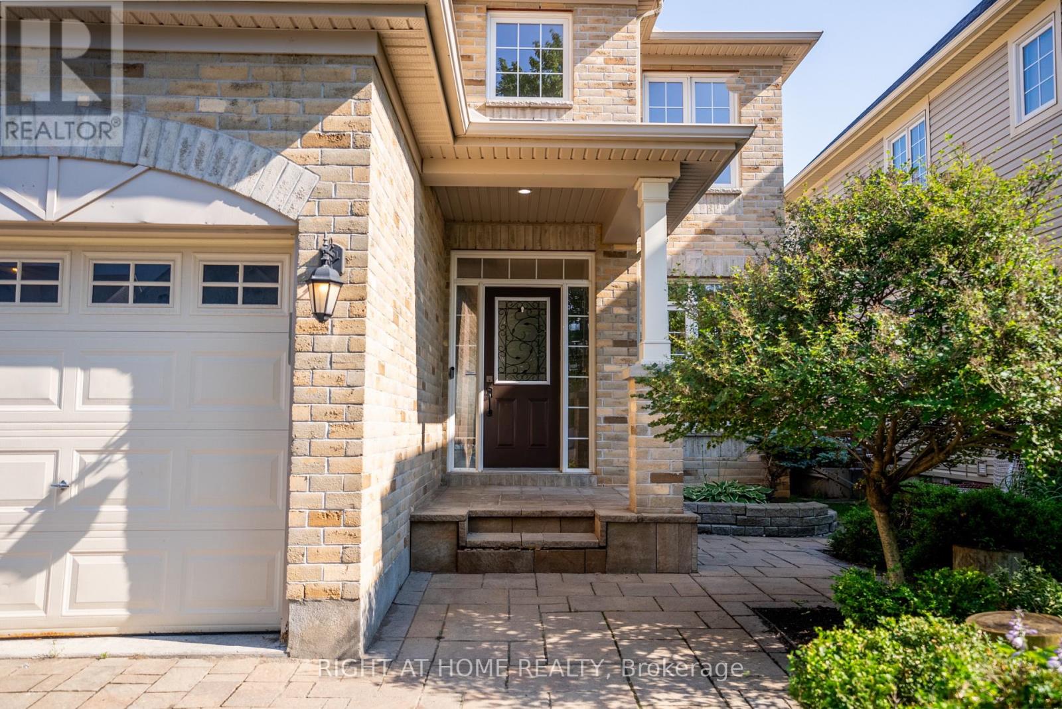
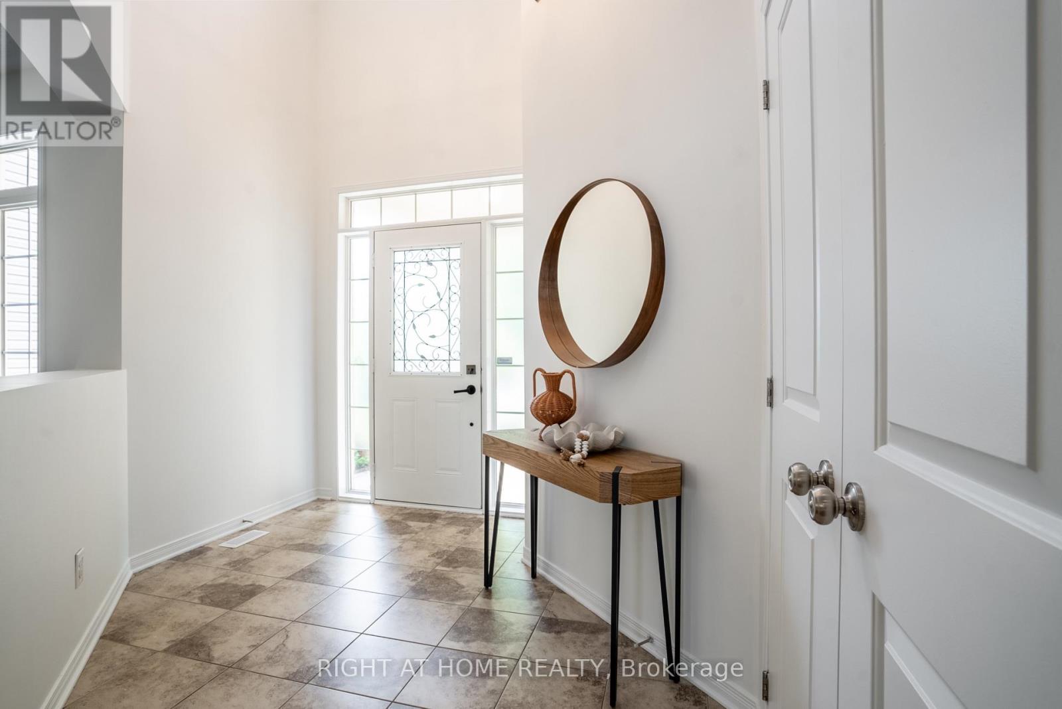
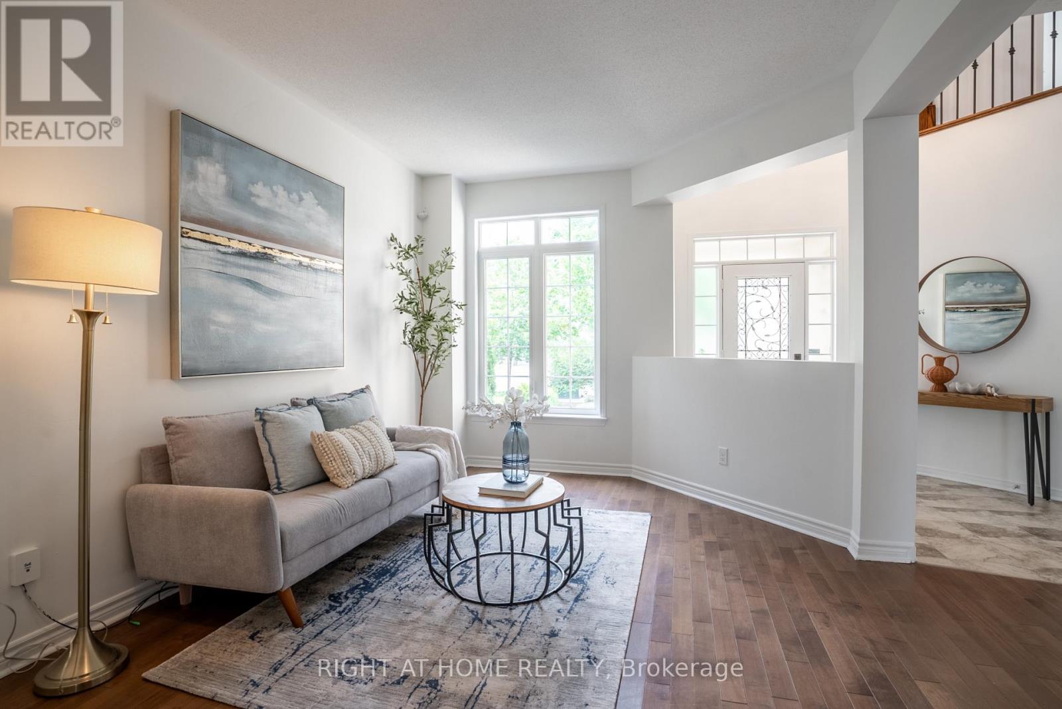
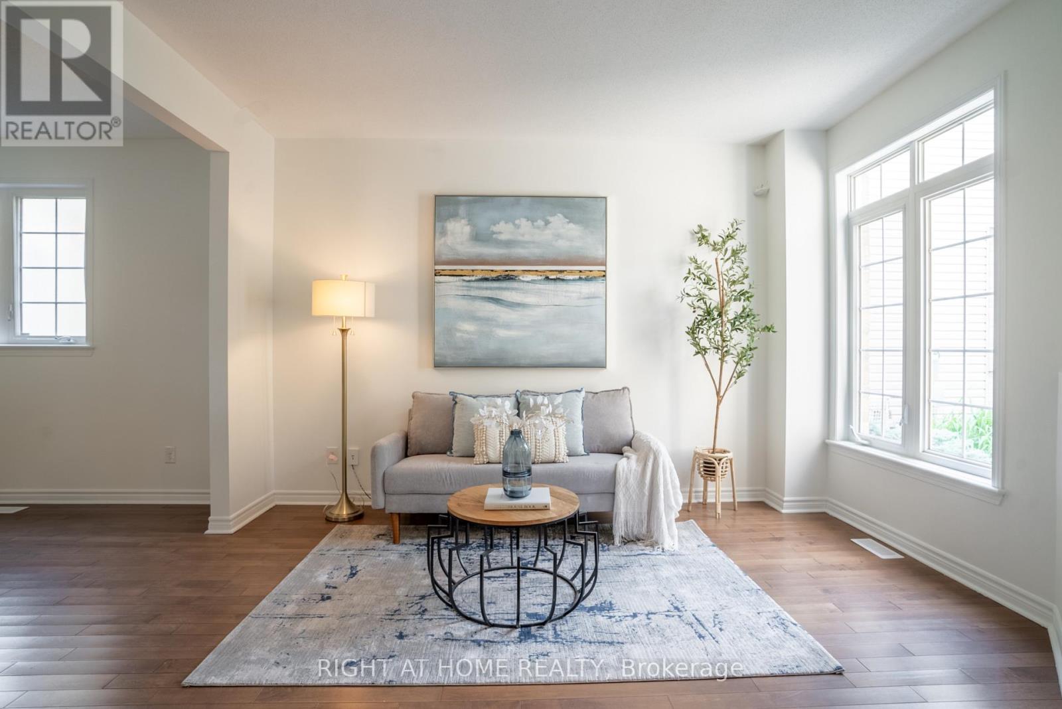
Welcome to this Stunning 4-bedroom, 3-bathroom large detached home (2825 sqft Above grade) with a double-car garage, ideally situated in the highly sought-after Stonebridge community. Designed for comfortable family living and elegant entertaining, this exceptional home features stunning maple hardwood flooring throughout the main and second levels. The spacious main floor offers an inviting open-concept living and dining area, a functional home office, a cozy family room, and a spectacular gourmet kitchen complete with upgraded cabinetry and a bright, sun-filled breakfast area. Step outside to the fully fenced backyard, where an oversized deck provides the perfect setting for summer barbecues and outdoor gatherings. Upstairs, the luxurious primary retreat boasts a spa-inspired ensuite and an extra-large walk-in closet, while three additional generously sized bedrooms offer plenty of space for family and guests. Located in one of Ottawa's most desirable neighbourhoods, this outstanding home is within walking distance to the Minto Recreation Complex and close to parks, shopping, golf, excellent schools, and an abundance of community amenities. This move-in ready home offers the perfect combination of space, style, and an exceptional location in the heart of Stonebridge. (BRAND NEW Hardwood floor on the main floor)
Map data © OpenStreetMap contributors
No open houses are scheduled for this home.
Can't make it? Request a private viewing.
| Sep 22, 2026 | $849,990 | ▼ $25,010 |
| Sep 19, 2026 | $875,000 | First recorded price |
Price changes since Sep 19, 2026.
| Eating area | Main level | 3.04 x 2.74 m |
| Primary Bedroom | Second level | 6.19 x 4.31 m |
| Family room | Main level | 3.65 x 5.48 m |
| Den | Main level | 3.04 x 2.79 m |
| Kitchen | Main level | 3.35 x 2.74 m |
| Bedroom 2 | Second level | 2.99 x 4.57 m |
| Bedroom 3 | Second level | 2.84 x 4.11 m |
| Bedroom 4 | Second level | 4.41 x 3.81 m |
| Dining room | Main level | 3.35 x 3.96 m |
| Living room | Main level | 3.25 x 3.98 m |




