
 For sale 50
$475,000
3 bed2 bath1,200–1,399 sq ft
1900 Marquis Avenue #87
Beaconwood, Ottawa
1 month agoMLS® X13758186
CENTURY 21 SYNERGY REALTY INC.
106 Tacom Circle
Barrhaven - Strandherd, Ottawa, Ontario K2G4P6
For sale· Added
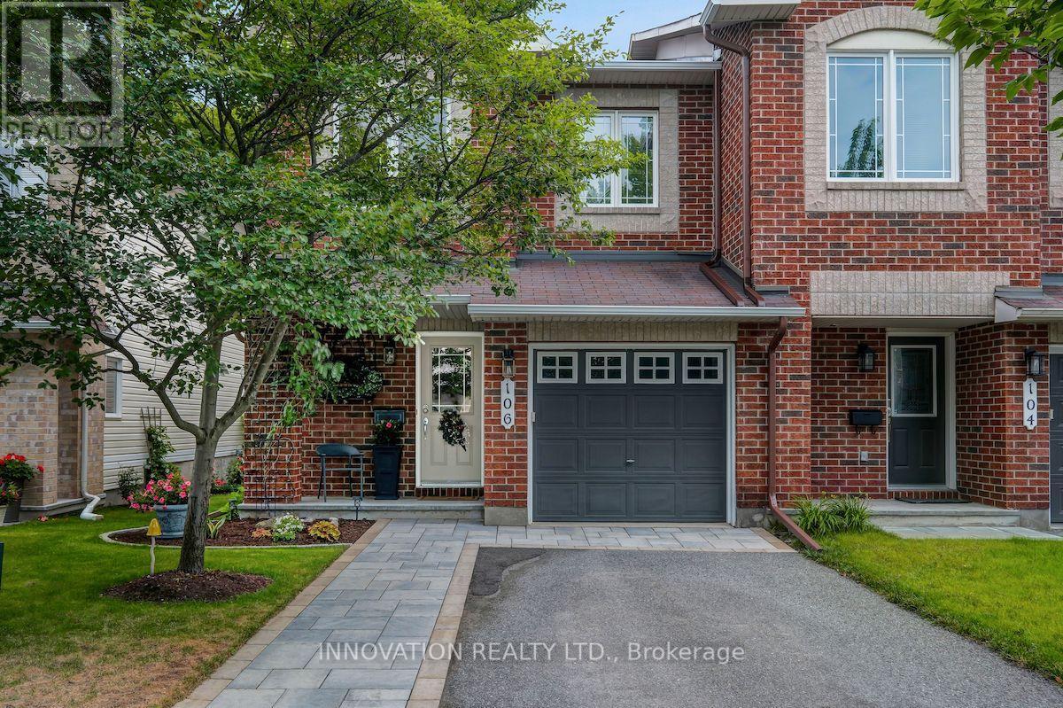
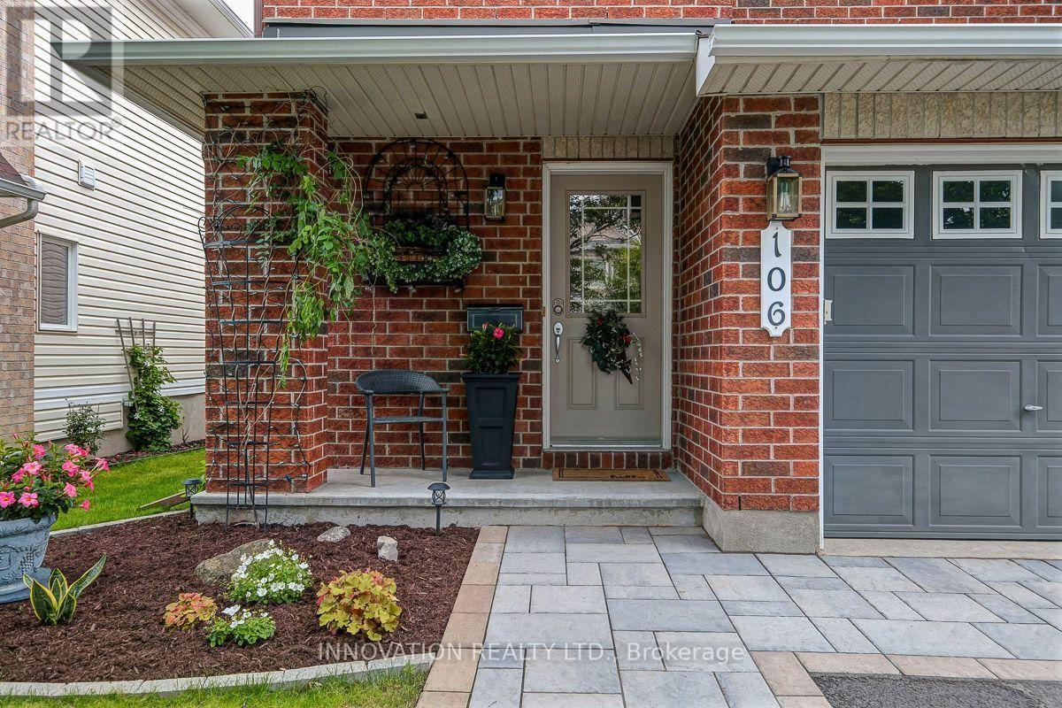
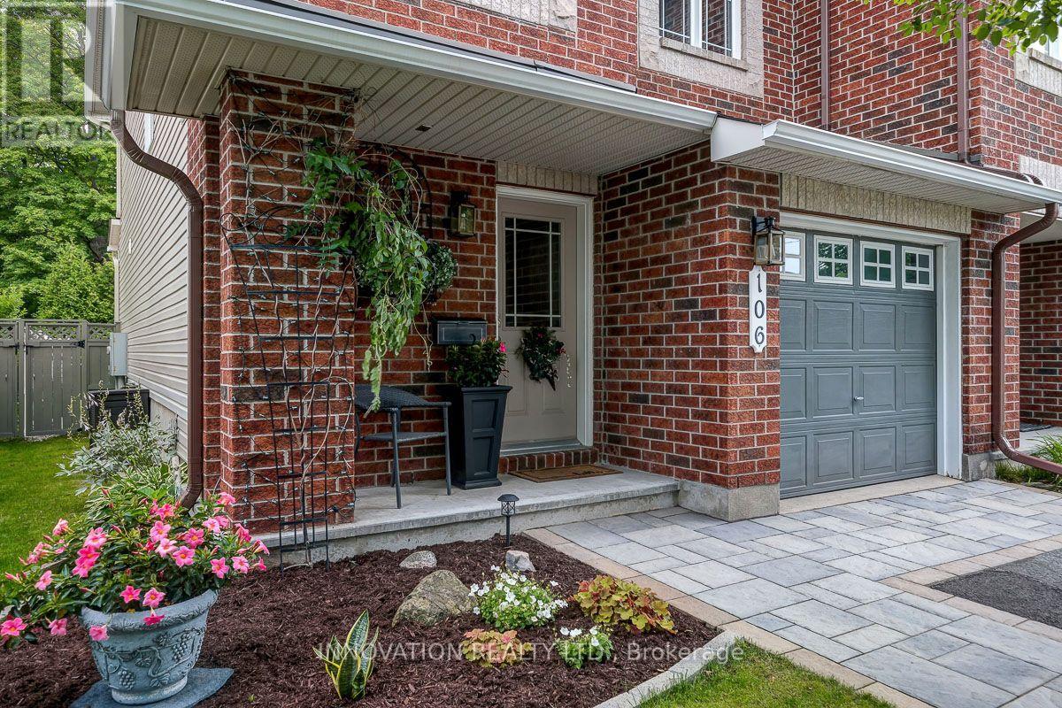
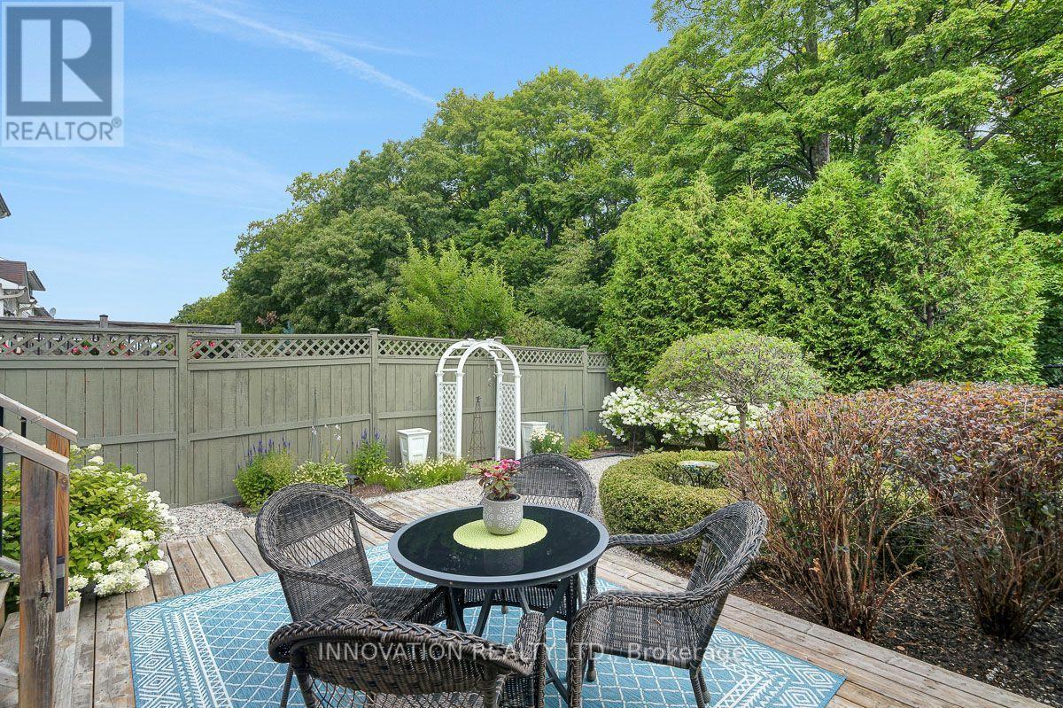
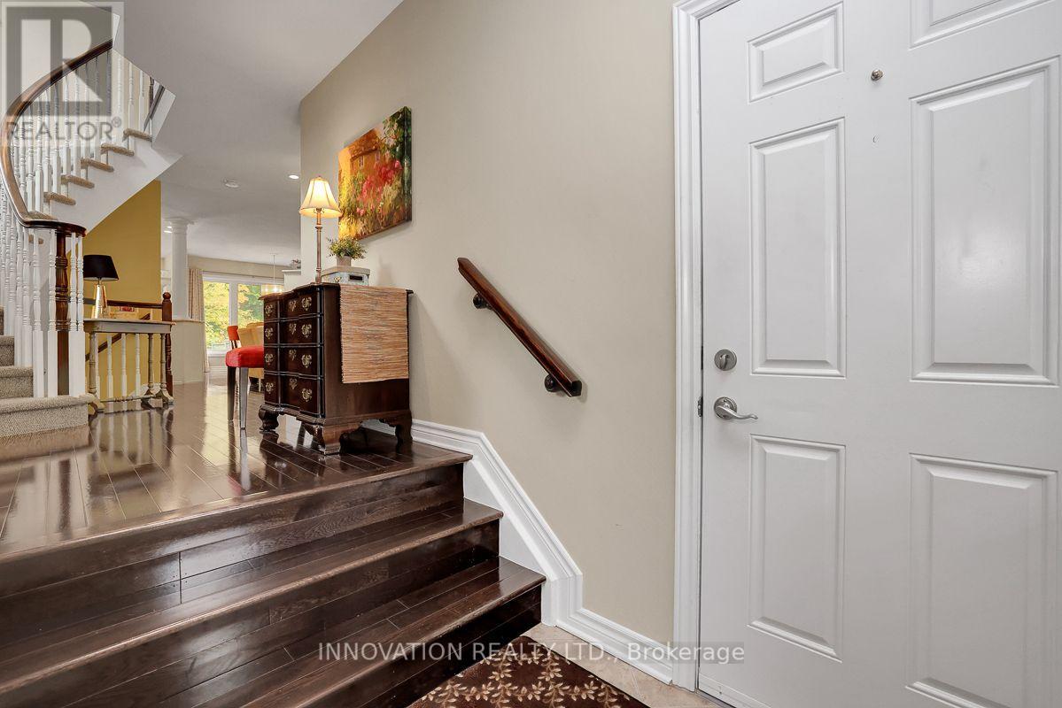
You're going to love this absolute stunner! Amazing location, coveted end-unit, backing onto forested greenspace, with no shared driveway! Nestled in the sought after Chapman Mills community. Just steps from an abundance of amenities and fantastic walking trails along the Rideau River. Looking for great indoor and outdoor space? This home delivers! Completely move-in ready, with 3 beds & 3 baths, on a quiet cul-de-sac. Boasting beautiful contemporary designer decor throughout and a spectacular custom landscaped rear yard. Step into the welcoming foyer, leading to the magnificent curved staircase and newly updated powder room. Gorgeous open concept living & dining room. Well appointed chef's kitchen with granite counters. Large sun-filled breakfast area is the perfect spot for morning coffee. Hardwood and ceramic floors throughout the main level. Upstairs you'll love the king-sized primary bedroom with hardwood floors, walk-in closet and luxurious ensuite bath. Two more bright spacious bedrooms and a full bath complete this level. Stroll downstairs to your bright open family room with an extra large window and cozy gas fireplace. Offering ample space for game nights & children's activities. Loads of storage space, plus a rough in for an additional bath. This is an excellent opportunity to live in this highly rated neighbourhood and take advantage of its wealth of amenities & easy highway access. Great proximity to schools, parks, shopping, entertainment, restaurants & transit. A short drive to Hwy 416 & offering multiple routes for your downtown commute. Enjoy parks & walking trails. A truly wonderful home in a fantastic neighbourhood!
Map data © OpenStreetMap contributors
No open houses are scheduled for this home.
Can't make it? Request a private viewing.
| Foyer | Main level | 4.27 x 2.14 m |
| Bathroom | Second level | 2.67 x 1.5 m |
| Family room | Lower level | 6.85 x 3.9 m |
| Living room | Main level | 4 x 3.67 m |
| Dining room | Main level | 3.07 x 2.91 m |
| Kitchen | Main level | 3.05 x 3.05 m |
| Eating area | Main level | 3.05 x 2.47 m |
| Partial bathroom | Main level | 2.05 x 0.92 m |
| Primary Bedroom | Second level | 4.75 x 4 m |
| Bathroom | Second level | 3.49 x 1.83 m |
| Bedroom 2 | Second level | 3.67 x 2.8 m |
| Bedroom 3 | Second level | 4.15 x 2.98 m |




