
 For sale 50
$640,000
3 bed3 bath1,500–2,000 sq ft
328 Warmstone Drive
Stittsville (North), Ottawa
1 month agoMLS® X13770672
ROYAL LEPAGE TEAM REALTY
1069 Cahill Drive West
Hunt Club/Western Community, Ottawa, Ontario K1V9J1
For sale· Added
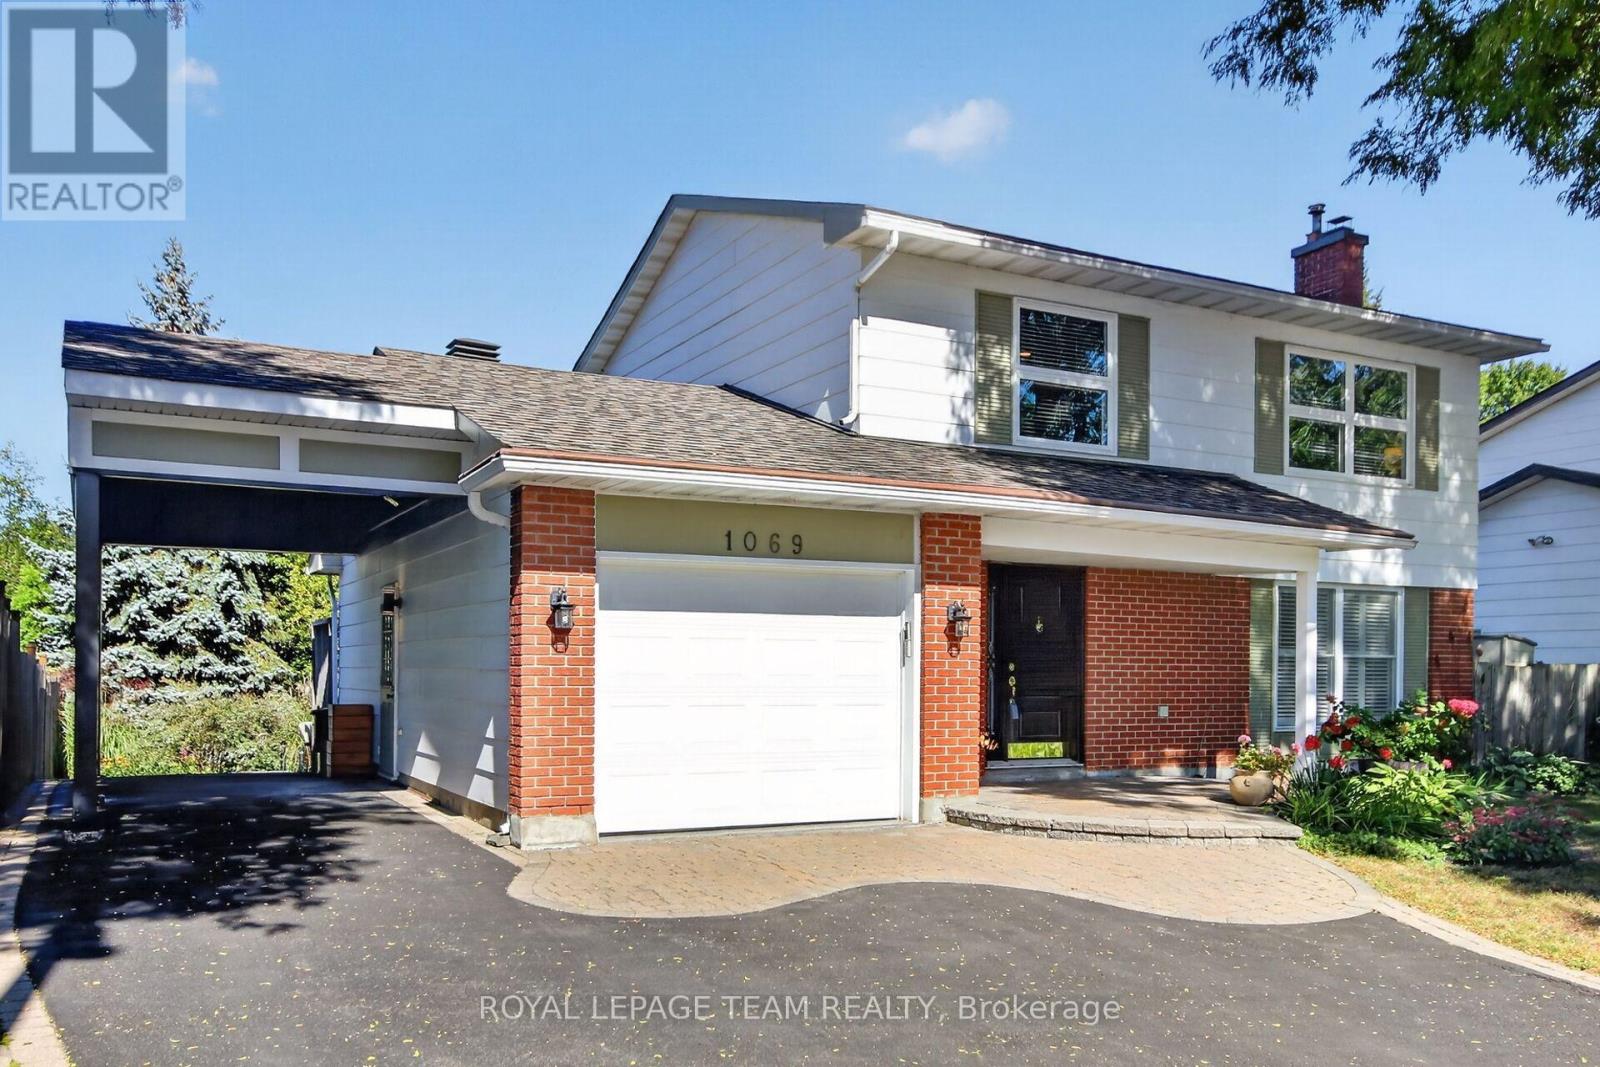
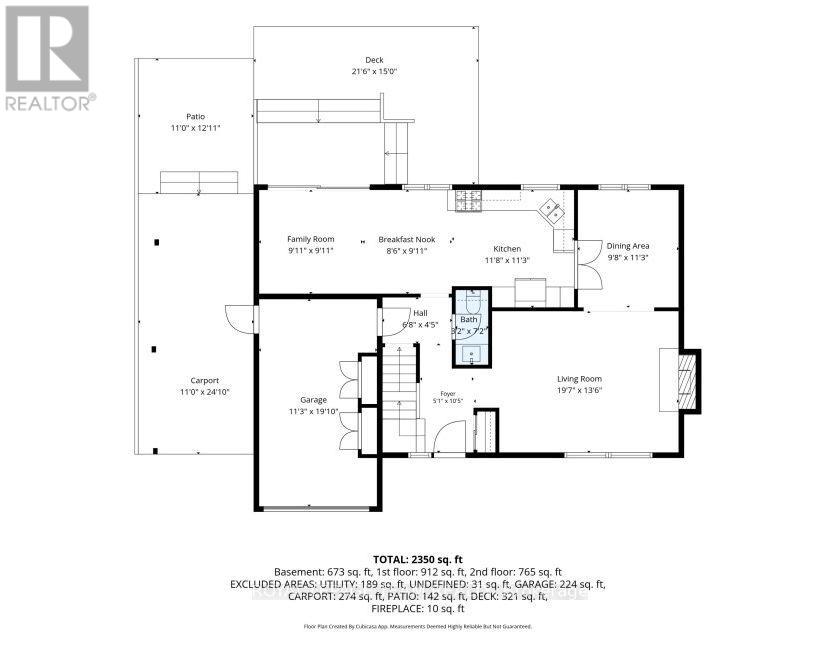
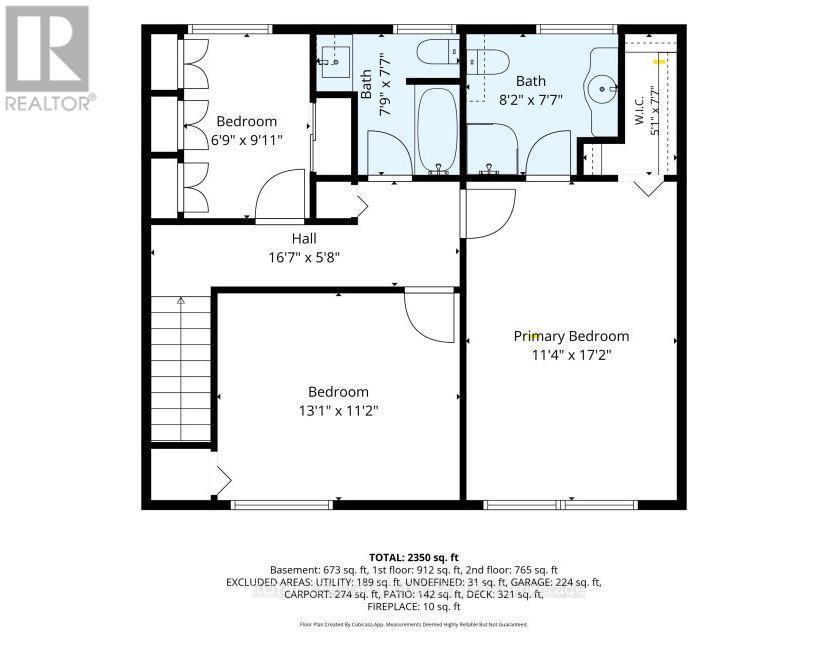
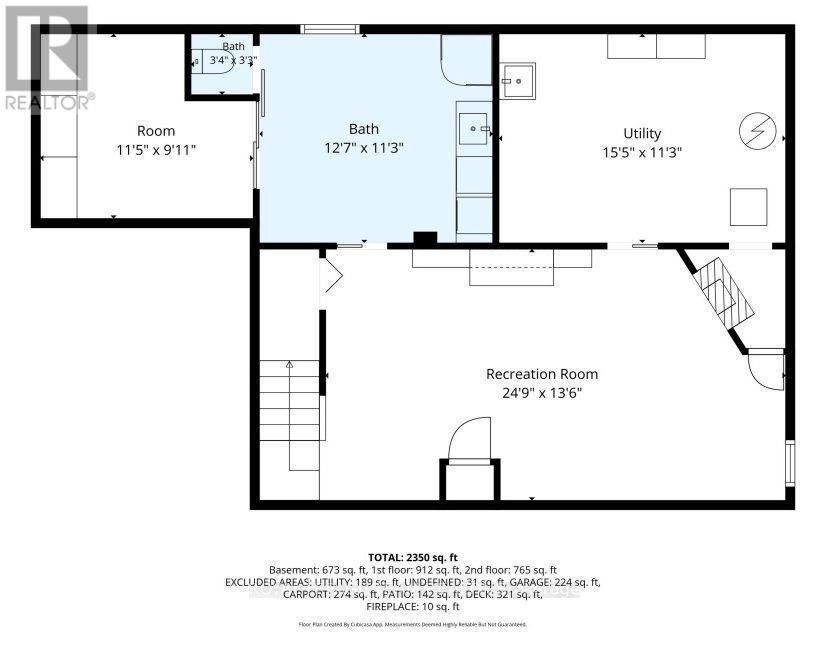
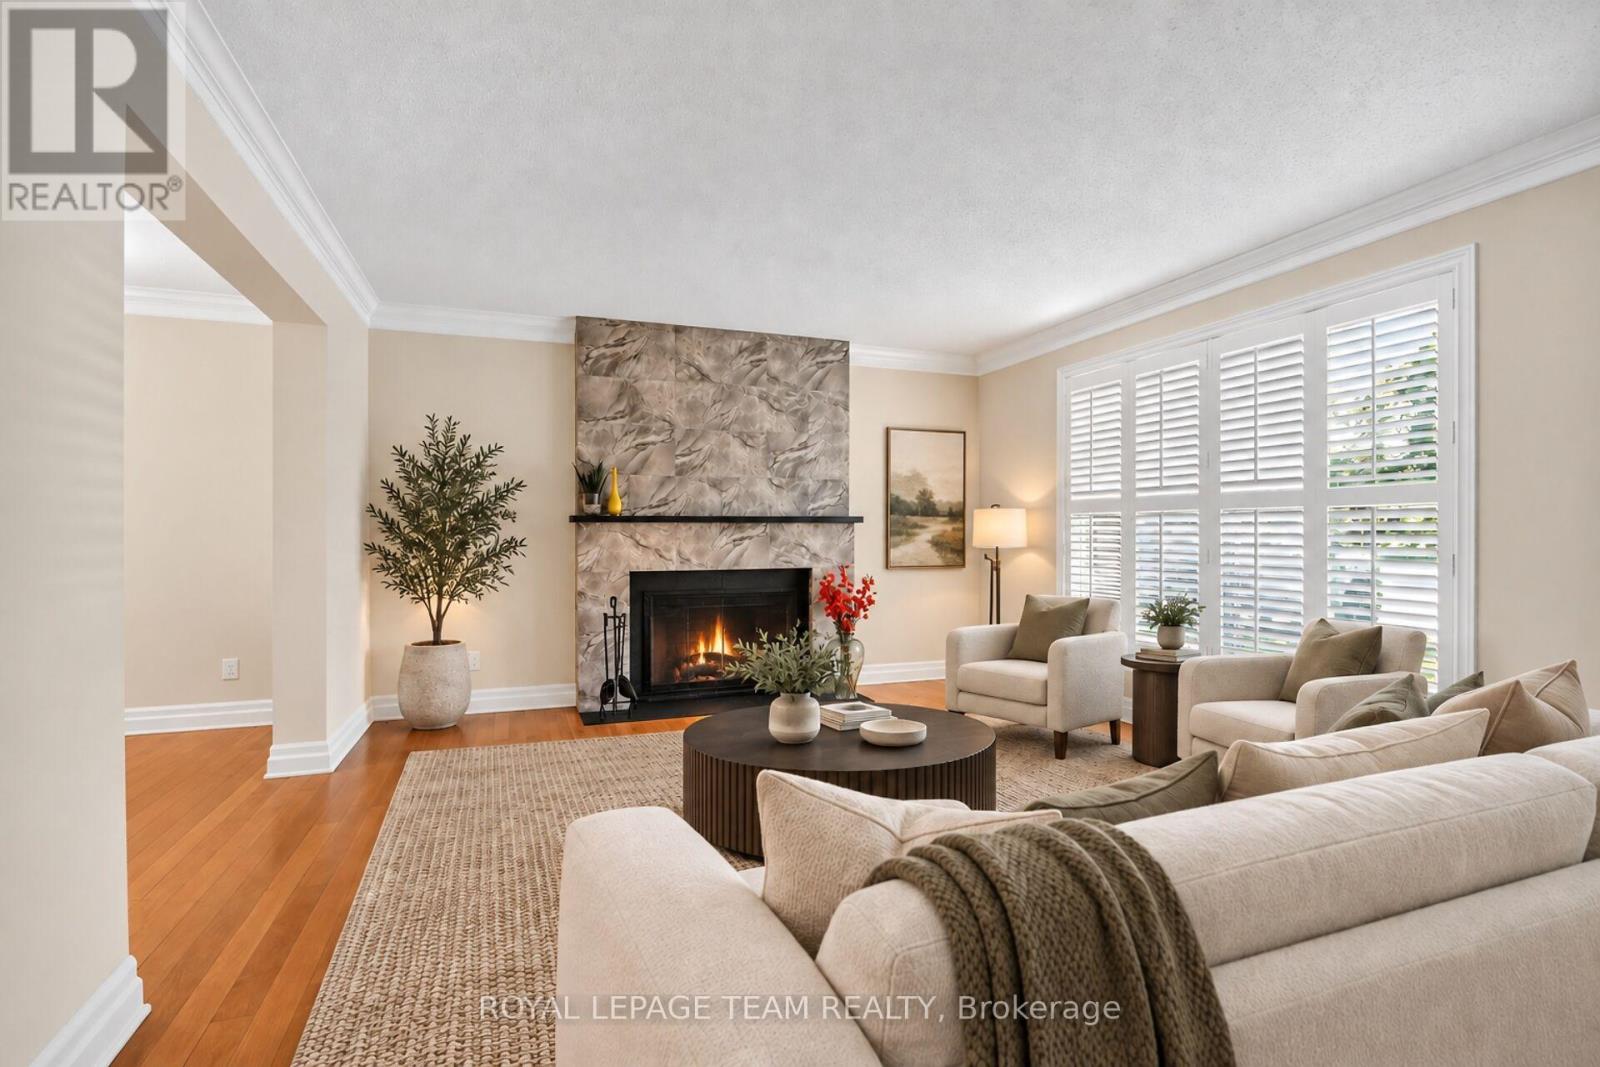
OPEN HOUSE SUNDAY 2-4 PM Elegant 3-bed, 3.5-bath, two-storey home with 2350 sqft of living space. The renovated kitchen features a gas stove, quartz countertop, pantry, and breakfast area open to the family room. Patio doors open to a private landscaped yard and 321 sq. ft. of composite decking and perennial gardens. The living room features resurfaced wood-burning fireplace and large windows with shutters. The primary bedroom has a modern ensuite with an innovative glass shower; the 3rd bedroom's removable cabinets offer storage and office or child's-room flexibility. Renovated in 2007, the lower level includes a hardwood-floored rec room with gas fireplace, 3-pcs bathroom with laundry and storage area. Updates: carport 2006, interlock and paving 2009, windows 2005/2012, powder room 2013, roof 2016, furnace /AC 2021, paint 2021, epoxy garage floors 2023 and so much more. Steps away from a path to Owl Park and 2 schools, You have got to Love That Home! F244 requires 24 hrs irrevocable.
Map data © OpenStreetMap contributors
No open houses are scheduled for this home.
Can't make it? Request a private viewing.
| Oct 1, 2026 | $849,900 | ▼ $75,000 |
| Sep 25, 2026 | $924,900 | First recorded price |
Price changes since Sep 25, 2026.
| Foyer | Main level | 1.55 x 3.18 m |
| Bedroom 2 | Second level | 3.99 x 3.4 m |
| Living room | Main level | 5.97 x 4.12 m |
| Bedroom 3 | Second level | 2.72 x 3.1 m |
| Bathroom | Second level | 1.75 x 2.31 m |
| Recreational, Games room | Basement | 7.54 x 4.12 m |
| Bathroom | Basement | 3.84 x 3.43 m |
| Other | Basement | 3.48 x 3.02 m |
| Furnace | Basement | 4.7 x 3.43 m |
| Dining room | Main level | 2.95 x 3.43 m |
| Kitchen | Main level | 3.56 x 3.43 m |
| Eating area | Main level | 2.59 x 3.02 m |
| Family room | Main level | 3.02 x 3.02 m |
| Partial bathroom | Main level | 0.97 x 2.18 m |
| Primary Bedroom | Second level | 3.45 x 5.23 m |
| Bathroom | Second level | 2.49 x 2.31 m |
| Other | Second level | 0.99 x 2.31 m |




