 For sale 50
$719,900
3 bed3 bath1,500–2,000 sq ft
725 Capricorn Circle
Riverside South/Gloucester Glen, Ottawa
1 month agoMLS® X13735148
ROYAL LEPAGE TEAM REALTY
107 Corkery Woods Drive
Huntley Ward (North West), Ottawa, Ontario K0A1L0
For sale· Added
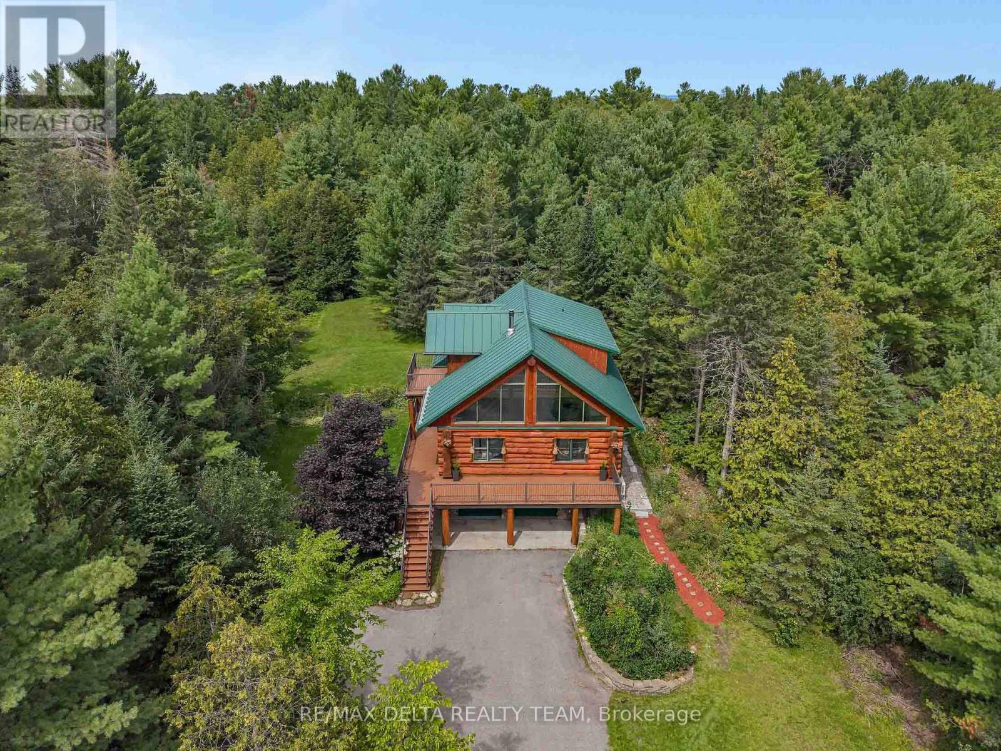
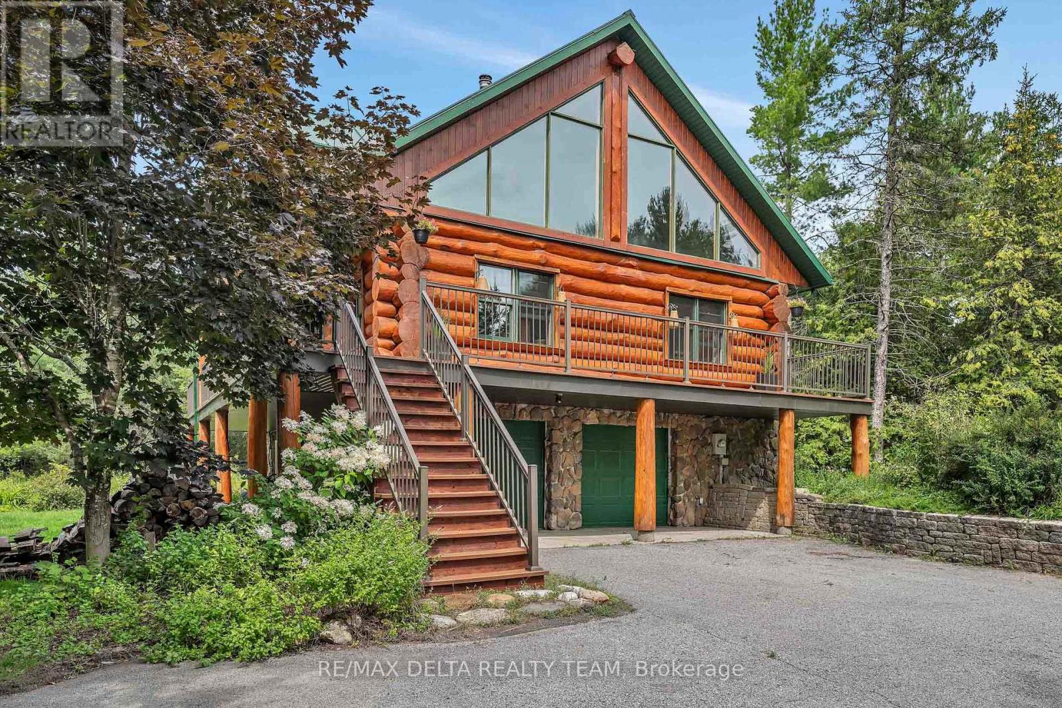
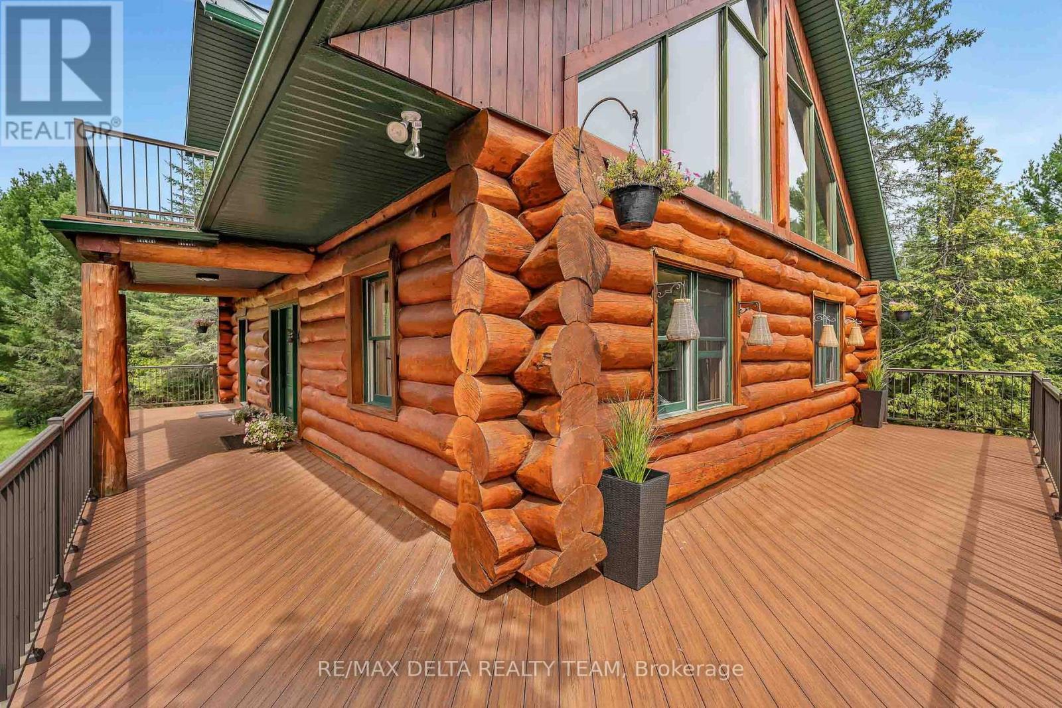
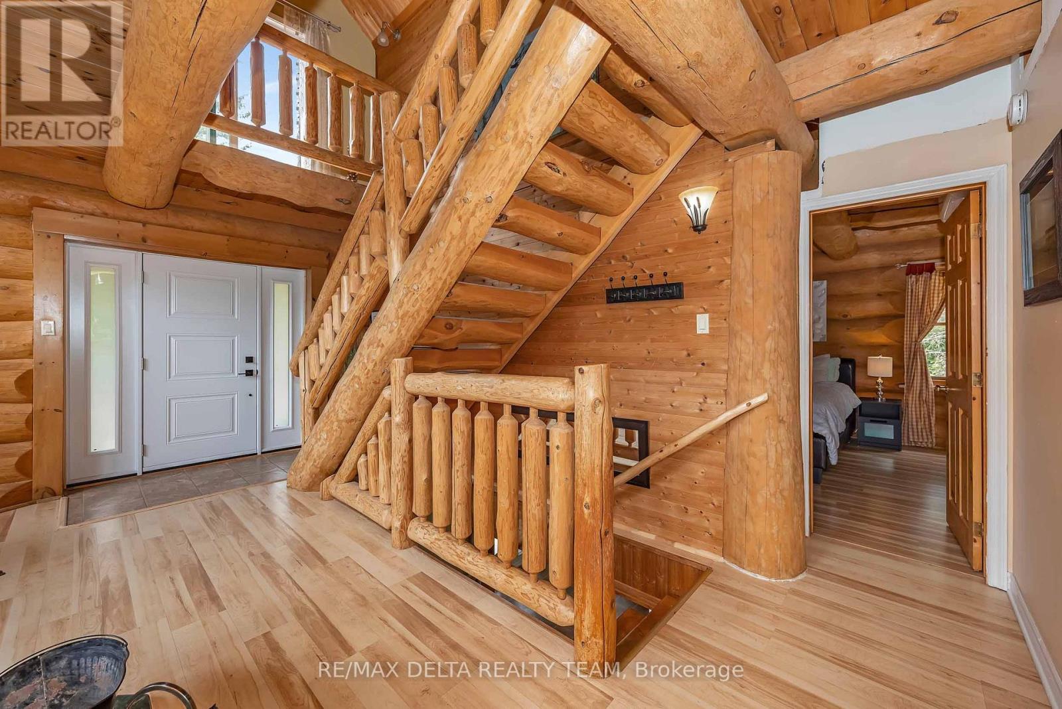
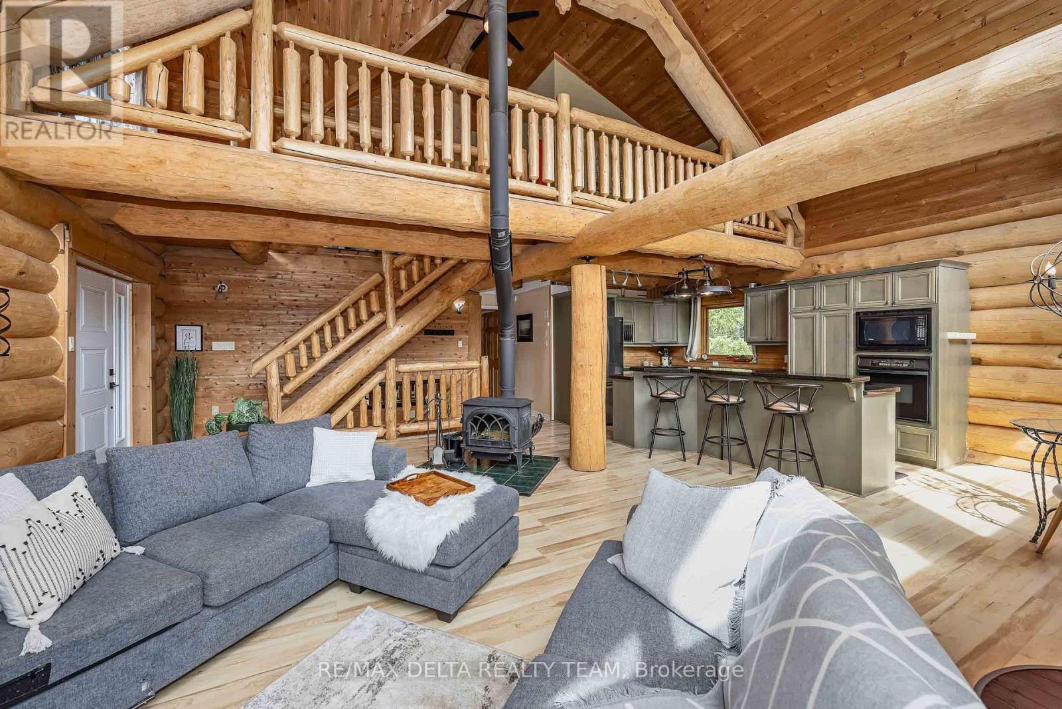
A tranquil luxury retreat set on 2 private acres, this stunning Scandinavian-style log home offers 3 bedrooms, 3 baths, and an exceptional blend of rustic elegance and modern comfort. Peacefully tucked among mature forest and just moments from Greensmere Golf & Country Club, the residence delivers a lifestyle defined by serenity, nature, and refined craftsmanship. Inside, the warm log interior and soaring cathedral ceilings create an inviting sense of grandeur. Sun-filled, open-concept living spaces highlight the home's impressive scale, while the beautifully renovated, chef-inspired kitchen serves as the heart of the home. Featuring sleek granite countertops, a generous breakfast bar with cook-top, built-in oven and microwave, and abundant cabinetry, it's designed for both everyday living and effortless entertaining. The main level offers a spacious primary bedroom complete with a luxurious ensuite-your own private sanctuary with every modern comfort. Step outside onto the expansive wrap-around deck and multiple balconies to enjoy panoramic woodland views. Whether sipping morning coffee, unwinding at sunset, or stargazing late into the evening, the outdoor living experience is exceptional. A brand-new heat pump and efficient wood stove ensure year-round comfort. Upstairs, a charming loft overlooks the main living area, accompanied by two generously sized bedrooms, a full bathroom, and a private balcony perfect for peaceful nighttime sky-watching. The lower level extends the living space with a rec room, three-piece bath, laundry, and a walkout that opens directly to the serene forest backdrop. A custom storage shed adds valuable functionality for tools, equipment, or seasonal gear .Whether you're entertaining, relaxing, or immersing yourself in nature, this remarkable property offers the perfect balance of rustic charm, contemporary luxury, and peaceful woodland living.
Map data © OpenStreetMap contributors
No open houses are scheduled for this home.
Can't make it? Request a private viewing.
| Living room | Second level | 8.49 x 5.37 m |
| Dining room | Second level | 2.56 x 3.02 m |
| Kitchen | Second level | 4.07 x 3.01 m |
| Primary Bedroom | Second level | 4.06 x 6.45 m |
| Loft | Third level | 5 x 8.4 m |
| Bedroom | Third level | 4.06 x 4.18 m |
| Bedroom | Third level | 3.44 x 4.1 m |
| Recreational, Games room | Main level | 5.36 x 6.19 m |
| Laundry room | Main level | 2.88 x 2.08 m |
| Other | Main level | 6.63 x 1.85 m |