
 For sale 50
$475,000
2 bed2 bath1,000–1,199 sq ft
6 Omeara Street #3
Hintonburg, Ottawa
2 months agoMLS® X13670750
ROYAL LEPAGE PERFORMANCE REALTY
107 Hopewell Avenue
Old Ottawa South, Ottawa, Ontario K1S2Y9
For sale· Added
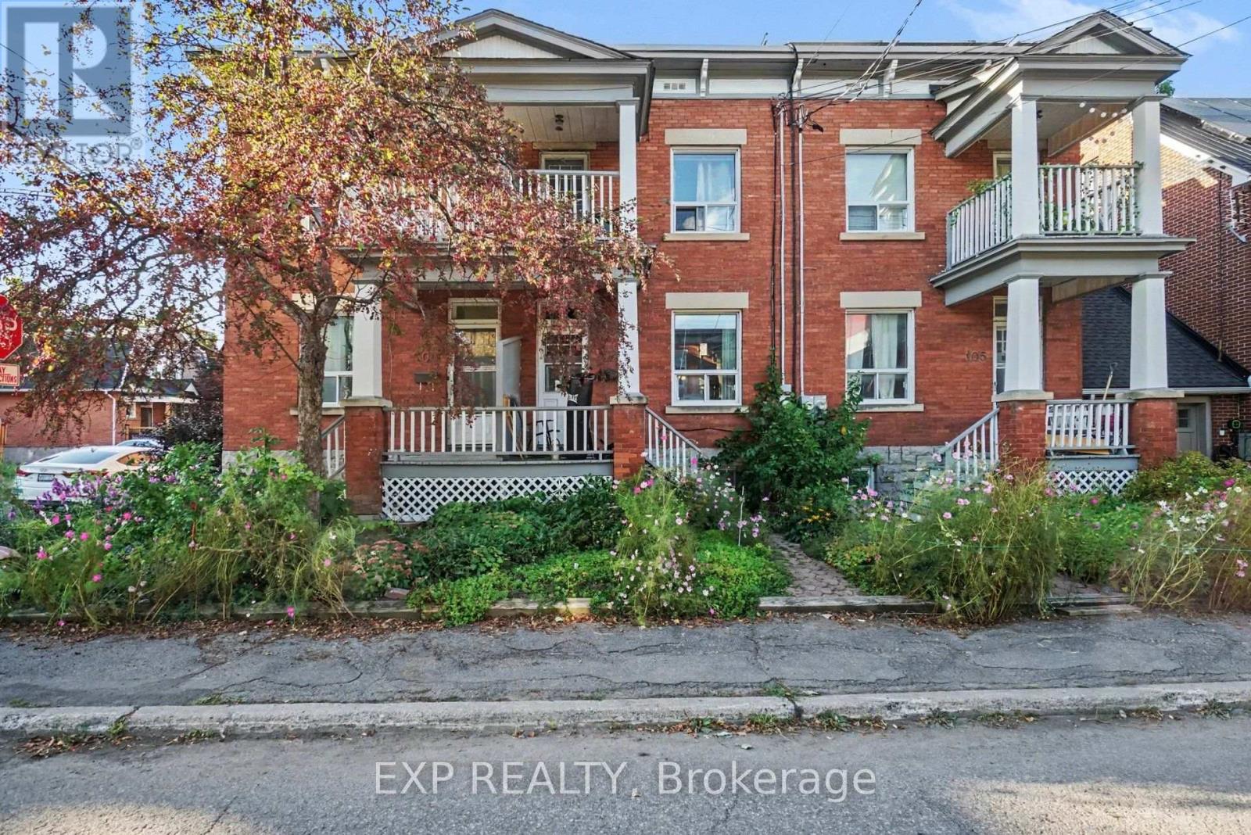
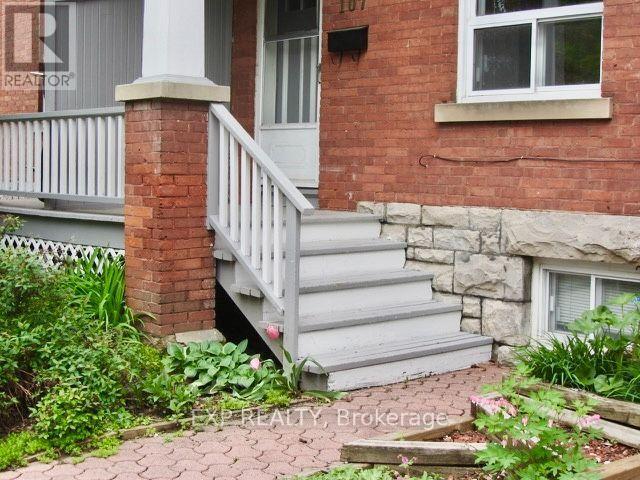
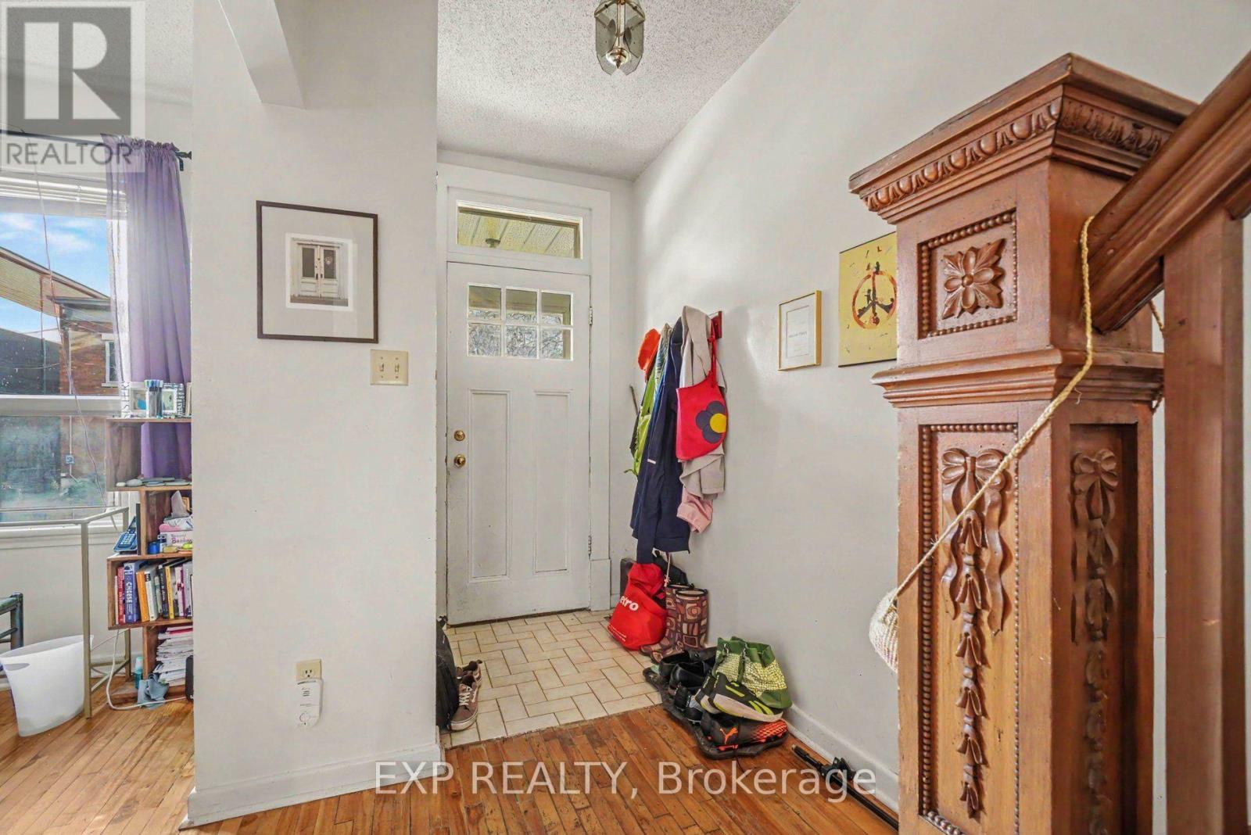
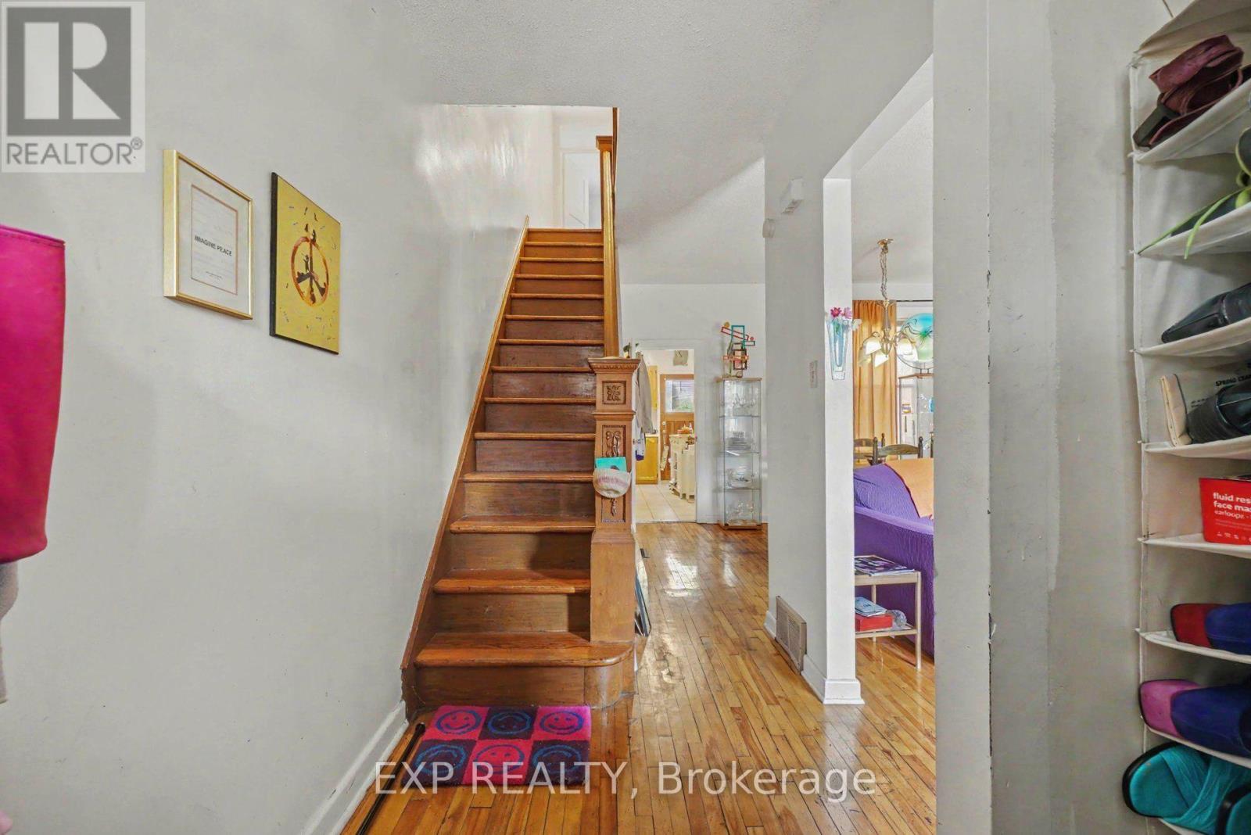
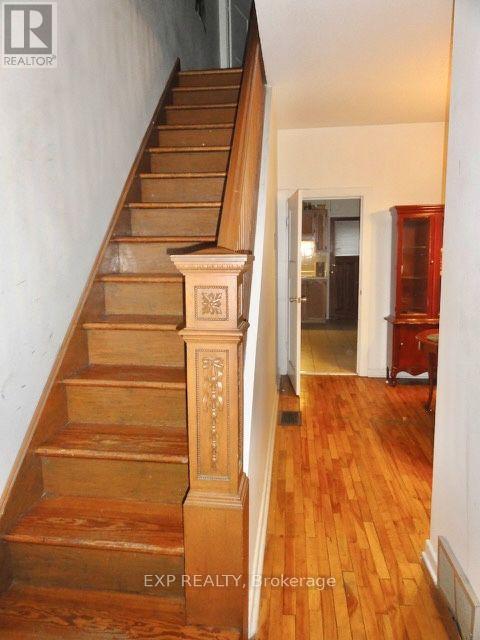
Welcome to 107 Hopewell Avenue, the center part of this charming century-old three-home brick row, ideally situated on a quiet, tree-lined street in the heart of sought-after Old Ottawa South. The structure has been well maintained over the years and offers the warmth and character of an established neighbourhood home. High ceilings on the main floor. Hardwood flooring extends throughout the principal living areas and bedrooms. The partially finished basement provides useful additional living and storage space. Updated windows, furnace and rented hot water tank contribute to peace of mind, and one exclusive parking space is conveniently located at the rear. Enjoy an exceptional urban lifestyle within easy walking distance of the neighbourhood's eclectic shops, cafés and restaurants, and close to the Rideau Canal and its recreational cycling pathways, Carleton University, Lansdowne Park, Brewer Pool and Arena, the Ottawa Tennis Club, schools and public transit. A great opportunity to own a spacious, character-filled home in one of Ottawa's most established and desirable neighbourhoods. Note: some interior pictures with fewer furniture predate pictures taken during current tenancy. Minimum 24 hrs irrevocable on all offers.
Map data © OpenStreetMap contributors
No open houses are scheduled for this home.
Can't make it? Request a private viewing.
| Foyer | Main level | 3.08 x 1.6 m |
| Bathroom | Basement | 2.84 x 2.52 m |
| Utility room | Basement | 4.27 x 3.28 m |
| Living room | Main level | 4.47 x 4.31 m |
| Dining room | Main level | 4.31 x 3.12 m |
| Kitchen | Main level | 4.34 x 3.4 m |
| Primary Bedroom | Second level | 5.41 x 3.7 m |
| Bedroom 2 | Second level | 3.73 x 3.44 m |
| Study | Second level | 3.4 x 2.7 m |
| Bathroom | Second level | 2.27 x 1.57 m |
| Other | Second level | 0.15 x 1.92 m |
| Other | Basement | 5.26 x 4.72 m |




