
 For sale 50
$537,500
3 bed2 bath1,100–1,500 sq ft
887 Nesting Way
Fallingbrook/Gardenway South, Ottawa
3 months agoMLS® X13541756
RE/MAX HALLMARK EXCELLENCE GROUP REALTY
1078 Karsh Drive
Hunt Club Park, Ottawa, Ontario K1G4R1
For sale· Added
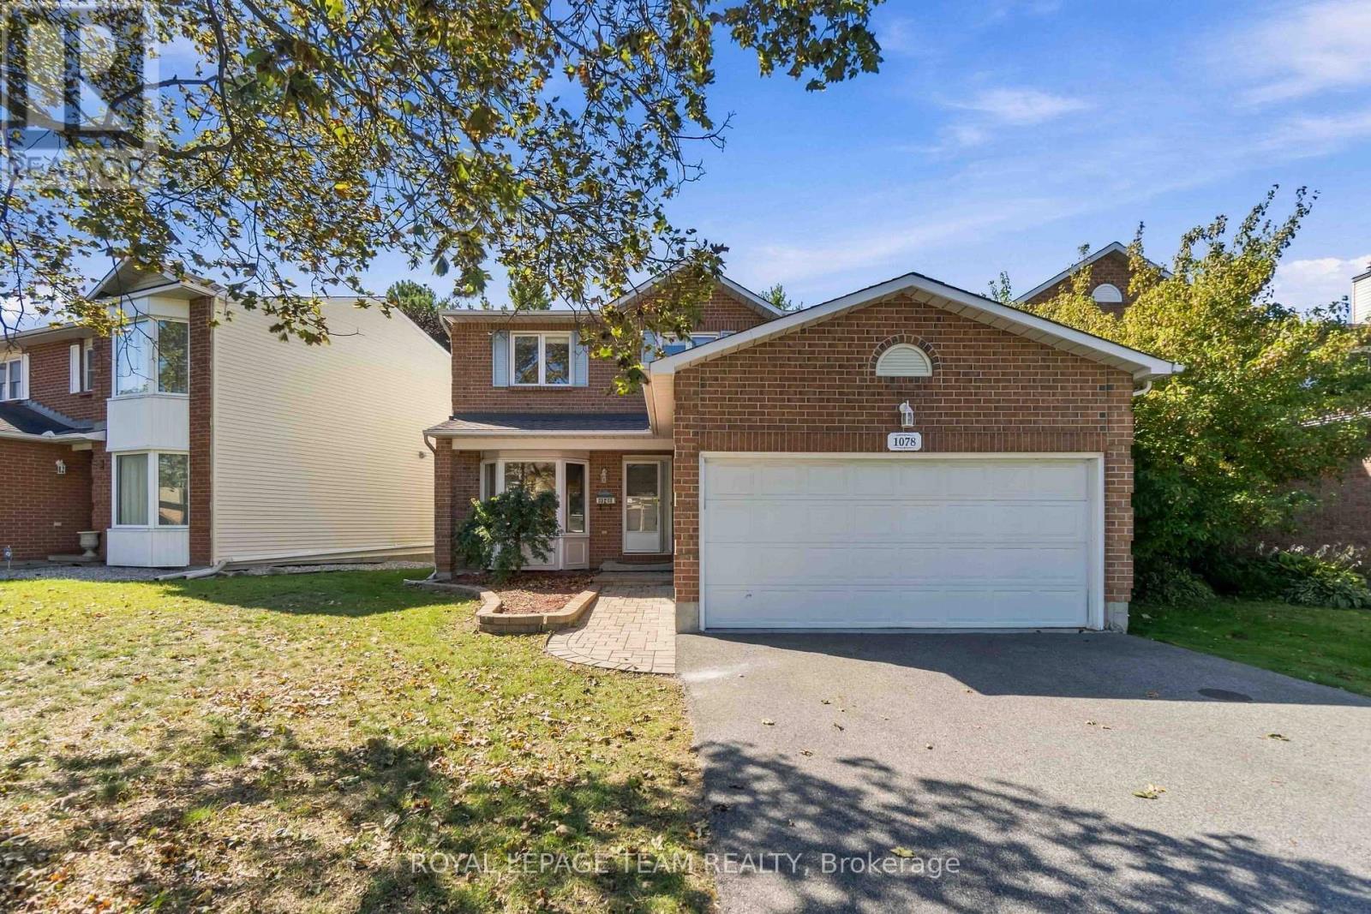
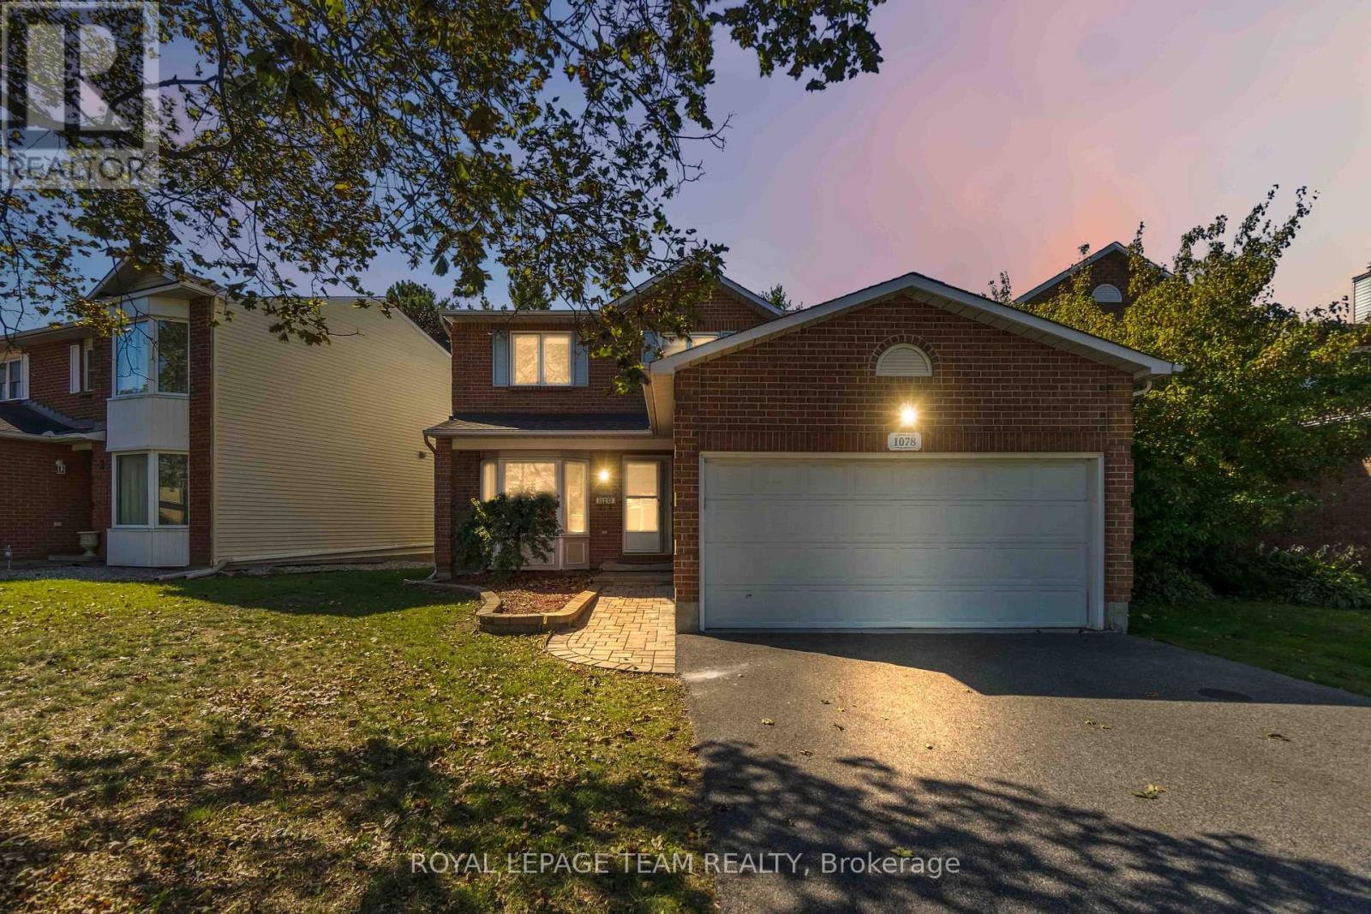
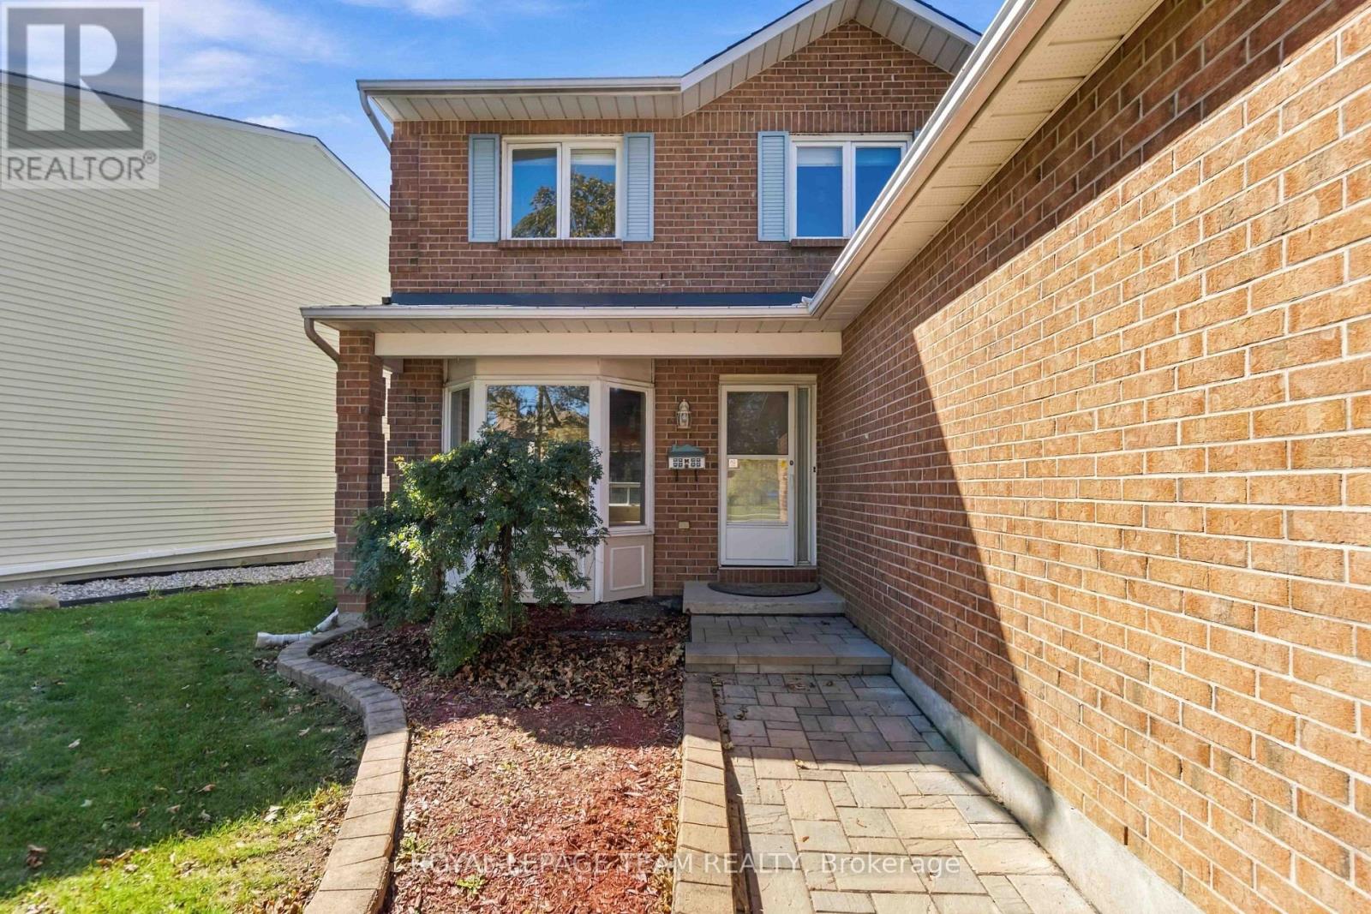
Welcome to 1078 Karsh Drive! A spacious 4 bedroom, 3 bathroom single-family home located in the established and family-friendly community of Hunt Club. Step inside to a bright and functional main floor featuring a generous living room and dining room, a comfortable family room, convenient main-floor laundry, and a beautiful, sun-filled eat-in kitchen with plenty of space for everyday family living. Just off the kitchen, step outside to a fully fenced backyard offering both privacy and functionality. A large deck extends the living space outdoors, creating a wonderful spot for summer dinners, entertaining, or simply relaxing while enjoying the backyard. Upstairs, you'll find four well-sized bedrooms, including a spacious primary suite complete with a walk-in closet and private ensuite bathroom. The three additional bedrooms share a full family bathroom, providing plenty of space for a growing family, guests, or a home office. The basement offers even more potential, featuring a finished room along with a generous unfinished space ready to be transformed to suit your needs. Whether you envision a recreation room, home gym, office, workshop, or additional living space, there's plenty of room to make it your own.. Ideally situated just steps from parks and an extensive network of community walking paths stretching for kilometres, this home also offers convenient access to great schools, nearby transit, and an easy connection to the rest of the city. This home offers a wonderful opportunity to move into a well-cared-for property by its original owner and add your own personal touches. With generous living space, a fantastic location and a private backyard to enjoy, 1078 Karsh Drive is ready to welcome its next owners home.
Map data © OpenStreetMap contributors
No open houses are scheduled for this home.
Can't make it? Request a private viewing.
| Family room | Main level | 5.53 x 3.33 m |
| Bedroom 4 | Second level | 2.68 x 3.21 m |
| Primary Bedroom | Second level | 5.27 x 4.85 m |
| Primary Bedroom | Second level | 1.98 x 1.8 m |
| Primary Bedroom | Second level | 2.85 x 3.23 m |
| Bathroom | Second level | 1.54 x 1.6 m |
| Recreational, Games room | Basement | 6.64 x 4.35 m |
| Other | Basement | 5.12 x 6.59 m |
| Kitchen | Main level | 2.31 x 3.09 m |
| Kitchen | Main level | 3.87 x 3.09 m |
| Dining room | Main level | 3.79 x 3.18 m |
| Living room | Main level | 5.42 x 3.18 m |
| Bathroom | Main level | 1.48 x 1.63 m |
| Laundry room | Main level | 3.23 x 2.68 m |
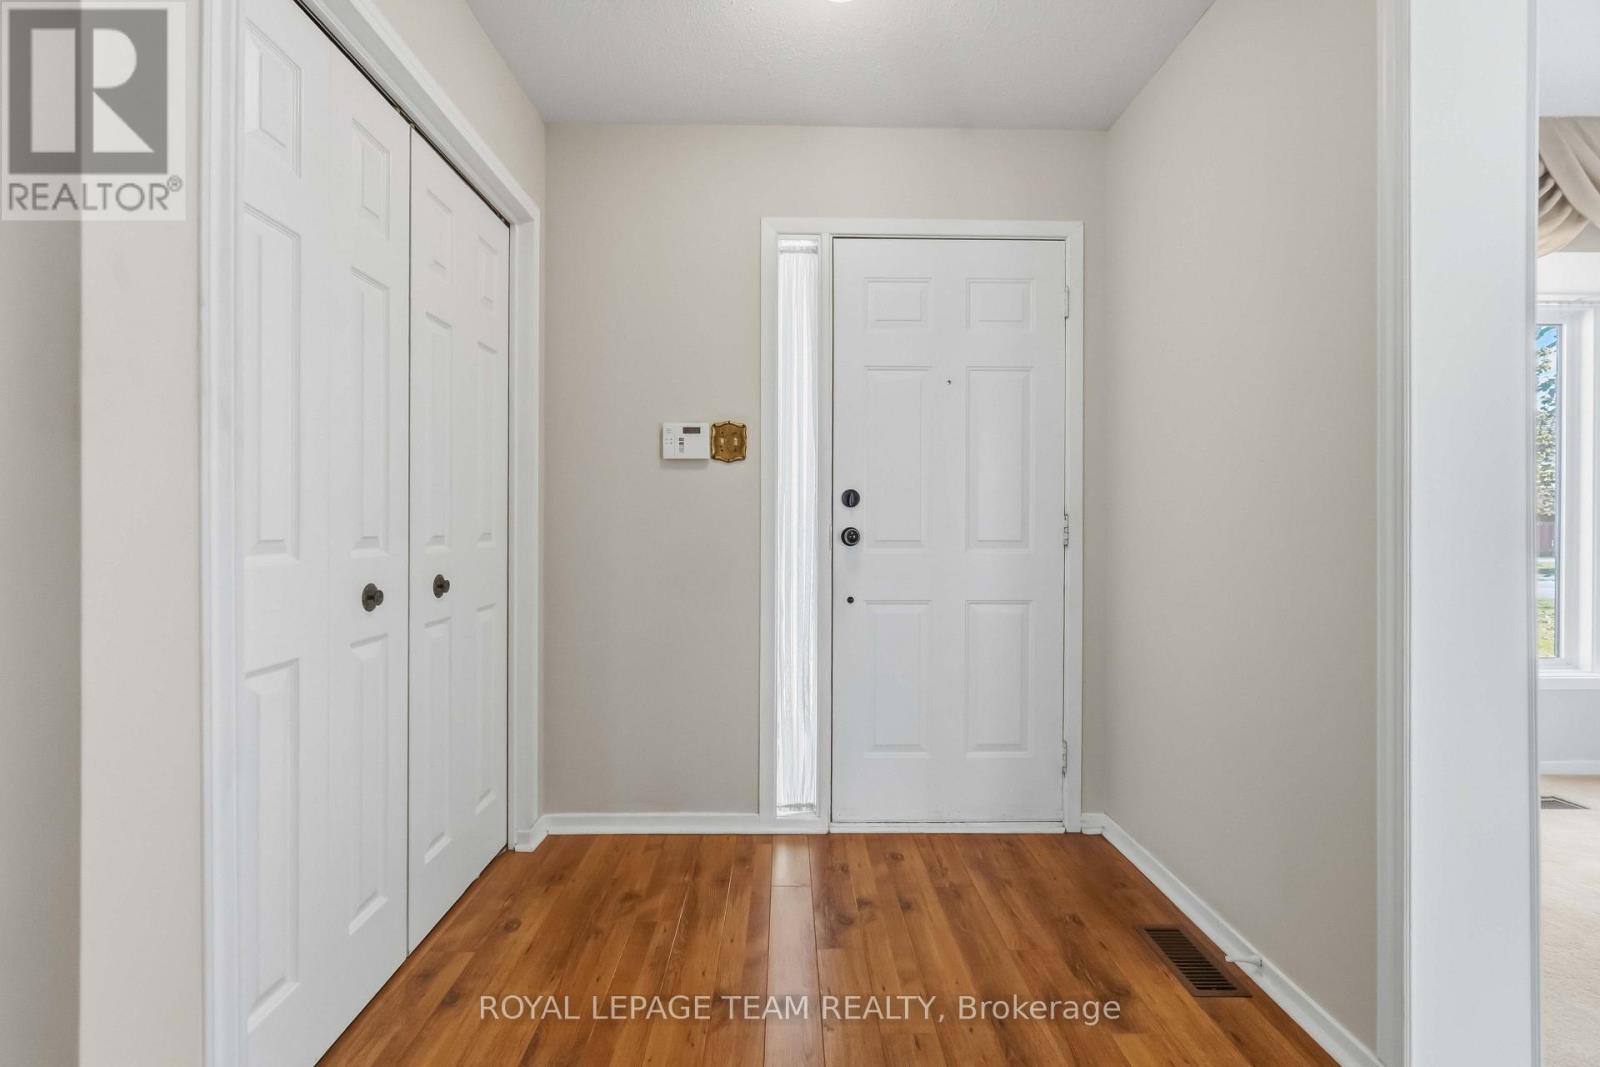
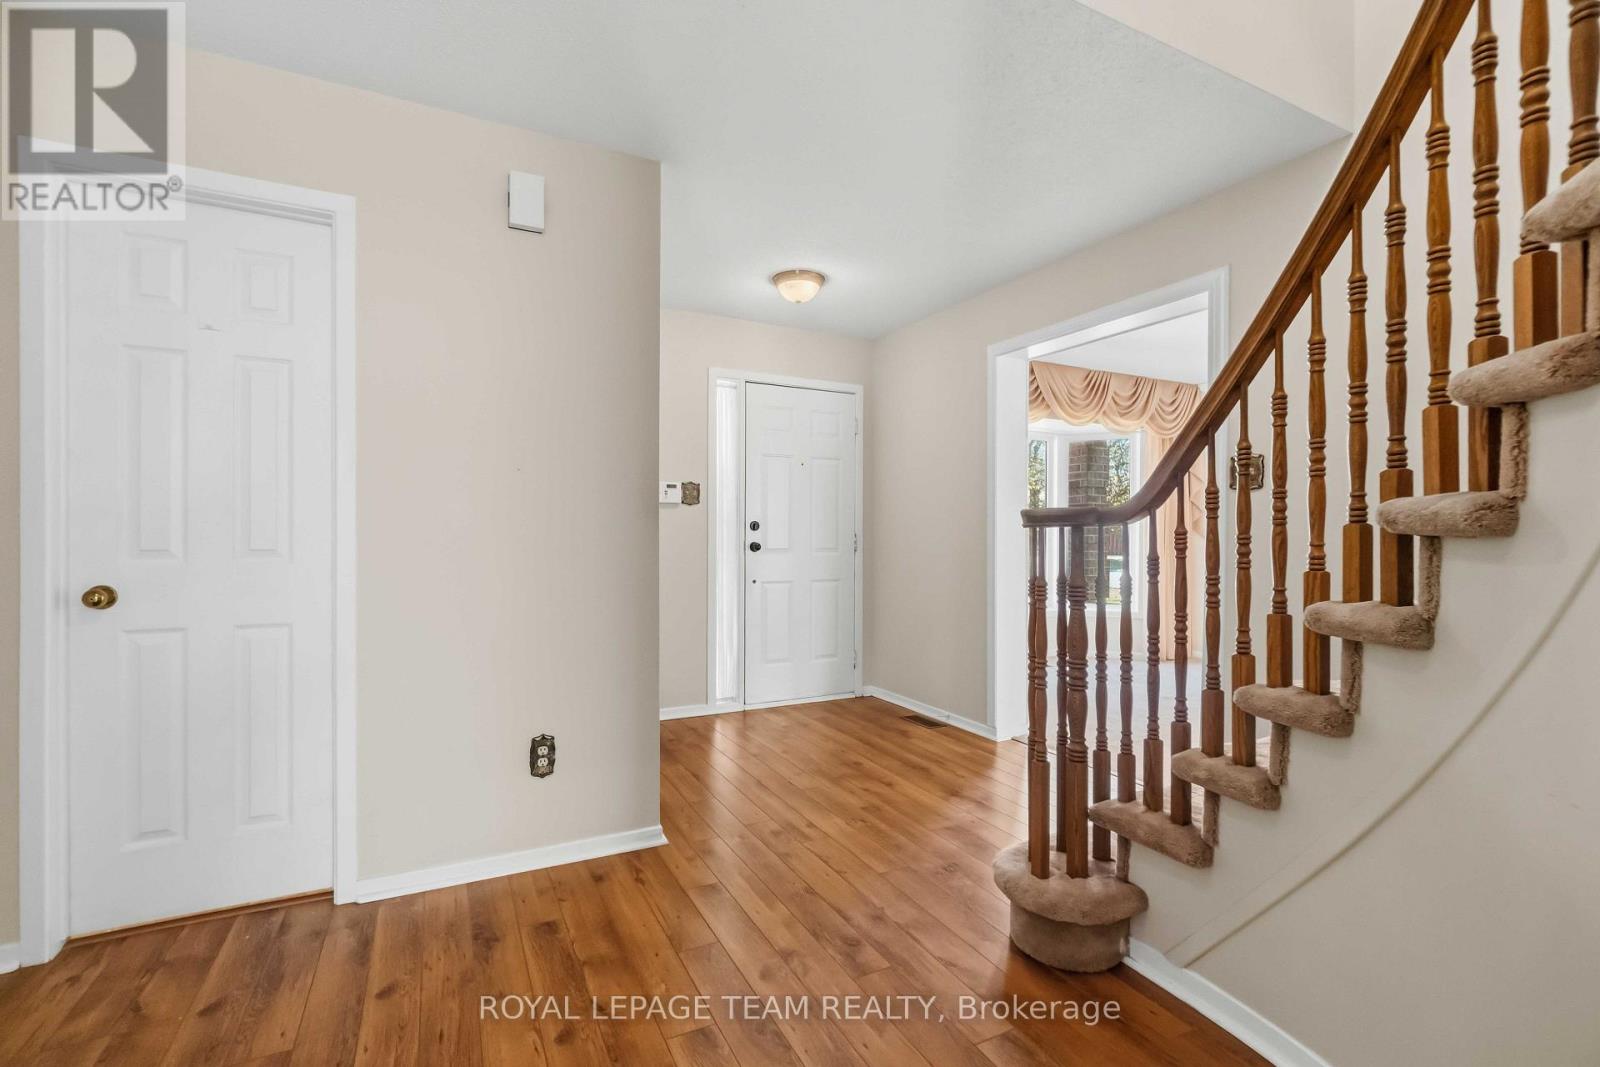
| Foyer | Main level | 5.09 x 3.74 m |
| Bedroom 2 | Second level | 3.66 x 3.26 m |
| Bedroom 3 | Second level | 3.64 x 3.26 m |




