
 For sale 50
$475,000
2 bed2 bath1,000–1,199 sq ft
6 Omeara Street #3
Hintonburg, Ottawa
2 months agoMLS® X13670750
ROYAL LEPAGE PERFORMANCE REALTY
108 Snye Court
Fitzroy, Ottawa, Ontario K0A1X0
For sale· Added
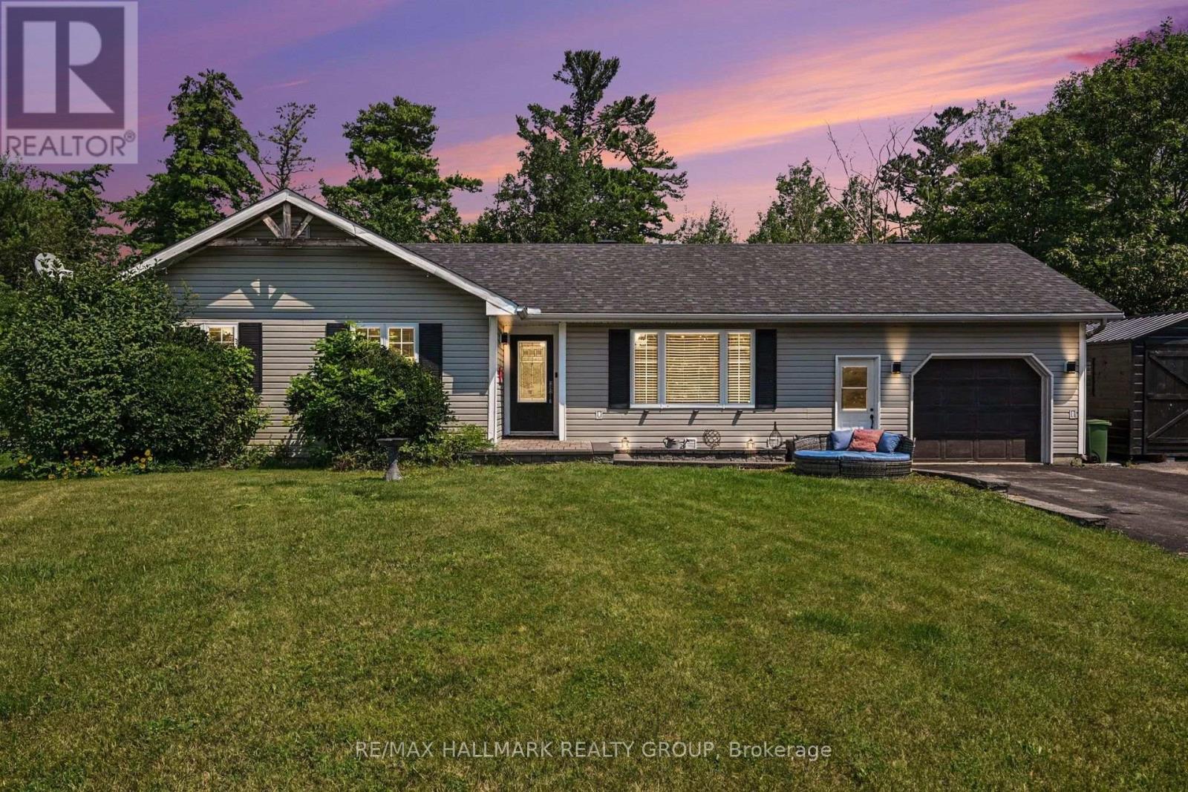
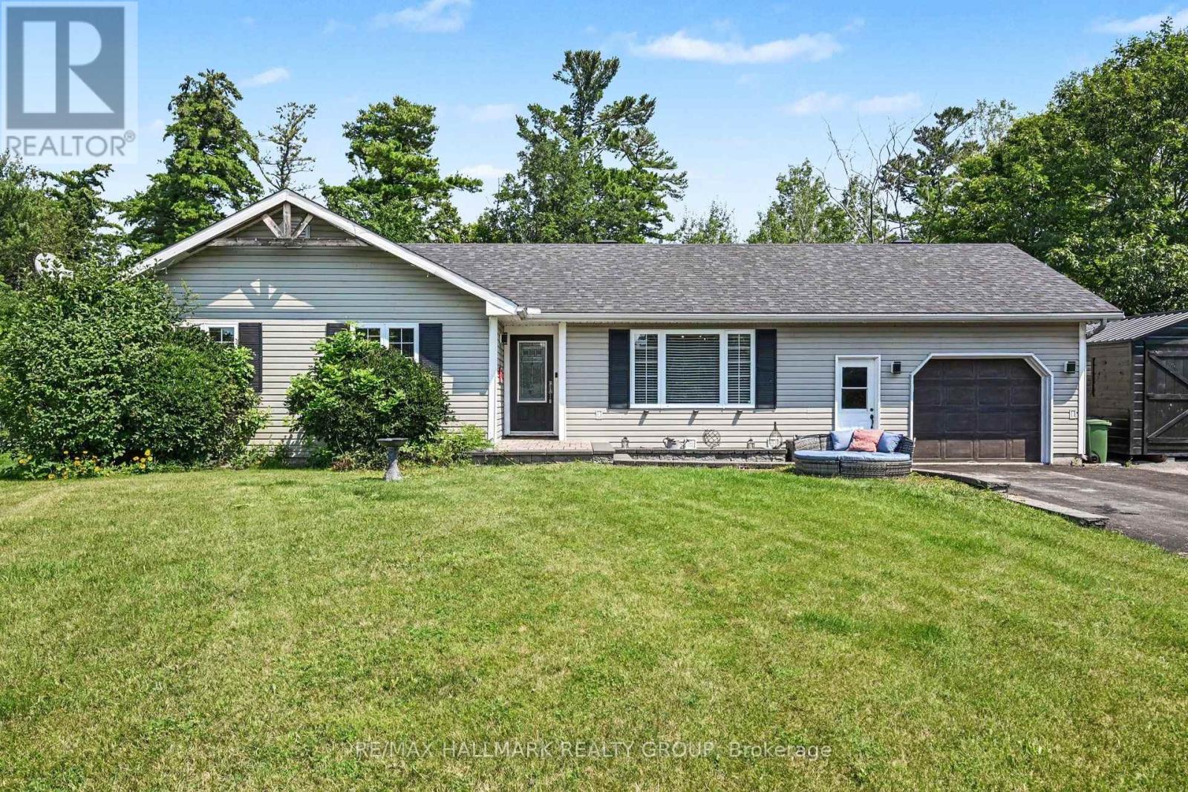
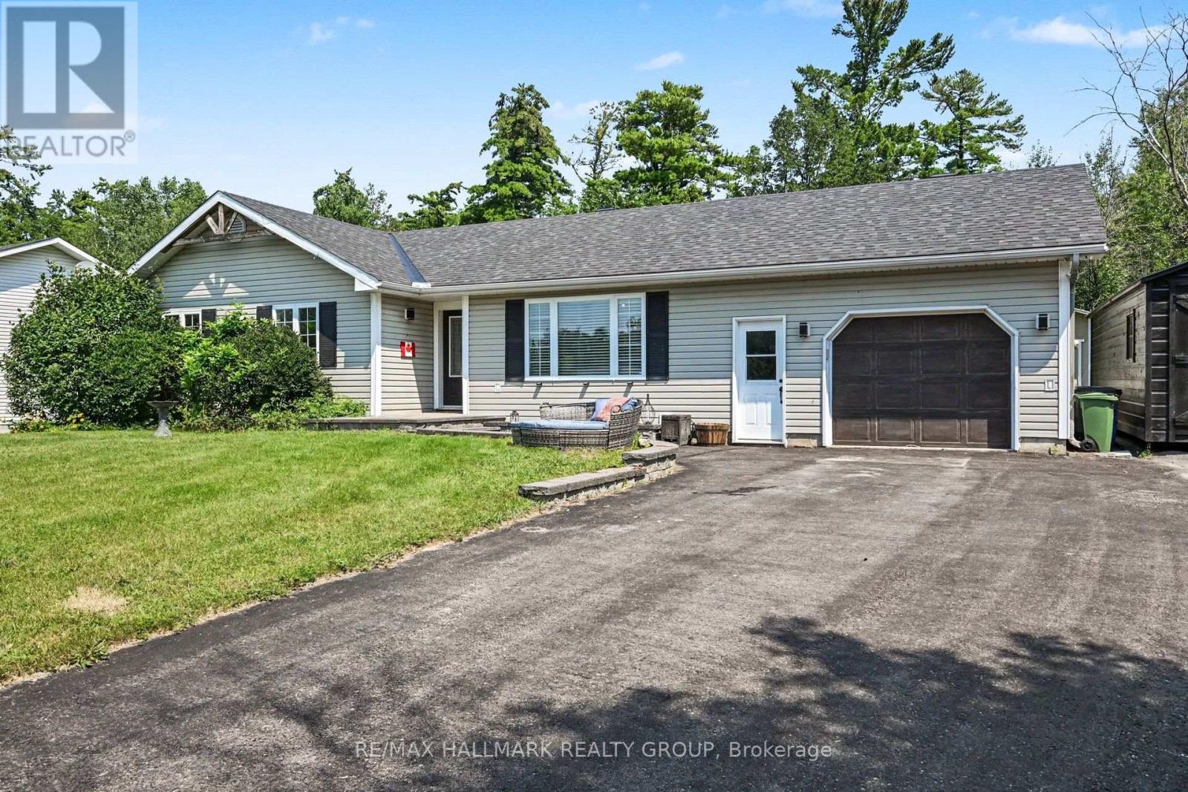
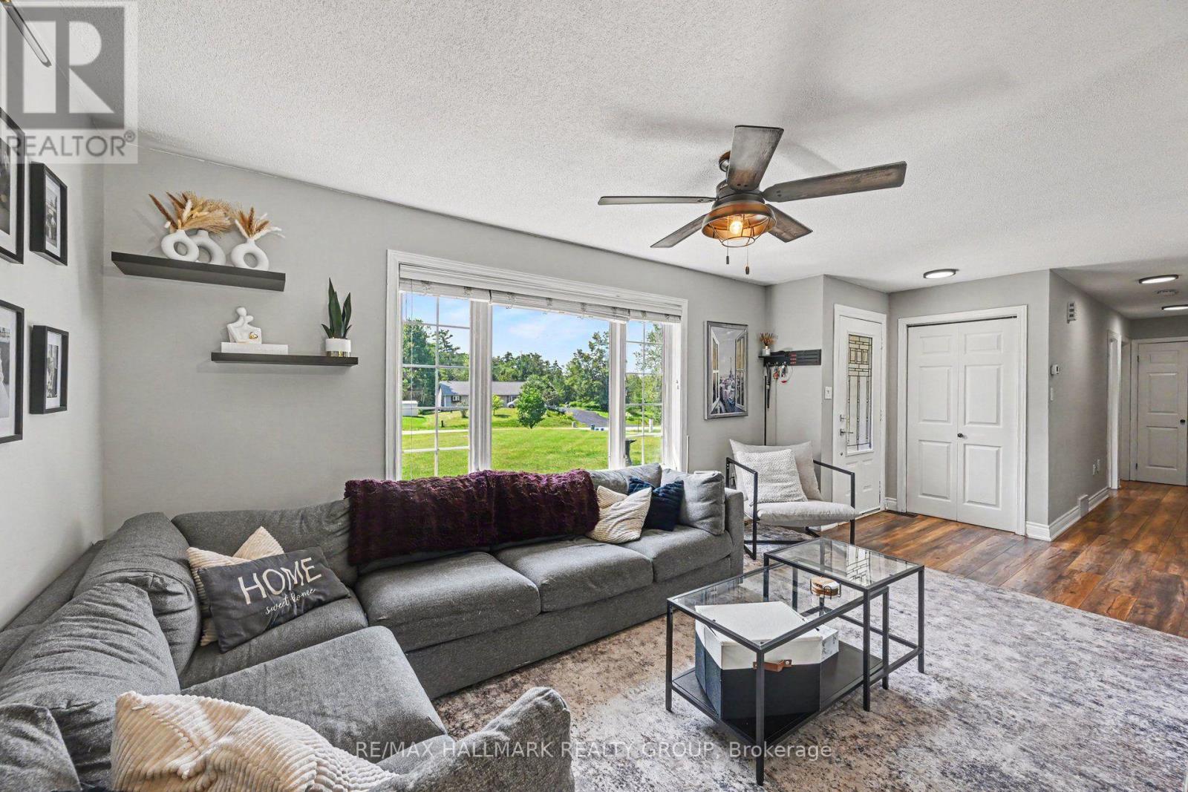
Welcome to 108 Snye Court! Tucked away on a quiet court, this charming 3-bedroom bungalow offers the perfect blend of comfort, functionality, and outdoor space. The bright, open-concept main floor is ideal for everyday living and entertaining, featuring an updated kitchen with a peninsula island that flows seamlessly into the living and dining areas. Downstairs, the finished basement provides plenty of additional living space with endless possibilities for a family room, home office, gym, or play area. Step outside to an incredible 227-foot deep backyard complete with a spacious deck, perfect for summer BBQs, relaxing, or creating your own backyard oasis. Located on a peaceful street, with Fitzroy Provincial Park nearby and access to the Ottawa River! This home is an excellent opportunity for families, downsizers, or first-time buyers alike. Updates include roof shingles (2020), furnace (2014), hot water tank (2020), Furnace (2026).
Map data © OpenStreetMap contributors
No open houses are scheduled for this home.
Can't make it? Request a private viewing.
| Living room | Main level | 6.6 x 3.05 m |
| Dining room | Main level | 3.62 x 4.05 m |
| Kitchen | Main level | 3.09 x 4.05 m |
| Primary Bedroom | Main level | 3.82 x 4.05 m |
| Bedroom 2 | Main level | 3.18 x 3.2 m |
| Bedroom 3 | Main level | 3.18 x 3.1 m |
| Family room | Basement | 6.38 x 8.18 m |




