
 For sale 50
$640,000
3 bed3 bath1,500–2,000 sq ft
328 Warmstone Drive
Stittsville (North), Ottawa
1 month agoMLS® X13770672
ROYAL LEPAGE TEAM REALTY
1095 Kenaston Street
Cyrville Rd./Industrial Park, Ottawa, Ontario K1B3P4
For sale· Added
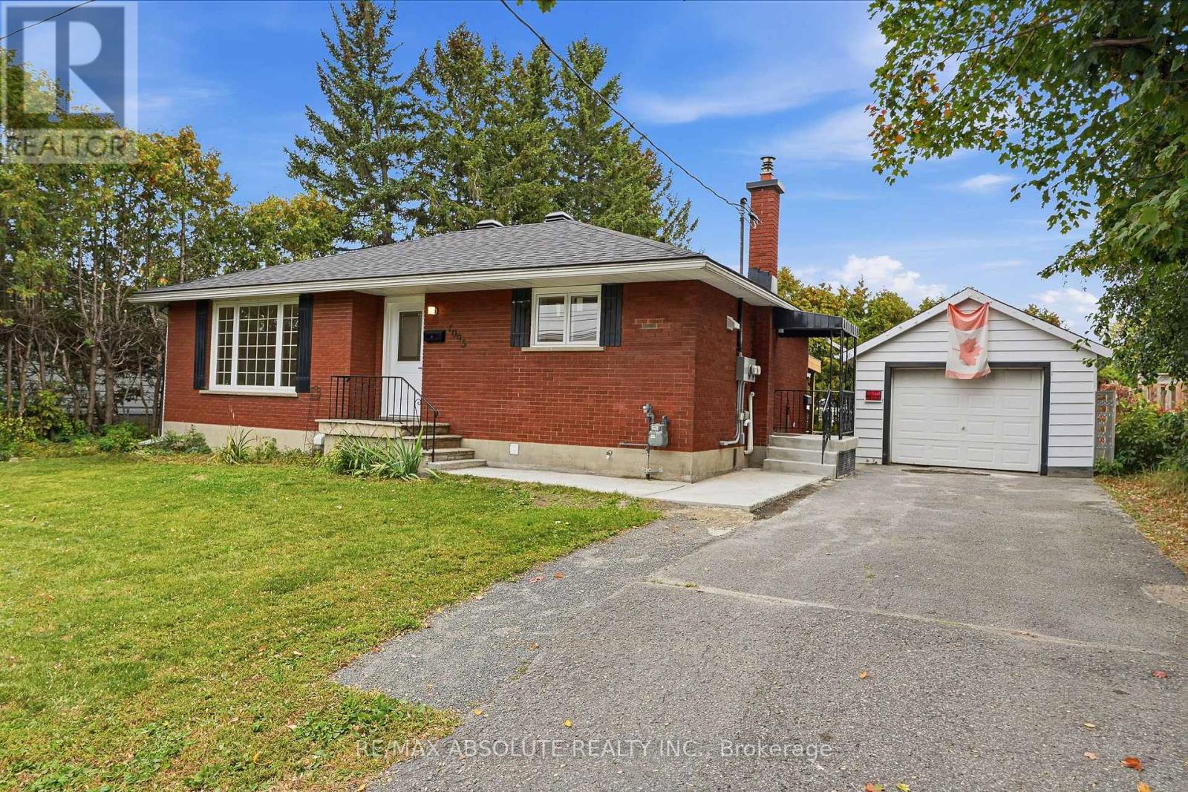
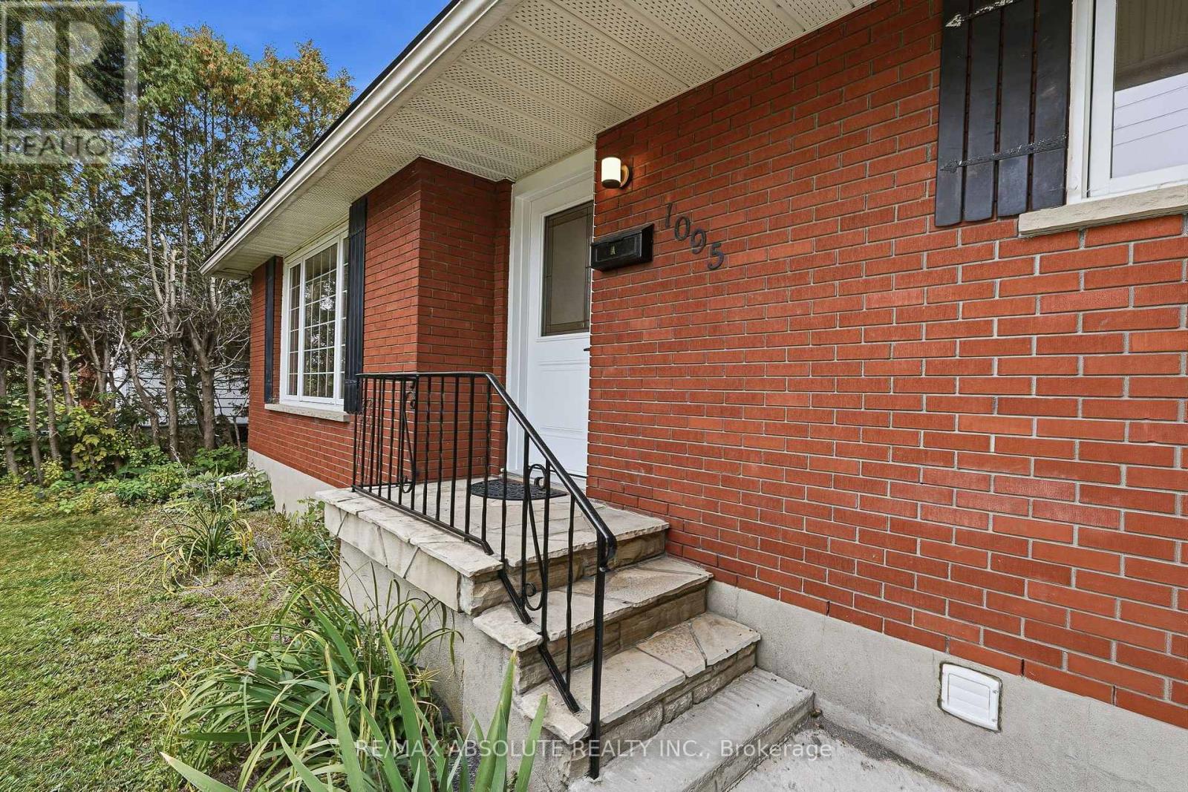
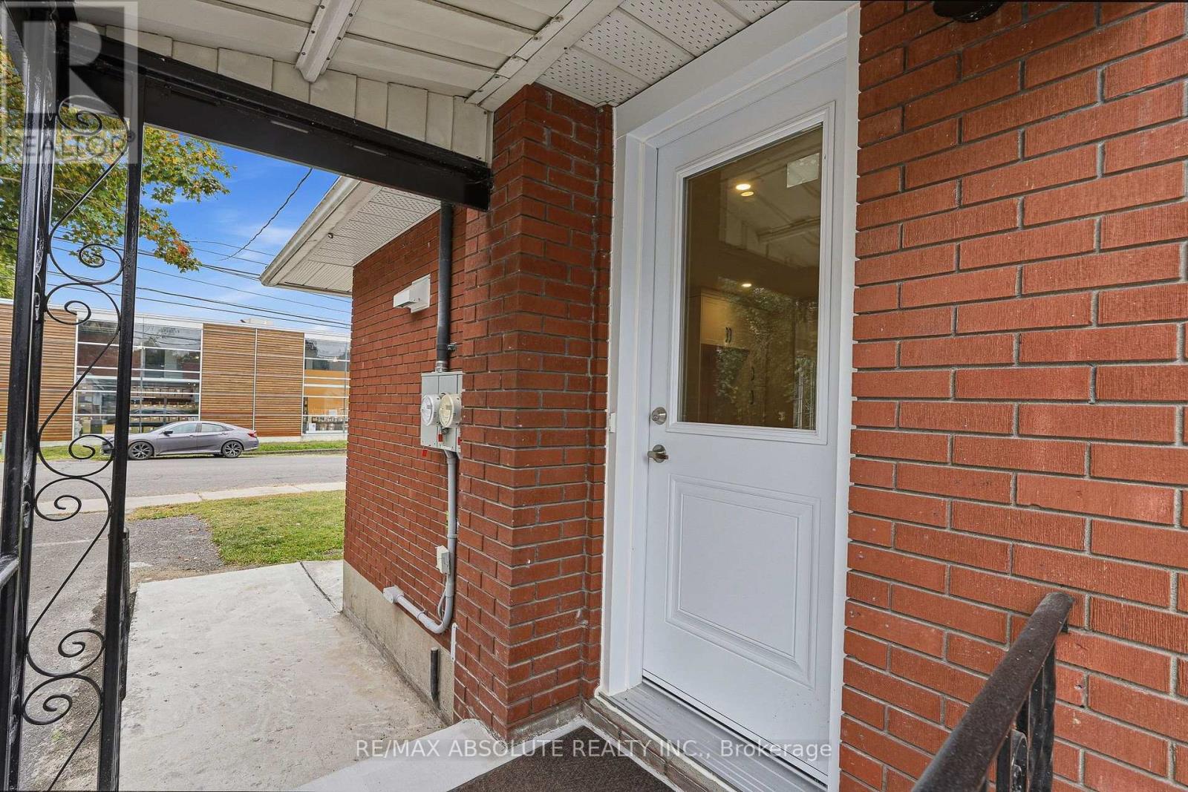
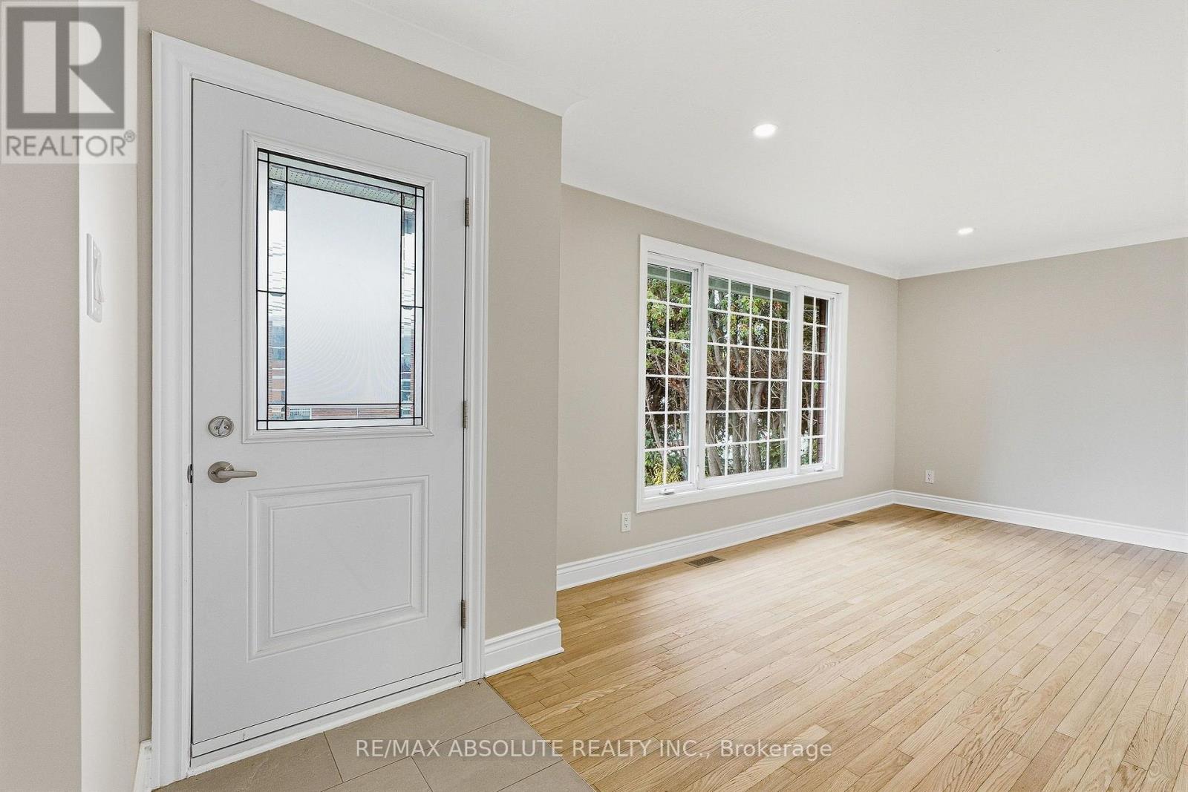
Here's your chance to own a truly turnkey, fully renovated bungalow where nothing has been overlooked! Extensively updated from top to bottom, this property features a new roof, windows and doors, furnace, central A/C, ductwork, owned hot water tank, electrical, plumbing, spray foam insulation, soundproofing, fire-rated drywall, kitchens, bathrooms, finishes and more. Featuring a versatile in-law suite with private entrances to both levels and **two separate hydro meters**, the home offers bright, open-concept living spaces throughout. The main level features 2 bedrooms and 1 full bathroom, while the lower level offers 1 bedroom, 1 full bathroom and its own comfortable living space. An excellent opportunity for multigenerational living, extended family, or buyers looking to live in one unit while choosing their own tenant and setting their own rent for the other. The property also features a large detached garage and a generous backyard with plenty of room to enjoy. Ideally located almost directly across from Paróquia Senhor Santo Cristo Parish Church and within walking distance of public transit, St-Laurent Shopping Centre, shops, services and more. With virtually every major component updated, this fully renovated, flexible and move-in-ready property offers exceptional peace of mind. Simply move in and enjoy!
Map data © OpenStreetMap contributors
No open houses are scheduled for this home.
Can't make it? Request a private viewing.
| Kitchen | Main level | 4.56 x 4.04 m |
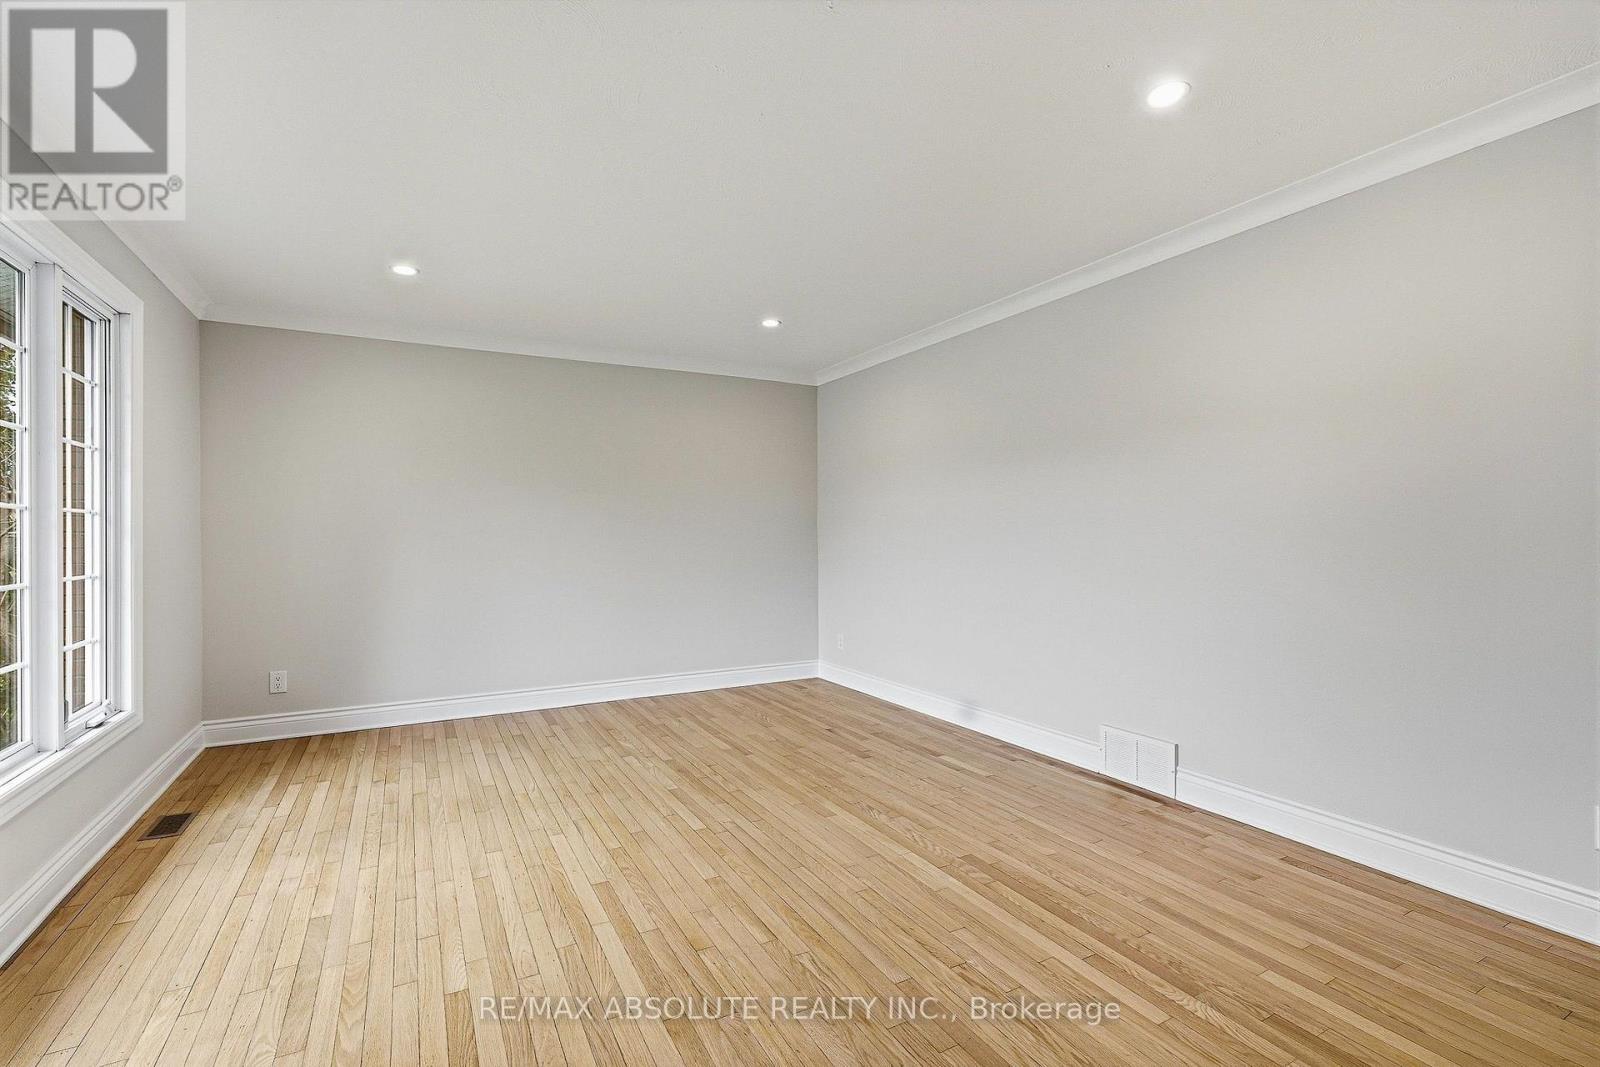
| Living room | Main level | 5.98 x 12.1 m |
| Primary Bedroom | Main level | 4.02 x 3.53 m |
| Bedroom | Main level | 3.95 x 3.53 m |
| Kitchen | Lower level | 2.87 x 3.86 m |
| Living room | Lower level | 3.78 x 3.86 m |
| Primary Bedroom | Lower level | 3.45 x 3.35 m |
| Foyer | Lower level | 3.36 x 2.95 m |
| Utility room | Lower level | 5.12 x 3.72 m |




