 For rent 50
$4,300/mo
3 bed2 bath700–1,100 sq ft
199 Lennox Park Avenue
Riverview Park, Ottawa
3 months agoMLS® X13480076
RE/MAX HALLMARK REALTY GROUP
11 Cobb Court
Barrhaven - Knollsbrook, Ottawa, Ontario K2J2K2
For rent· Added
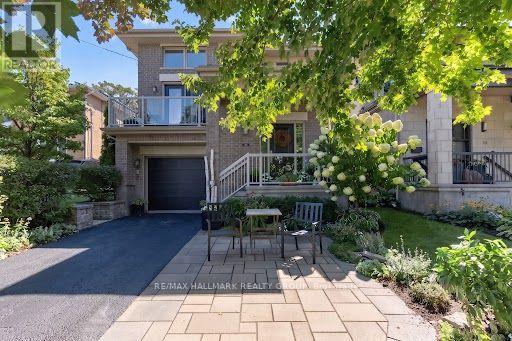
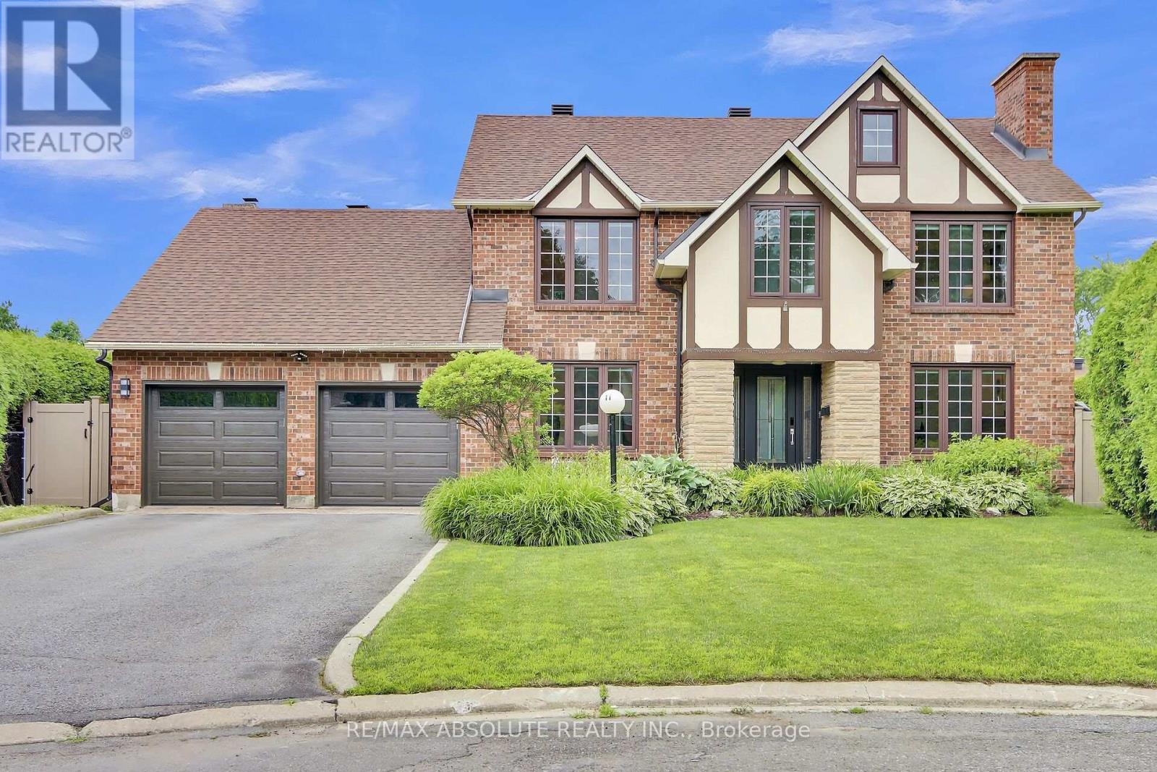
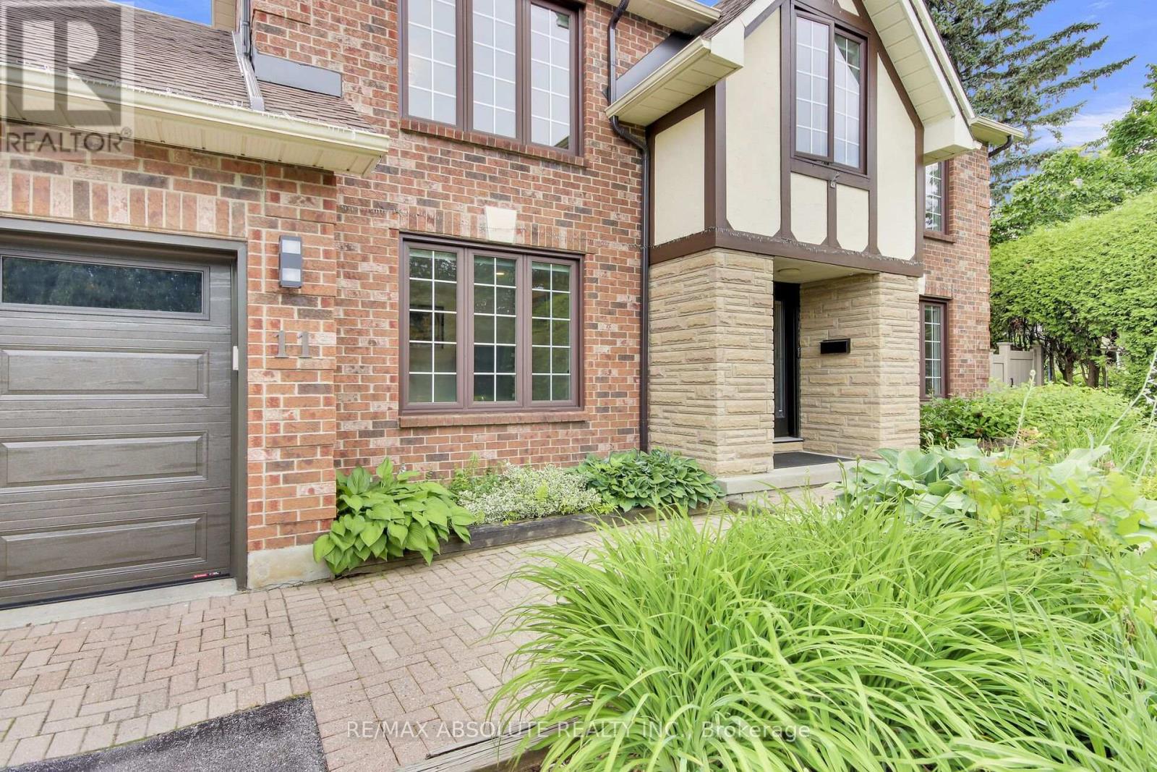
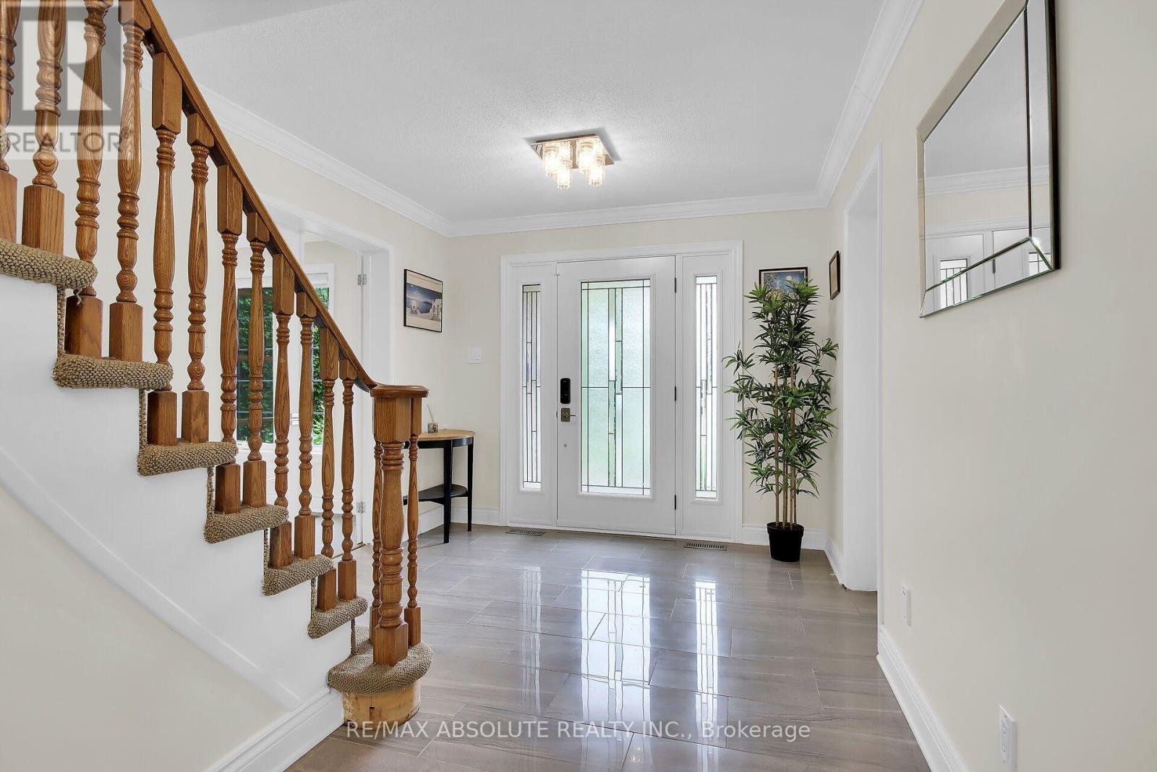
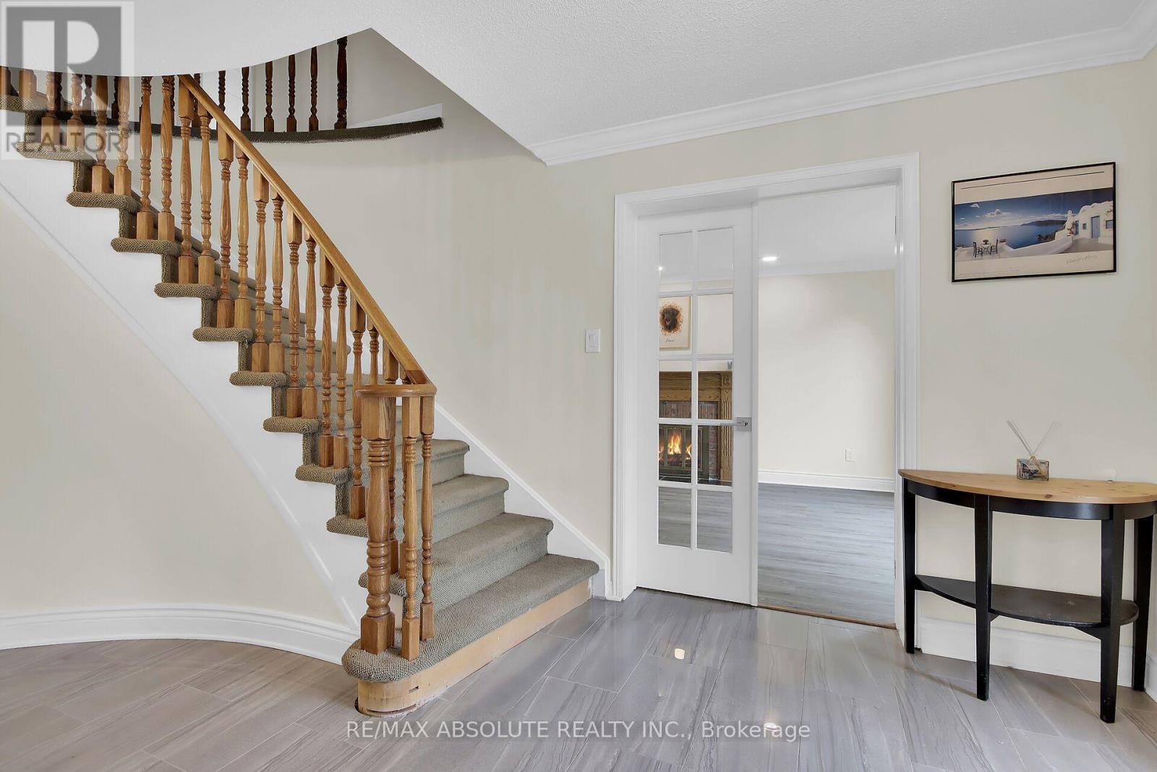
Welcome to this charming 4-bedroom, 3.5-bathroom home tucked away on a quiet, family-friendly cul-de-sac. The main level offers a dedicated office and a spacious open-concept living and dining area featuring a wood-burning fireplace. The generous kitchen is complete with a large island, stainless steel appliances including a wine fridge, and a separate eating area overlooking the family room with an additional wood-burning fireplace. Just off the family room, a bright solarium provides an inviting space to relax and unwind. Outside, the expansive and private backyard features a separately fenced in-ground, salt water pool. Upstairs, the spacious primary bedroom offers a large walk-in closet and luxurious 5-piece ensuite with glass shower and soaking tub. Three additional generously sized bedrooms and a 4-piece bathroom complete the second level. The basement provides additional living space with a recreation room, hobby room and ample storage. Ideally located close to amenities, schools and recreational facilities, this home offers plenty of space for comfortable family living. Overnight notice required for showings. 24-hour irrevocable on all offers.
Map data © OpenStreetMap contributors
No open houses are scheduled for this home.
Can't make it? Request a private viewing.
| Living room | Main level | 5.61 x 3.58 m |
| Bedroom 2 | Second level | 4.39 x 3.55 m |
| Bedroom 3 | Second level | 4.29 x 3.55 m |
| Bedroom 4 | Second level | 3.17 x 3.14 m |
| Bathroom | Second level | 3.4 x 2.97 m |
| Bathroom | Second level | 3.4 x 2.97 m |
| Recreational, Games room | Basement | 9.01 x 6.62 m |
| Other | Basement | 4.92 x 3.55 m |
| Utility room | Basement | 5.53 x 3.37 m |
| Other | Basement | 5.74 x 3.63 m |
| Dining room | Main level | 3.75 x 3.58 m |
| Den | Main level | 3.58 x 3.3 m |
| Kitchen | Main level | 5.41 x 3.83 m |
| Dining room | Main level | 4.47 x 3.07 m |
| Family room | Main level | 5.99 x 3.73 m |
| Sunroom | Main level | 4.19 x 2.71 m |
| Laundry room | Main level | 2.13 x 1.21 m |
| Bathroom | Main level | 1.54 x 1.44 m |
| Primary Bedroom | Second level | 5.71 x 3.7 m |