 For sale 50
$1,285,000
3 bed3 bath3,000–3,500 sq ft
1414 Sherruby Way
Kanata - Rural Kanata (Central), Ottawa
14 days agoMLS® X13840420
ROYAL LEPAGE TEAM REALTY
11 Taj Court
Hunt Club Park, Ottawa, Ontario K1G5K6
For sale· Added
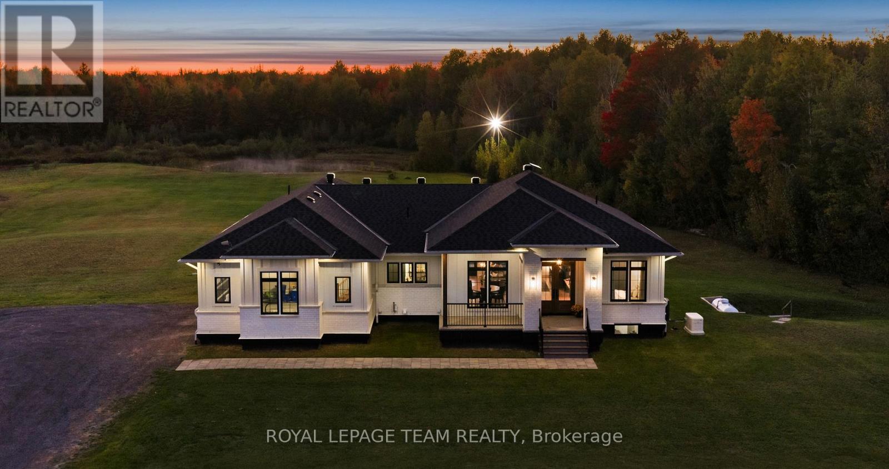
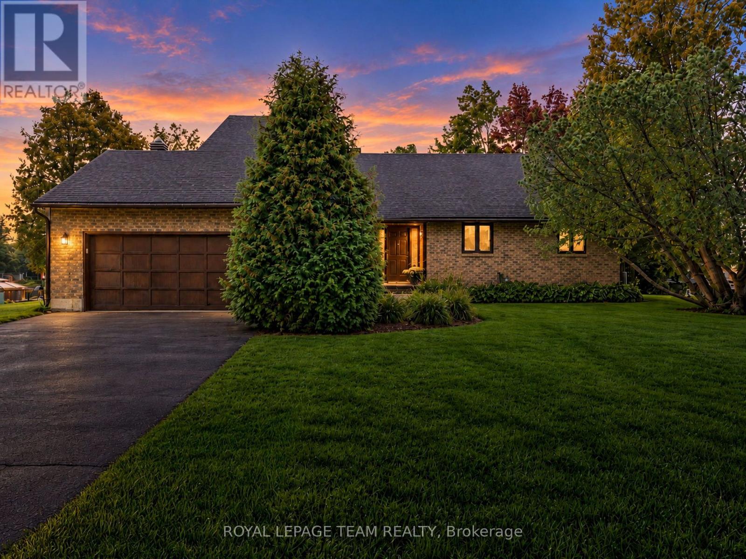
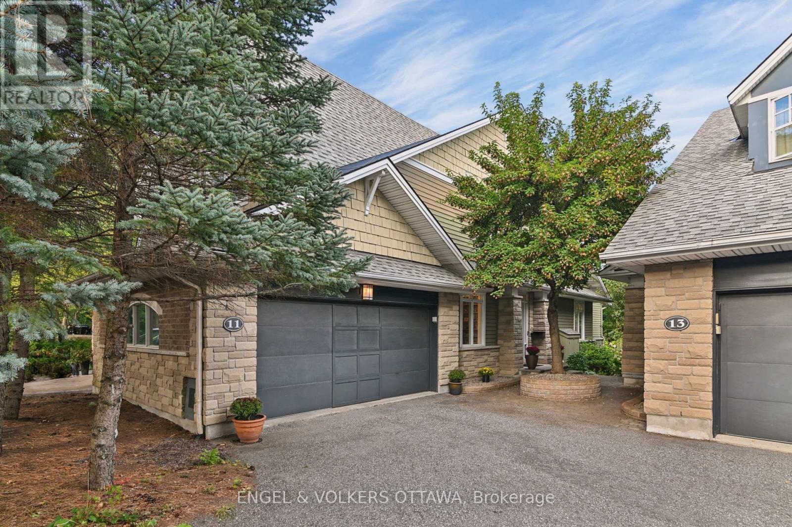
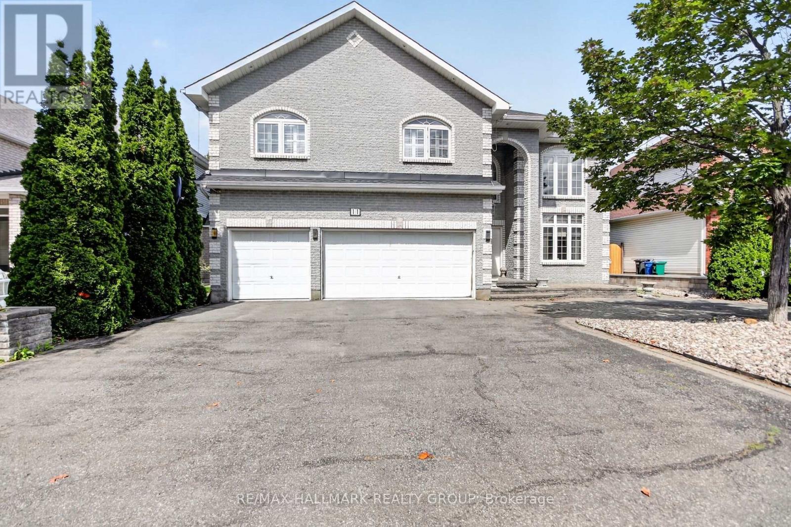
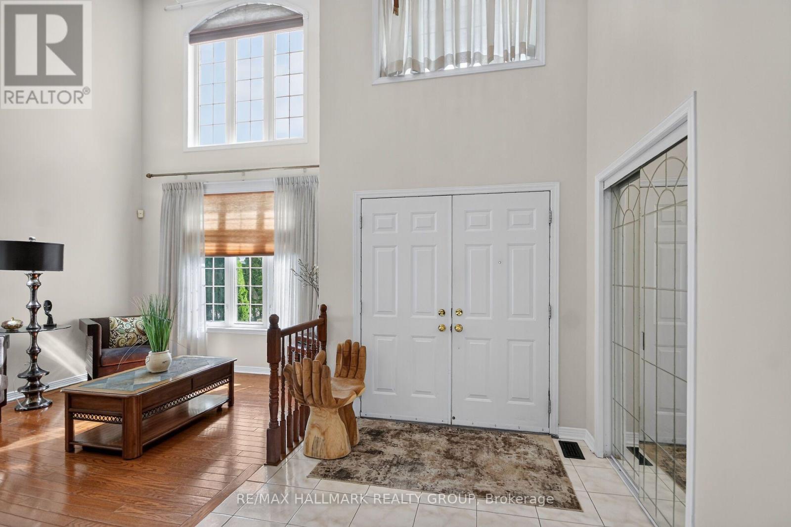
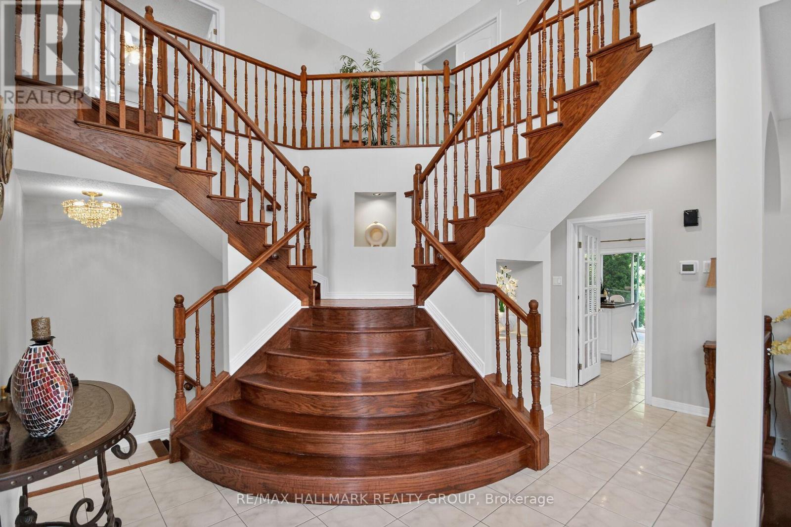
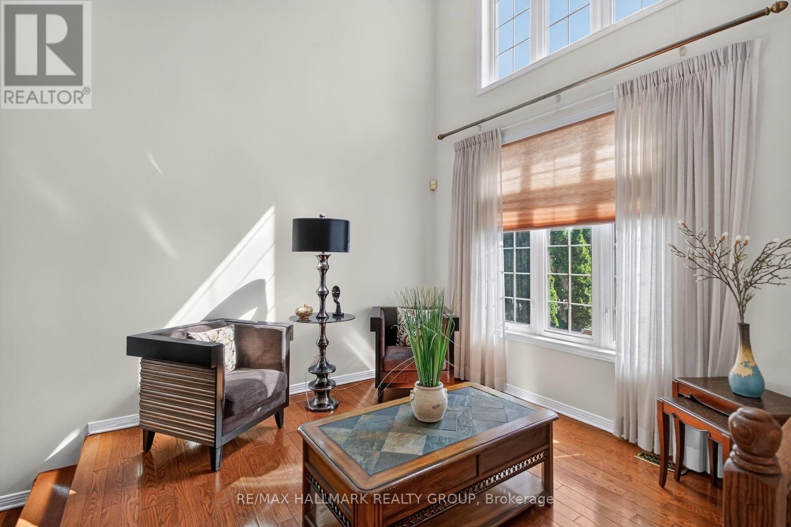
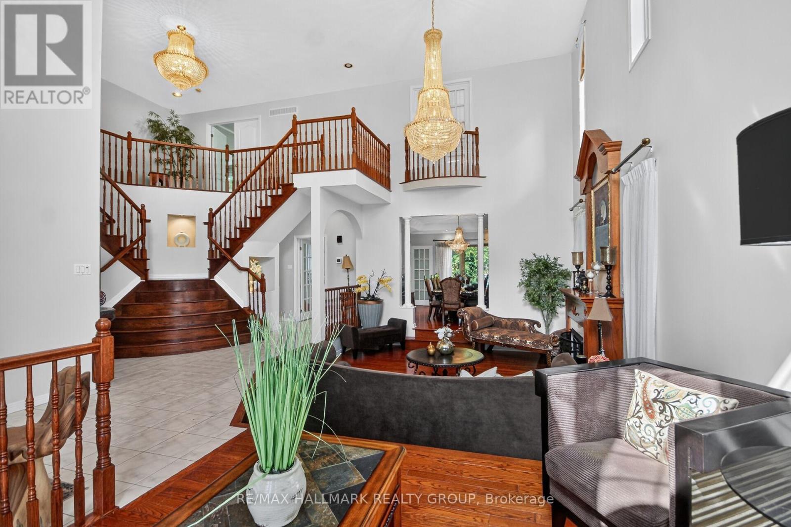
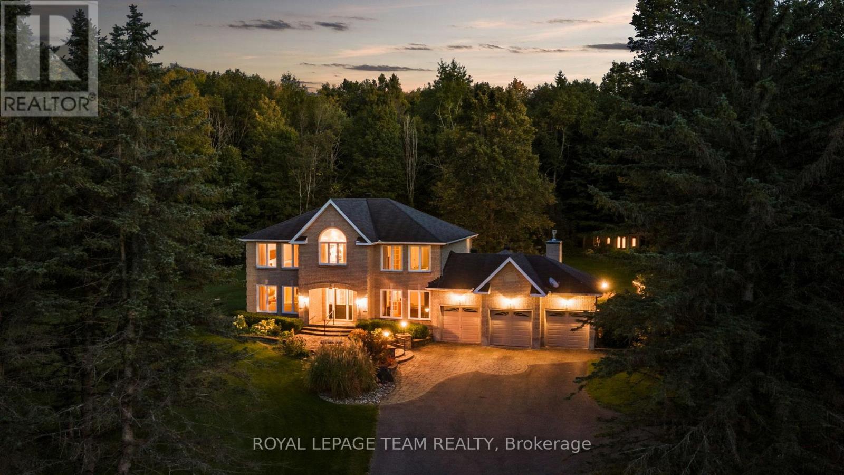
Welcome to this magnificent custom-built residence, ideally situated on a private street backing onto a park. Offering 4 +1 bedrooms, a library, 3.5 bathrooms, and a 3-car garage, this impressive home combines timeless elegance, quality finishes, and exceptional spaces for family living and entertaining. A beautifully landscaped front entrance and driveway lead to a two-storey grand foyer featuring gleaming hardwood and ceramic flooring, sophisticated architectural details, and three spectacular chandeliers. The breath-taking staircase creates an unforgettable first impression. The sunken living room and music room showcase the soaring 21-foot ceilings and impressive 9-foot crystal chandelier, while the adjacent dining area is beautifully framed by architectural columns. The open-concept kitchen, breakfast area, and family room form the heart of the home and provide an ideal setting for everyday living and entertaining. The spacious granite kitchen features a central island with Jenn-Air gas stove, custom cabinetry, pot drawers, display cabinets, and a custom granite breakfast table. The hardwood family room offers a striking marble gas fireplace and a custom all-mahogany bar, perfect for hosting guests. The luxurious primary bedroom retreat features a marble fireplace, his-and-her walk-in closets, ensuite bathroom, and balcony overlooking the living room. Three additional bedrooms, one used as a family room, complete the second level. And now the lower level! Two recreation rooms, one with fireplace. A wet bar and seating area. A bedroom and a full bathroom with the largest glass walk-in shower you have ever seen. Enjoy your own private backyard oasis, beautifully landscaped and enclosed by mature hedges. A tranquil pond and fountain create a peaceful outdoor retreat, while the low-maintenance landscaping and irrigation system provide added convenience. Just minutes from schools, shopping, highway access, and the airport.
Map data © OpenStreetMap contributors
No open houses are scheduled for this home.
Can't make it? Request a private viewing.
| Living room | Main level | 5.18 x 4.3 m |
| Bedroom 3 | Second level | 5.03 x 4.36 m |
| Bedroom 4 | Second level | 3.9 x 3.84 m |
| Study | Second level | 4.26 x 2.13 m |
| Bathroom | Second level | 2.71 x 2.4 m |
| Recreational, Games room | Lower level | 11.58 x 10.18 m |
| Other | Lower level | 5.21 x 2.47 m |
| Bedroom 5 | Lower level | 6.67 x 4.08 m |
| Office | Lower level | 2.95 x 1.79 m |
| Sitting room | Main level | 3.35 x 3.05 m |
| Bathroom | Lower level | 3.13 x 2.77 m |
| Dining room | Main level | 4.69 x 3.69 m |
| Kitchen | Main level | 5.27 x 3.38 m |
| Eating area | Main level | 5.27 x 2.41 m |
| Family room | Main level | 6.68 x 4.24 m |
| Primary Bedroom | Second level | 10 x 4.57 m |
| Bathroom | Second level | 3.65 x 3.36 m |
| Bedroom 2 | Second level | 4.51 x 3.93 m |
| Bathroom | Second level | 2.43 x 1.52 m |