 For sale 50
$964,900
5 bed4 bath3,000–3,500 sq ft
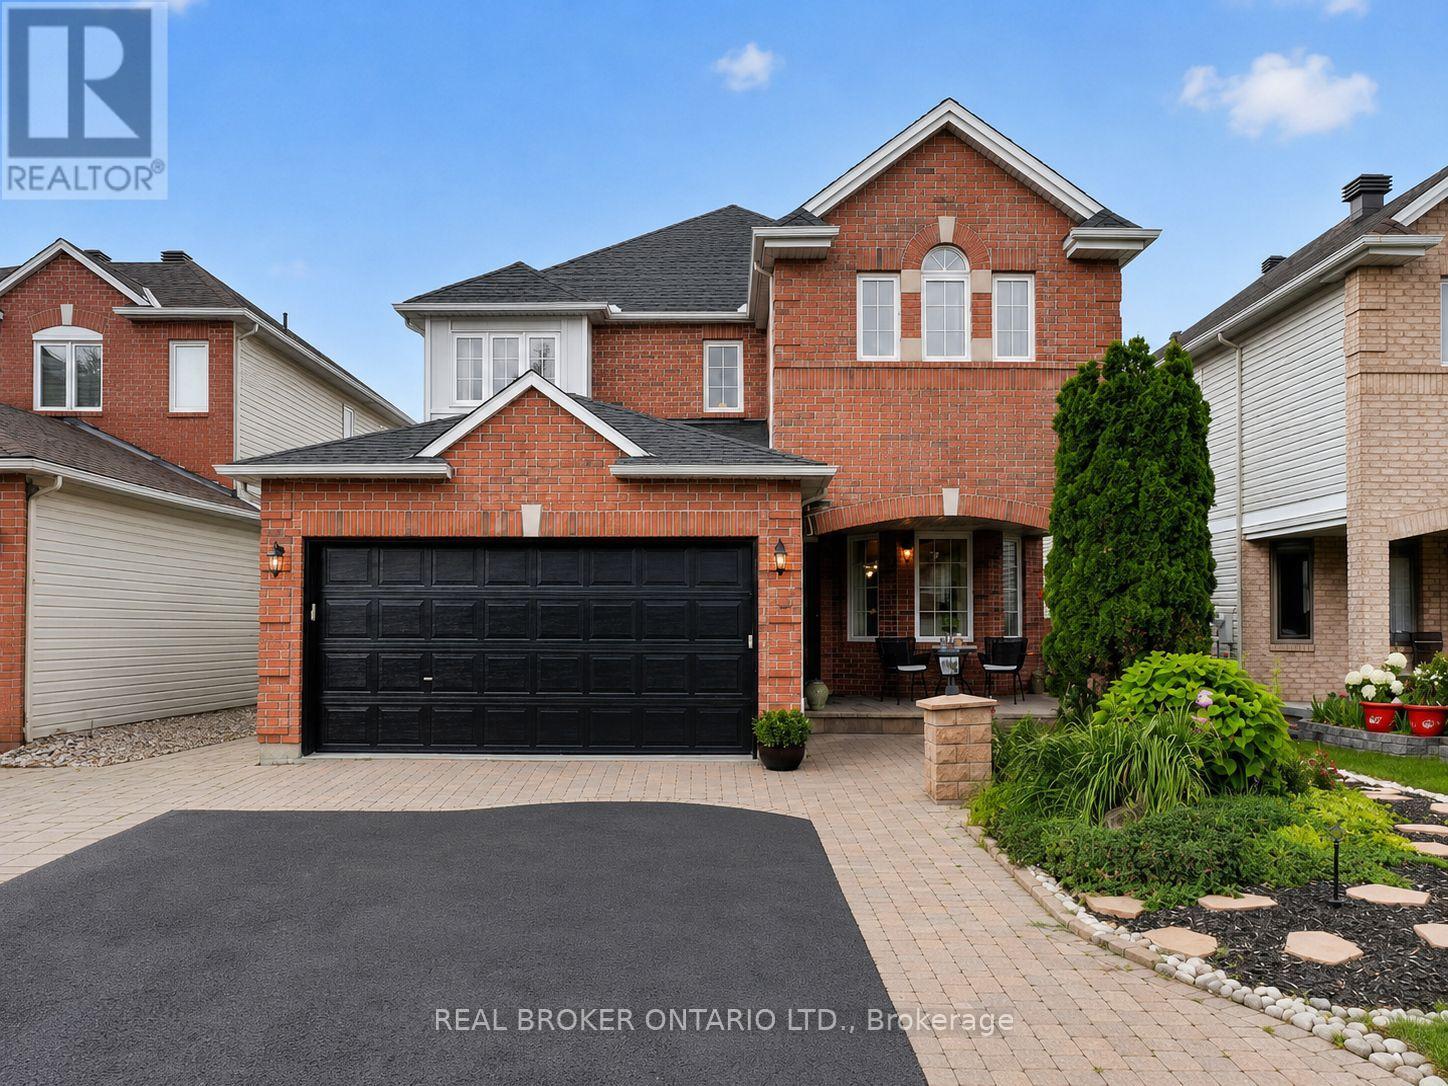
157 Fairlop Way
Barrhaven - Longfields, Ottawa
2 months agoMLS® X13607046
REAL BROKER ONTARIO LTD.
1414 Sherruby Way
Kanata - Rural Kanata (Central), Ottawa, Ontario K2W1B1
For sale· Added
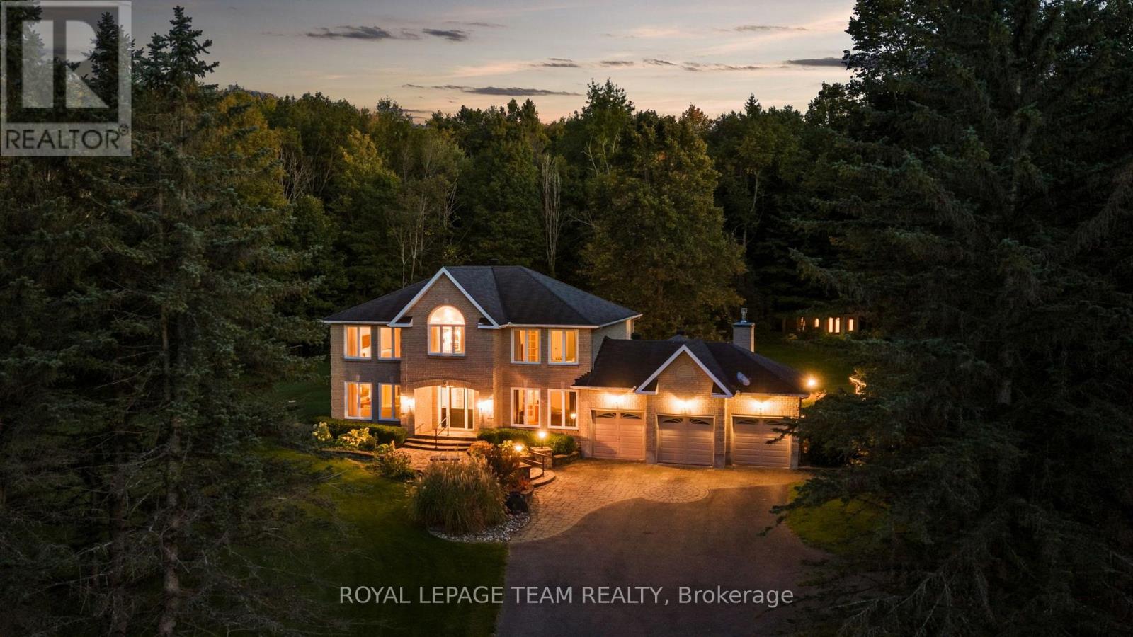
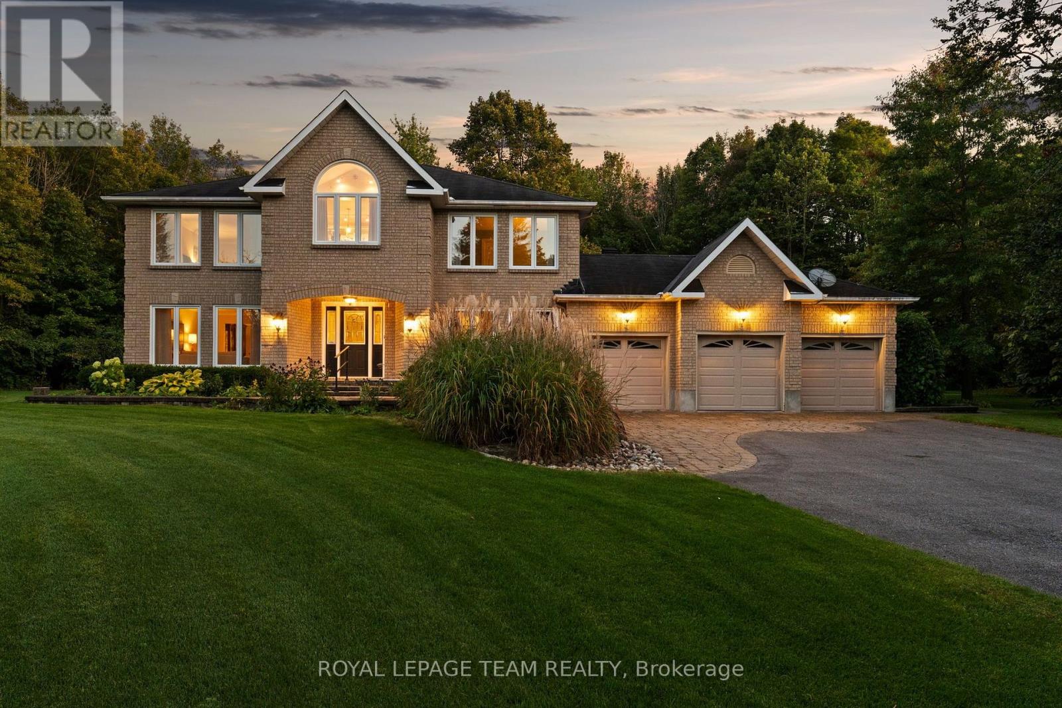
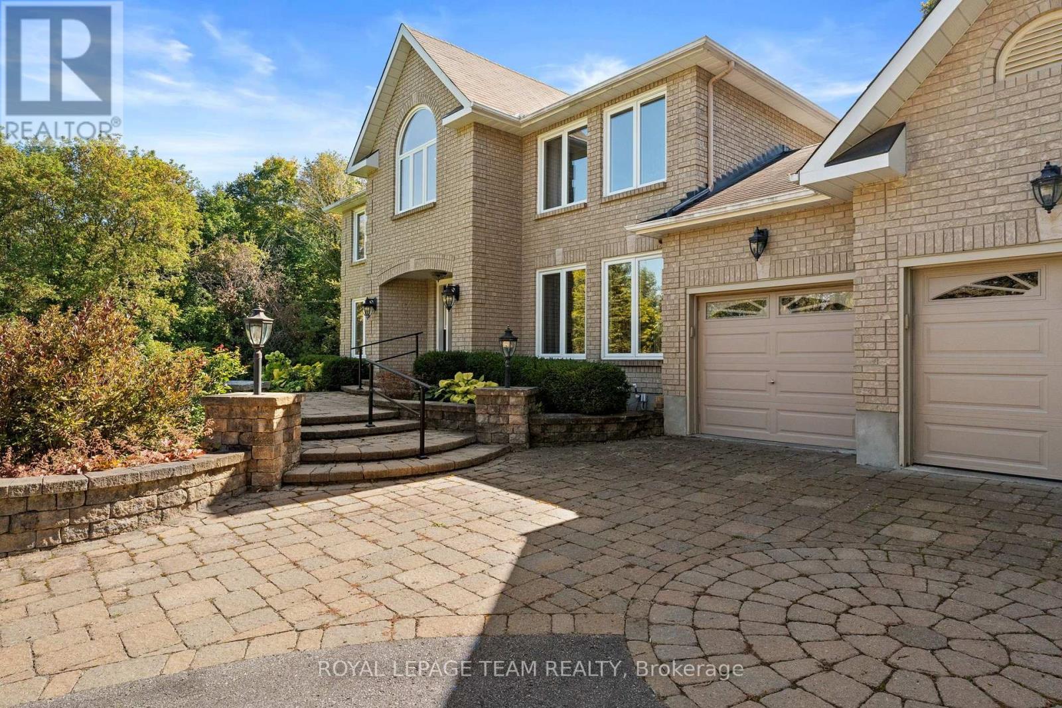
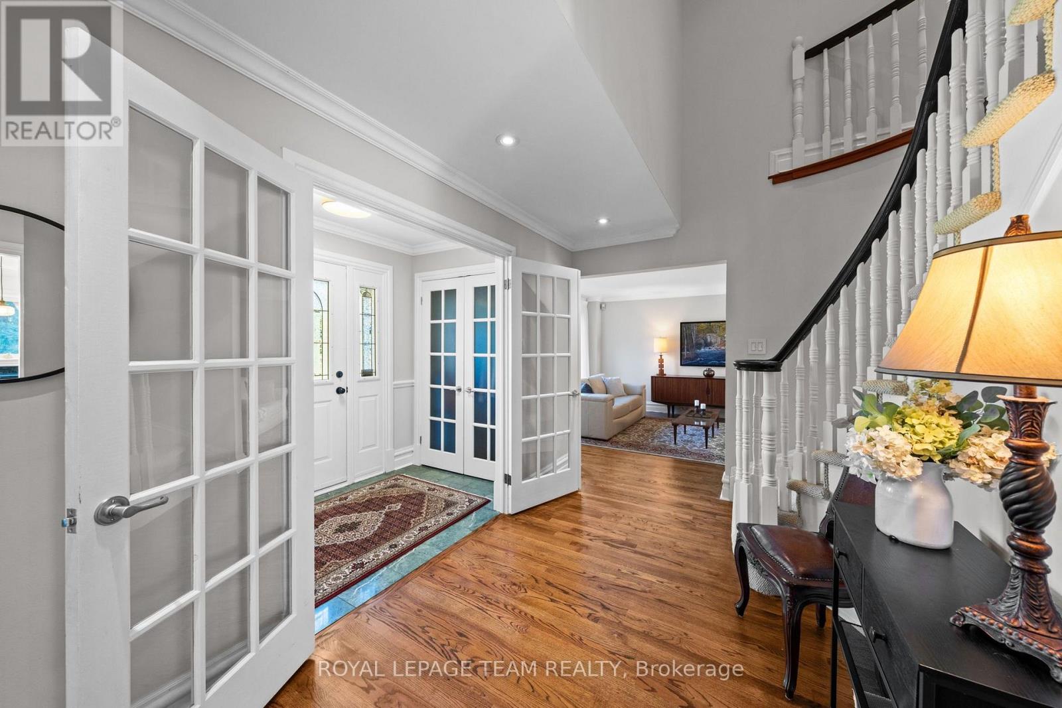
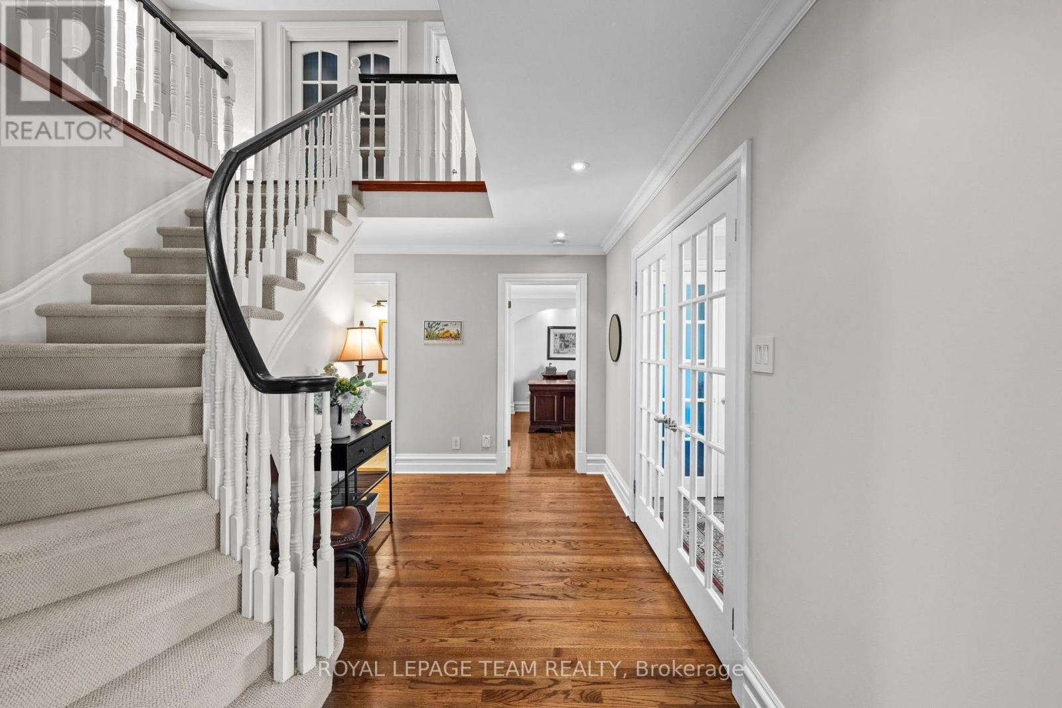
A rare opportunity to enjoy acreage, privacy & country living just minutes from Kanata, 1414 Sherruby Way is an impressive 2-storey brick home set on a beautifully treed 2-acre lot in a sought-after country estate community. Surrounded by mature trees with no rear neighbours & backing onto Loch March Golf Club, this is a place where kids can explore, families can spread out & wildlife is part of the everyday view-all while staying remarkably close to the city. Inside, timeless character meets beautiful modern finishes in a home designed for both everyday living & effortless entertaining. A spacious office sits just off the entrance, while formal living & dining rooms with hardwood floors lead to the heart of the home: an expansive kitchen with a centre island, built-in cooktop, wall ovens, stainless steel appliances, backyard-facing sink & bright breakfast area. A vaulted sunroom provides direct access to the backyard, while the sunken family room with fireplace offers a cozy place to unwind. A functional family entrance/mudroom with ample storage & powder room complete the main level. Upstairs are 2 generous bedrooms with walk-in closets, a full bath with dual sinks & conveniently connected laundry. The incredible primary retreat is truly something special, featuring an exceptionally spacious bedroom, beautiful ensuite with dual sinks, vanity, soaker tub with light & air therapy, & glass shower, plus an extraordinary dressing room with custom built-ins & centre island. Need another bedroom? The dressing room could easily be converted back to create a 4th bedroom. The partially finished lower level offers even more potential for a bedroom, recreation space, gym or playroom. Complete with a 3-car garage & generator, this exceptional property delivers the space and freedom of country living without giving up the convenience of Kanata.
Map data © OpenStreetMap contributors
No open houses are scheduled for this home.
Can't make it? Request a private viewing.
| Foyer | Main level | 2.48 x 1.51 m |
| Other | Main level | 8.6 x 6.81 m |
| Bedroom 2 | Second level | 3.99 x 4.24 m |
| Bedroom 3 | Second level | 3.99 x 3.39 m |
| Bathroom | Second level | 2.32 x 3.23 m |
| Laundry room | Second level | 2.29 x 1.83 m |
| Primary Bedroom | Second level | 4.04 x 6 m |
| Bathroom | Second level | 6.45 x 4.12 m |
| Living room | Main level | 4.03 x 5.1 m |
| Other | Second level | 4.19 x 3.79 m |
| Utility room | Lower level | 3.09 x 4.14 m |
| Recreational, Games room | Lower level | 8.26 x 12.8 m |
| Recreational, Games room | Lower level | 4.03 x 9.16 m |
| Dining room | Main level | 4.03 x 4.24 m |
| Kitchen | Main level | 4.29 x 2.24 m |
| Eating area | Main level | 4.09 x 3.71 m |
| Sitting room | Main level | 4.49 x 3.64 m |
| Family room | Main level | 5.64 x 4.27 m |
| Mud room | Main level | 2.56 x 2.65 m |
| Bathroom | Main level | 1.56 x 1.96 m |
| Office | Main level | 4.22 x 3.79 m |