
 For sale 50
$424,900
2 bed2 bath1,200–1,399 sq ft
160 George Street #1404
Lower Town/Byward Market, Ottawa
4 months agoMLS® X13416218
RE/MAX HALLMARK REALTY GROUP
1108 Grenoble Crescent
Orleans Wood, Ottawa, Ontario K1C2C6
For sale· Added
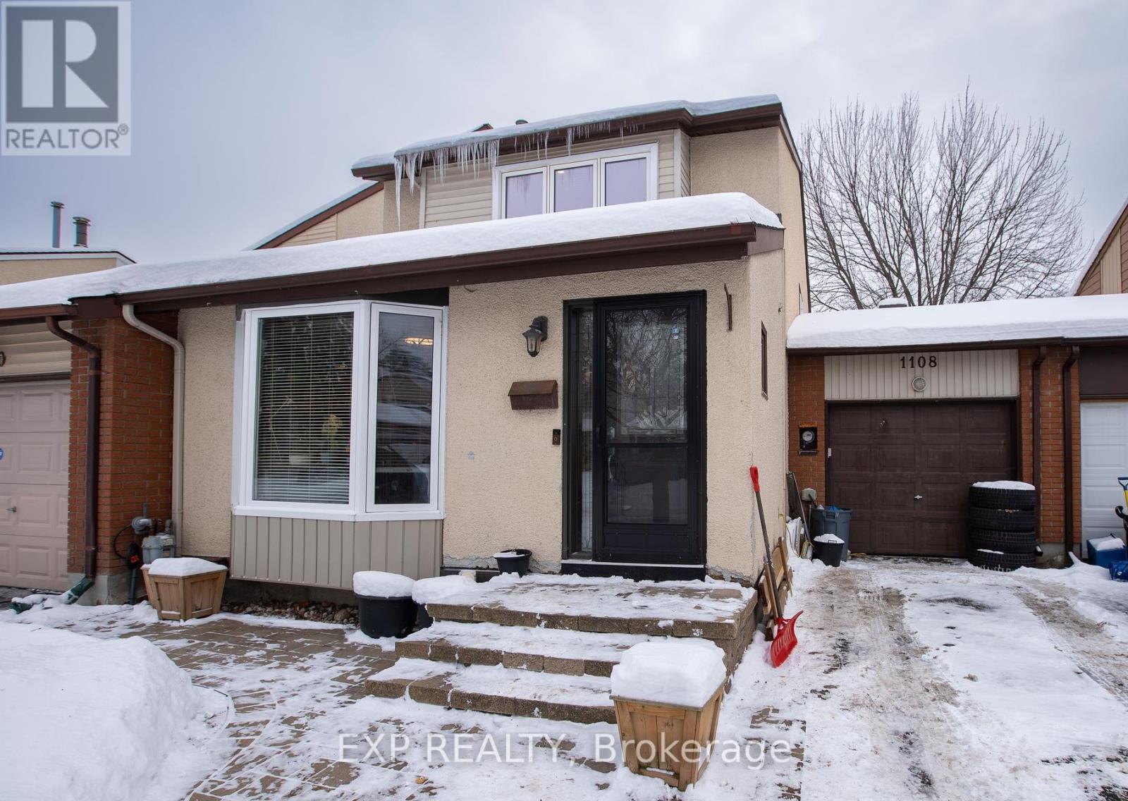
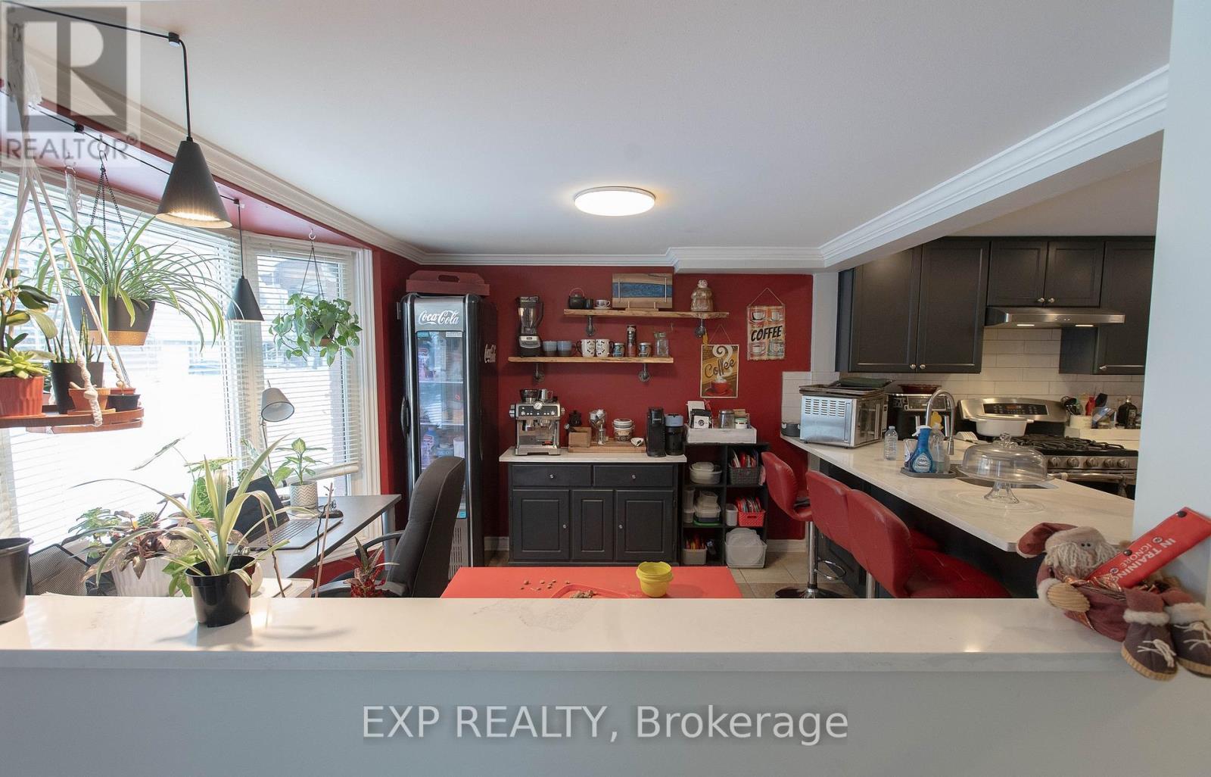
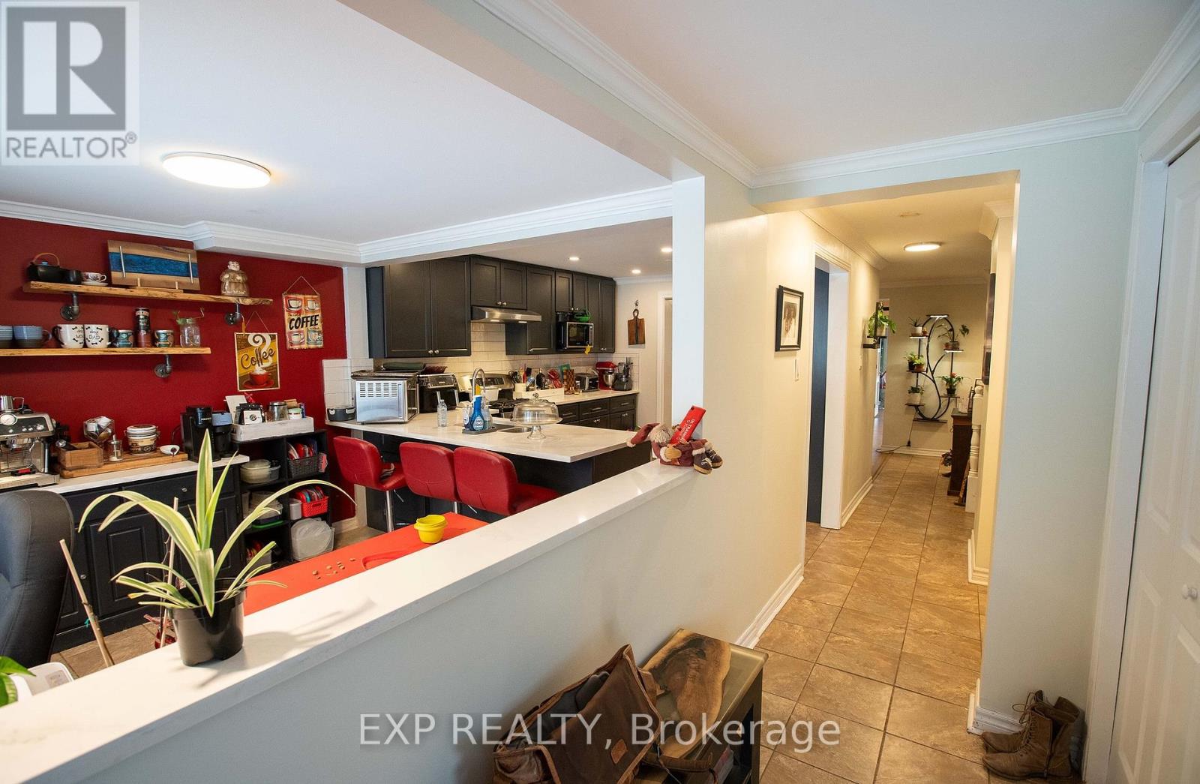
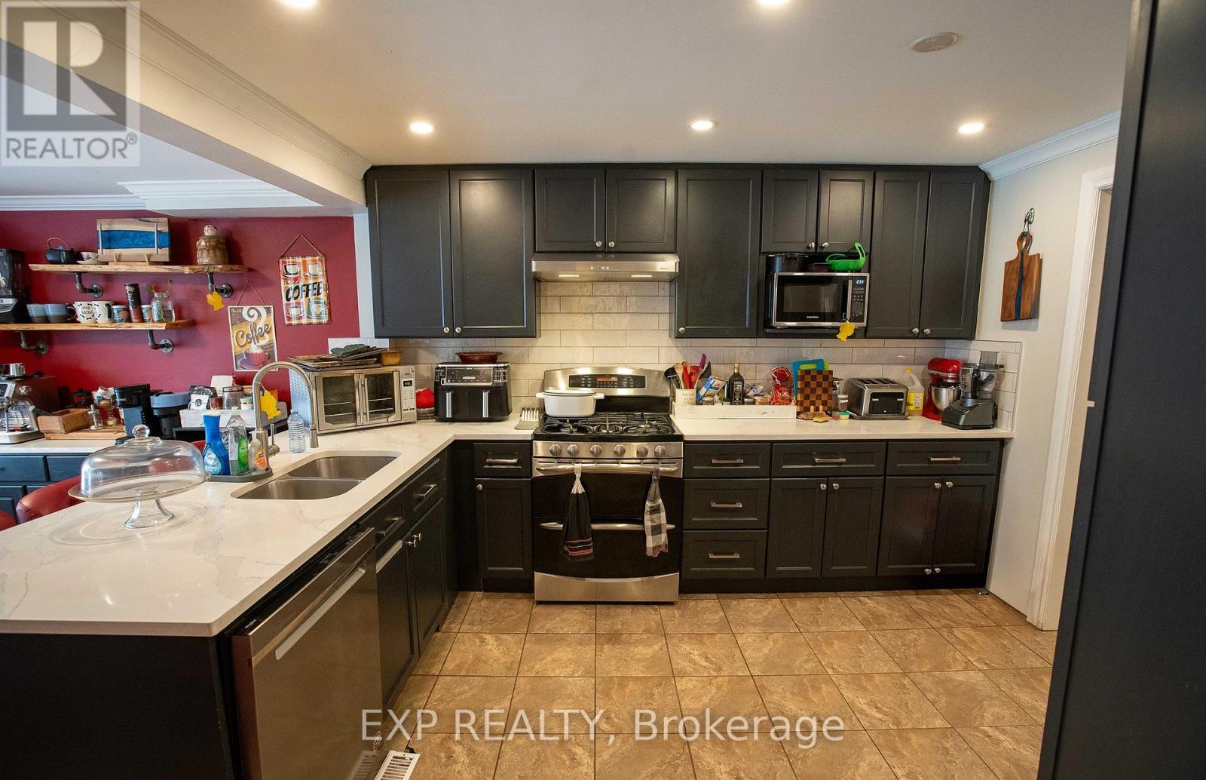
Welcome to 1108 Grenoble Crescent, a beautifully updated home offering 3 bedrooms, 2.5 bathrooms, a finished basement, and an attached tandem garage.The main level features a bright, spacious layout with a large renovated kitchen (2020) showcasing granite countertops, stylish cabinetry, and stainless-steel appliances. The adjoining eat-in area includes a built-in electric fireplace, while the combined living and dining rooms provide an inviting space for entertaining. A sunken family room highlights a gas fireplace (2019) along with new pot lights and modern light fixtures.The lower level is finished and currently used as a storage space, offering flexible living space. Exterior highlights include an interlock front walkway and a tandem garage accommodating up to two small vehicles. Recent updates include: kitchen (2020), roof (2020), light fixtures (2020), gas fireplace (2019), bay window and select windows (2020), entrance and storm doors (2020), and fresh paint throughout (2020-2021). Ideally located minutes to Place d'Orléans, the Queensway, and the LRT station, this home offers comfort, convenience, and value. Book your showing today!
Map data © OpenStreetMap contributors
No open houses are scheduled for this home.
Can't make it? Request a private viewing.
| Primary Bedroom | Second level | 3.4 x 5.35 m |
| Foyer | Main level | 1.27 x 2.89 m |
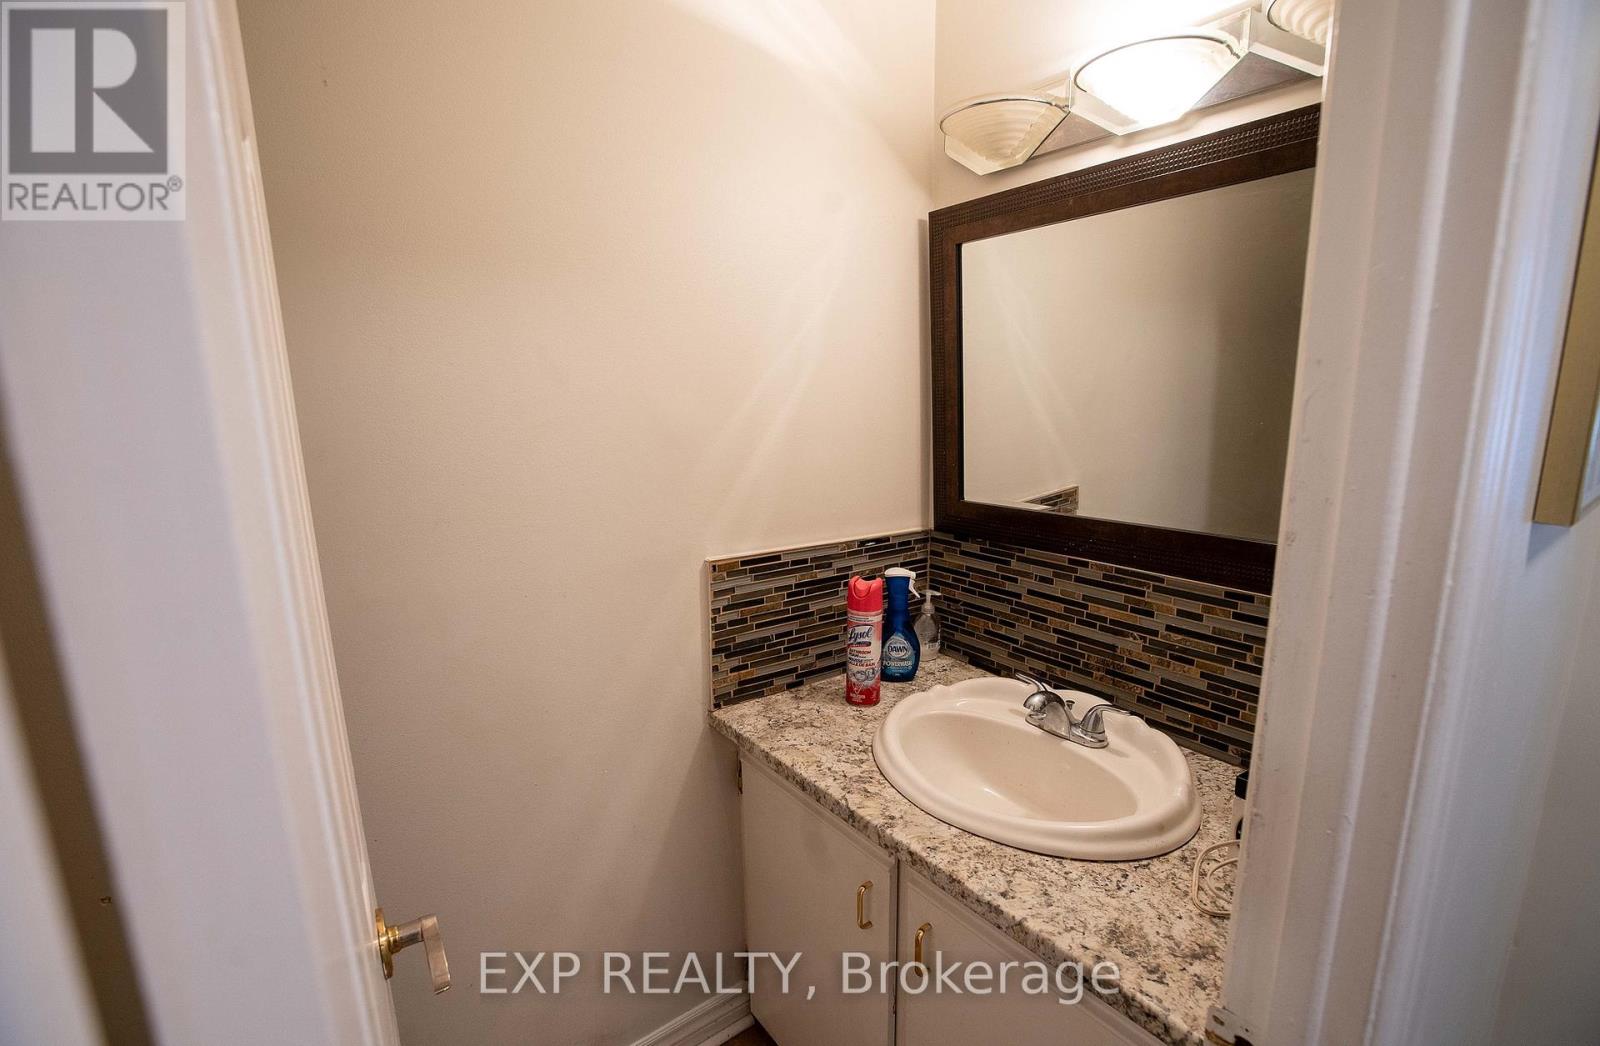
| Bathroom | Main level | 0 x 0 m |
| Bathroom | Second level | 0 x 0 m |
| Bathroom | Basement | 0 x 0 m |
| Bedroom | Second level | 2.92 x 4.03 m |
| Bedroom | Second level | 2.51 x 3.09 m |
| Dining room | Main level | 3.25 x 2.43 m |
| Family room | Main level | 3.83 x 3.73 m |
| Kitchen | Main level | 3.65 x 3.04 m |
| Library | Basement | 0 x 0 m |
| Living room | Main level | 3.35 x 5.38 m |
| Recreational, Games room | Basement | 5.25 x 5.48 m |
| Dining room | Main level | 3.35 x 3.04 m |




