
 For sale 50
$537,500
3 bed2 bath1,100–1,500 sq ft
887 Nesting Way
Fallingbrook/Gardenway South, Ottawa
3 months agoMLS® X13541756
RE/MAX HALLMARK EXCELLENCE GROUP REALTY
114 Unity Place
Stittsville (North), Ottawa, Ontario K2S2Y8
For sale· Added
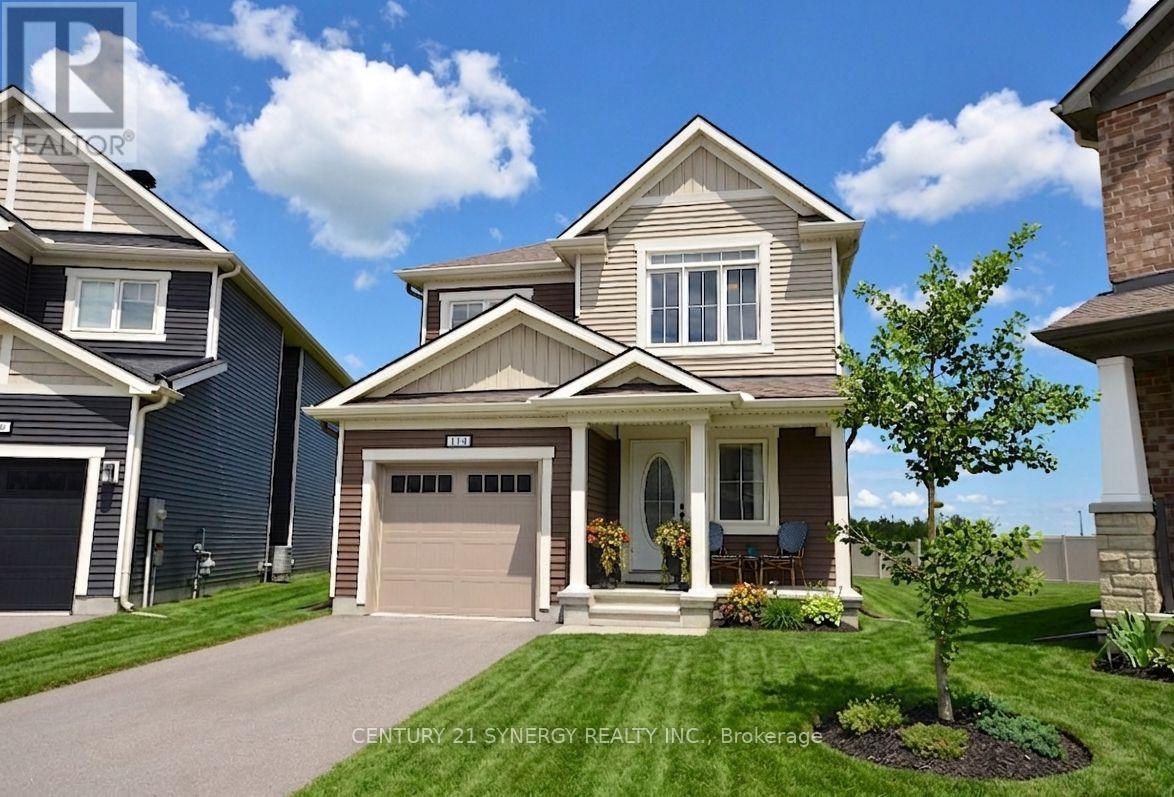
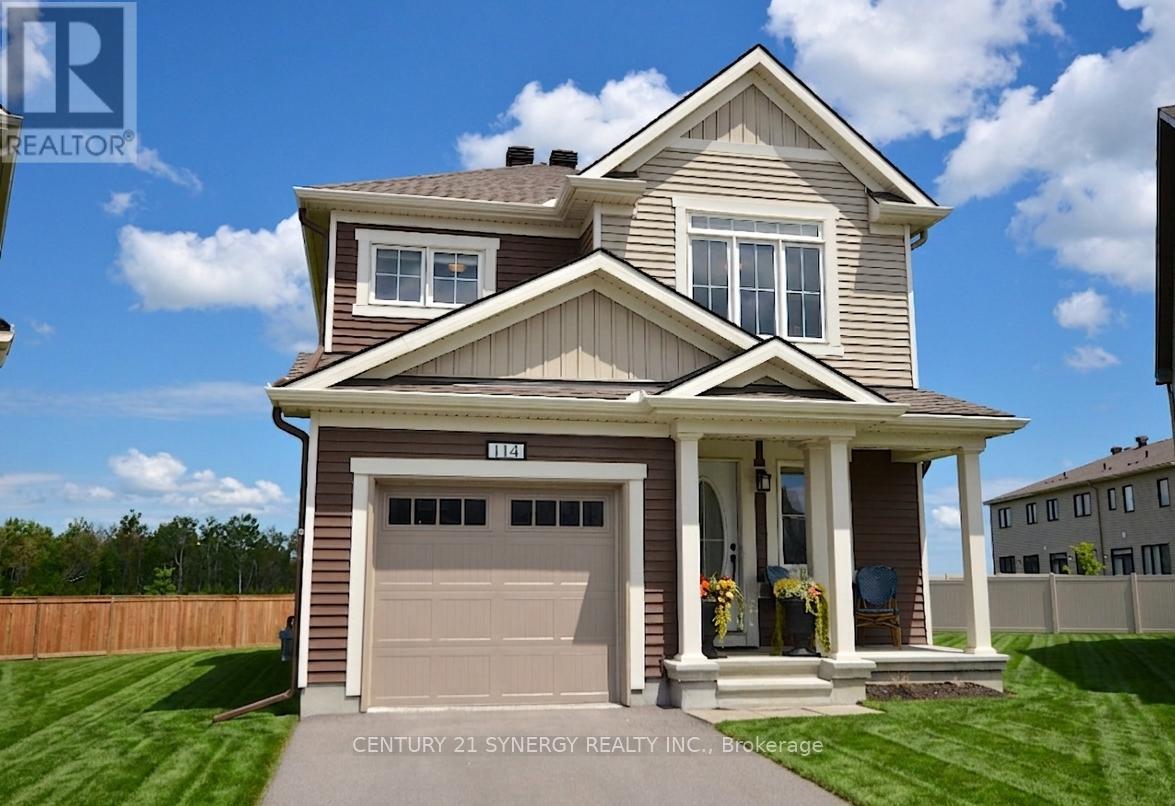
Welcome home to this beautifully maintained 4 bedroom, 3 bathroom single family home, perfectly situated with easy access to the 417, premium shopping at Tanger Outlets & world class entertainment at the nearby Canadian Tire Centre. The main level features a bright and airy open concept floor plan that offers incredible flexibility for modern living. Whether you are hosting family gatherings or keeping an eye on the kids while cooking, this versatile layout adapts effortlessly to your lifestyle. Upstairs, you'll find four spacious, sunlit bedrooms providing plenty of room for a growing family, office or overnight guests. One of the true crown jewels of this property is the oversized, pie-shaped lot. Offering significantly more outdoor space than your average suburban yard, it is a blank canvas ready for your dream patio, a pool, or the ultimate play area for kids and pets.
Map data © OpenStreetMap contributors
No open houses are scheduled for this home.
Can't make it? Request a private viewing.
| Oct 13, 2026 | $714,900 | ▼ $5,000 |
| Sep 14, 2026 | $719,900 | First recorded price |
Price changes since Sep 14, 2026.
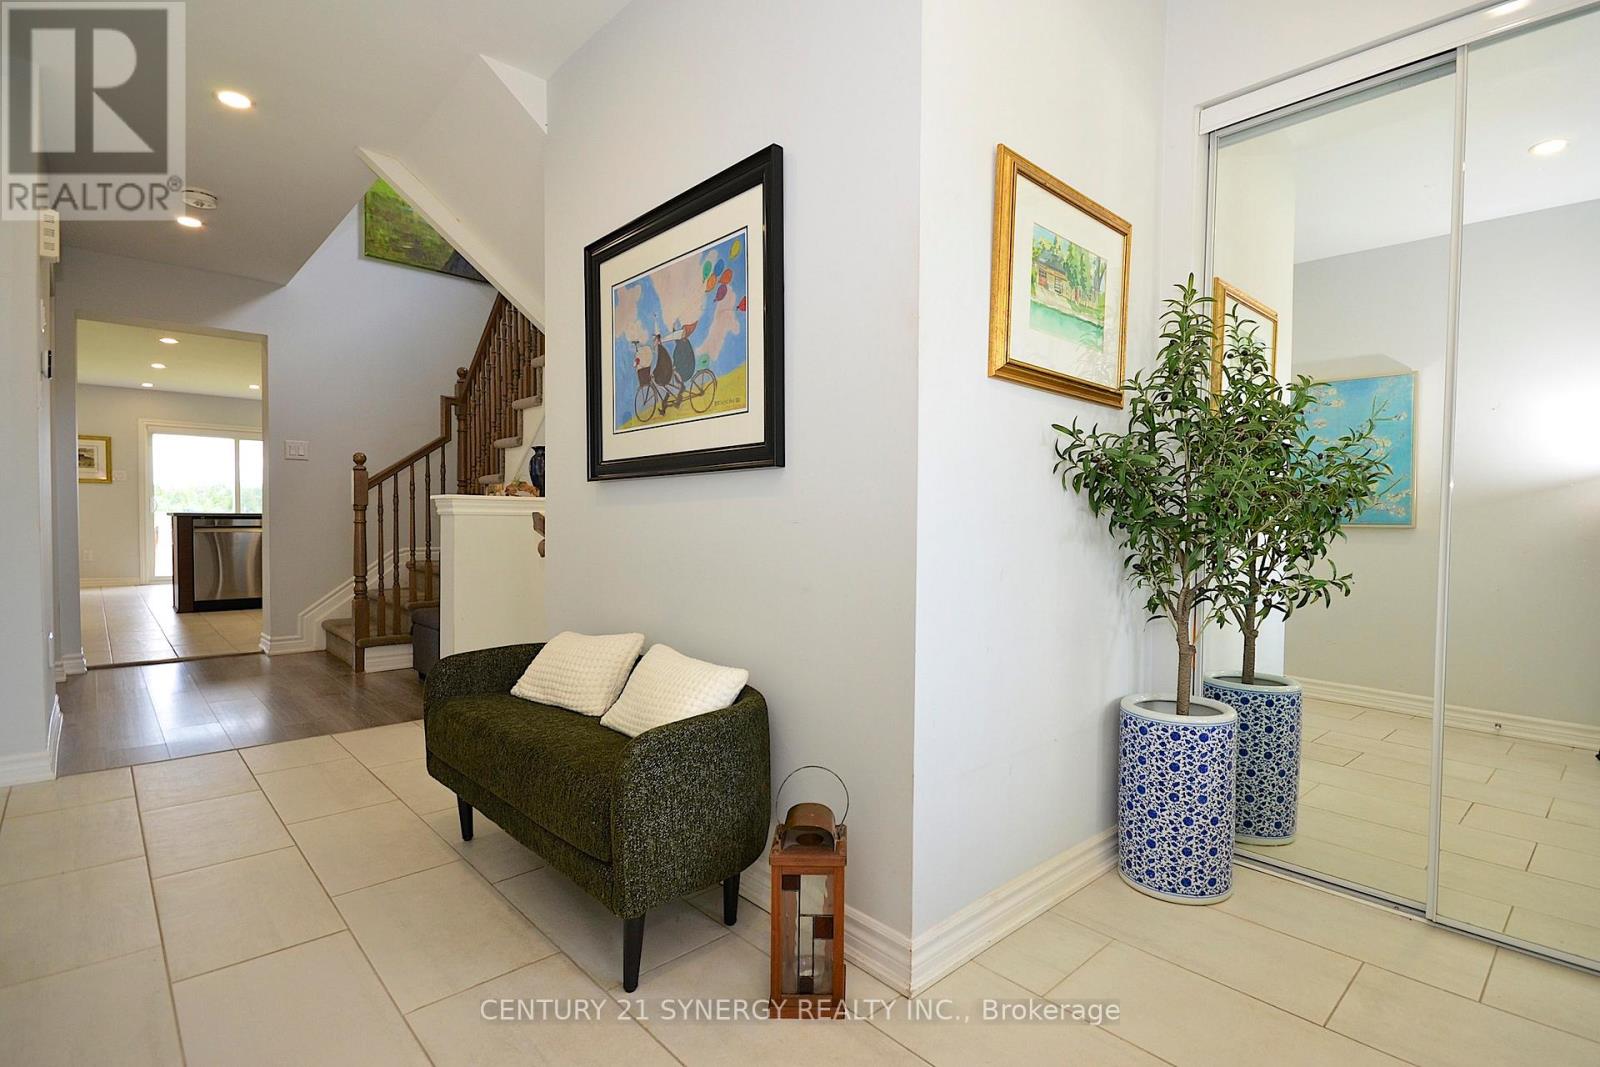
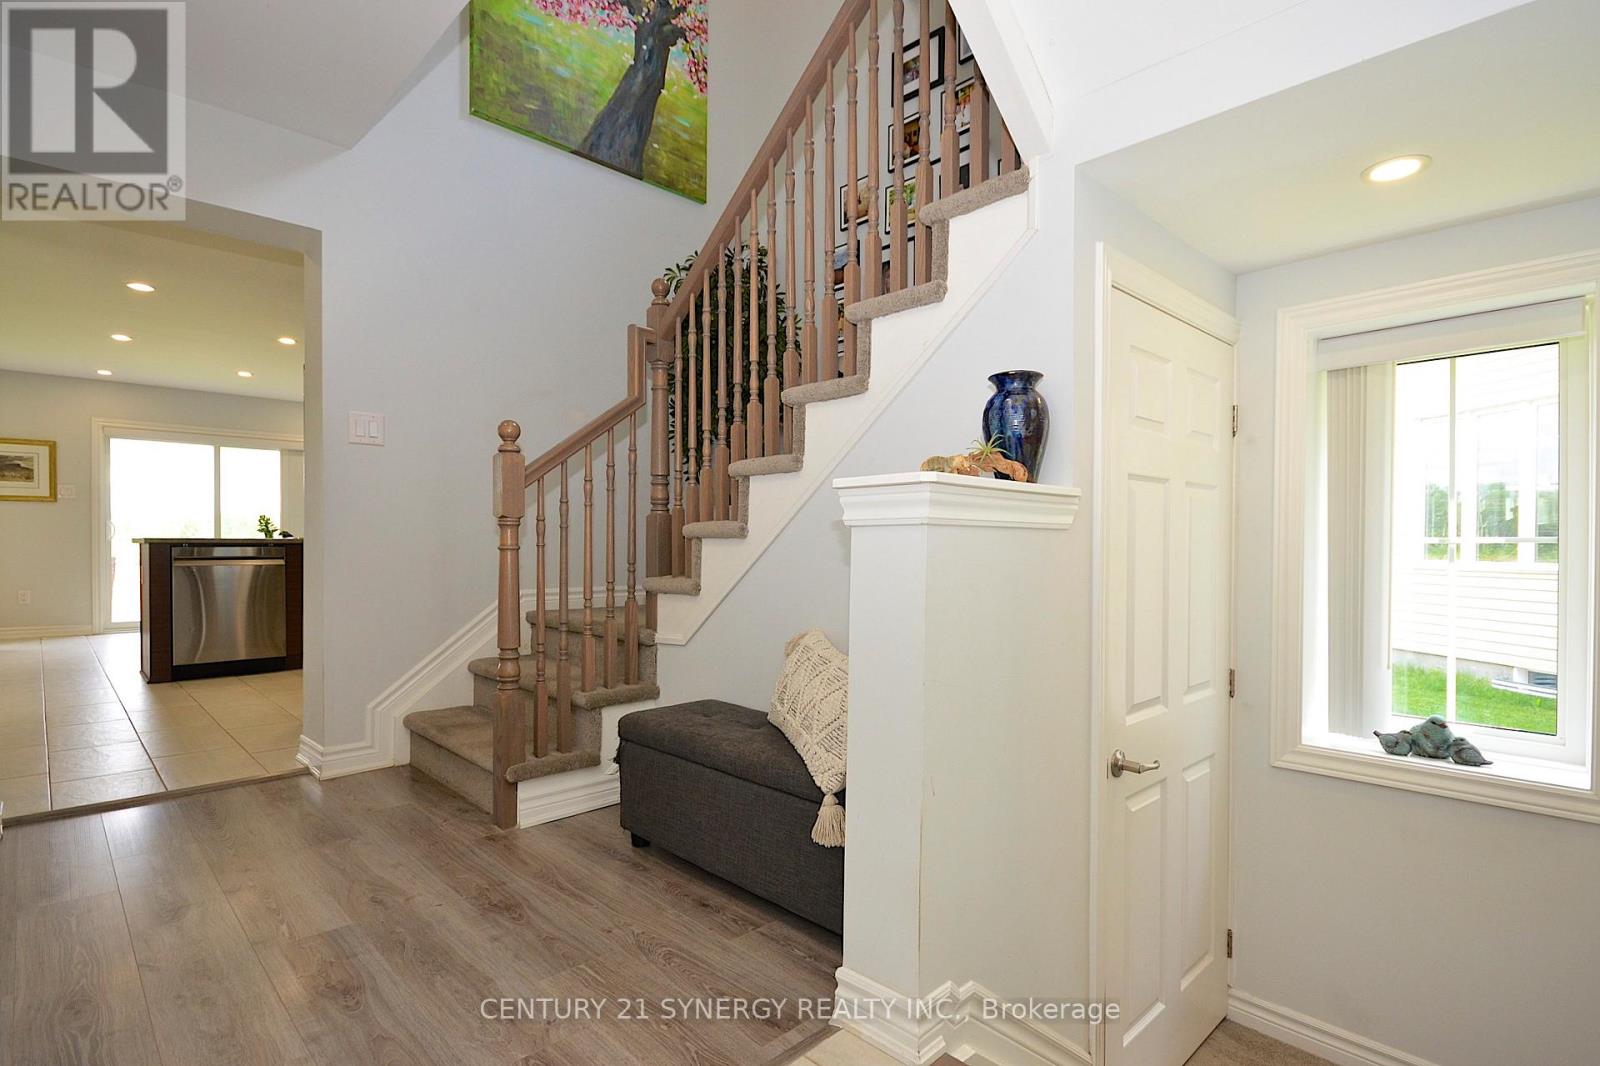
| Foyer | Main level | 2.5 x 1.38 m |
| Primary Bedroom | Second level | 4.3 x 3.98 m |
| Bathroom | Second level | 2.82 x 1.57 m |
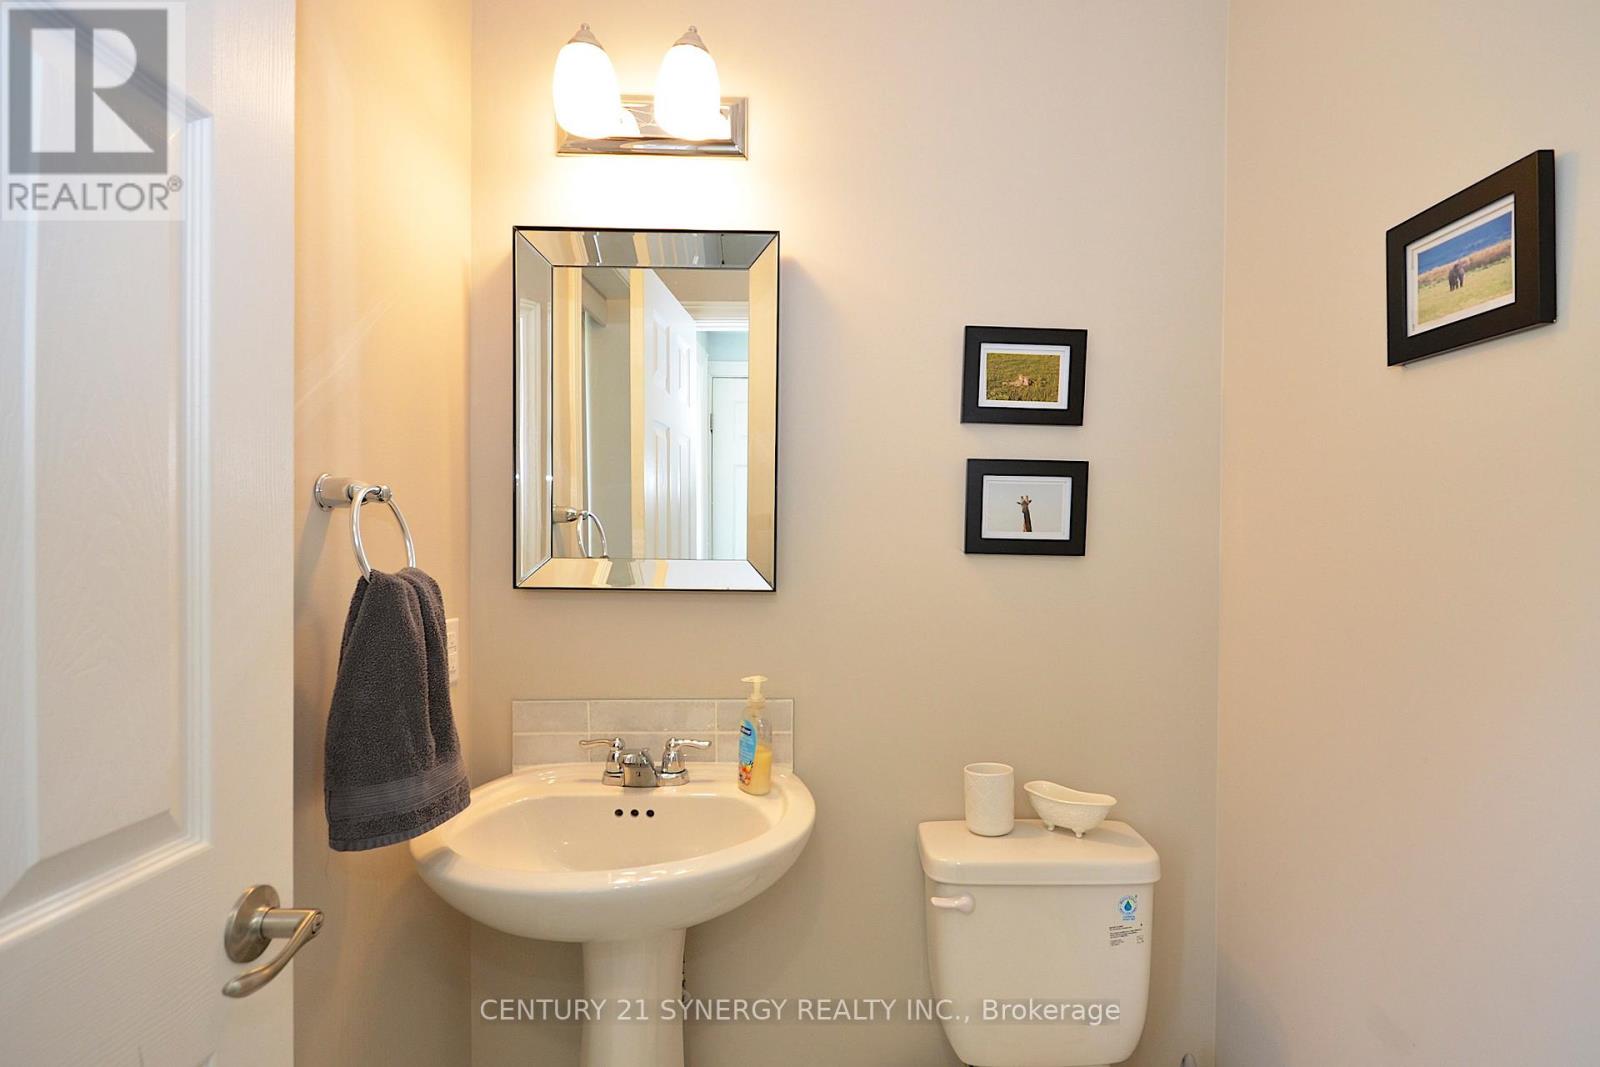
| Partial bathroom | Main level | 1.43 x 1.43 m |
| Dining room | Main level | 3.83 x 3.13 m |
| Kitchen | Main level | 6.34 x 3.12 m |
| Living room | Main level | 4.56 x 3.76 m |
| Bedroom | Second level | 3.76 x 2.97 m |
| Bedroom | Second level | 3.29 x 3.03 m |
| Bedroom | Second level | 3.04 x 2.73 m |
| Laundry room | Second level | 2.06 x 1.94 m |
| Bathroom | Second level | 2.81 x 1.5 m |




