 For sale 50
$649,900
3+1 bed4 bath1,500–2,000 sq ft
16 Crimson Gate
Hunt Club Park/Greenboro, Ottawa
1 month agoMLS® X13681318
SUTTON GROUP - OTTAWA REALTY
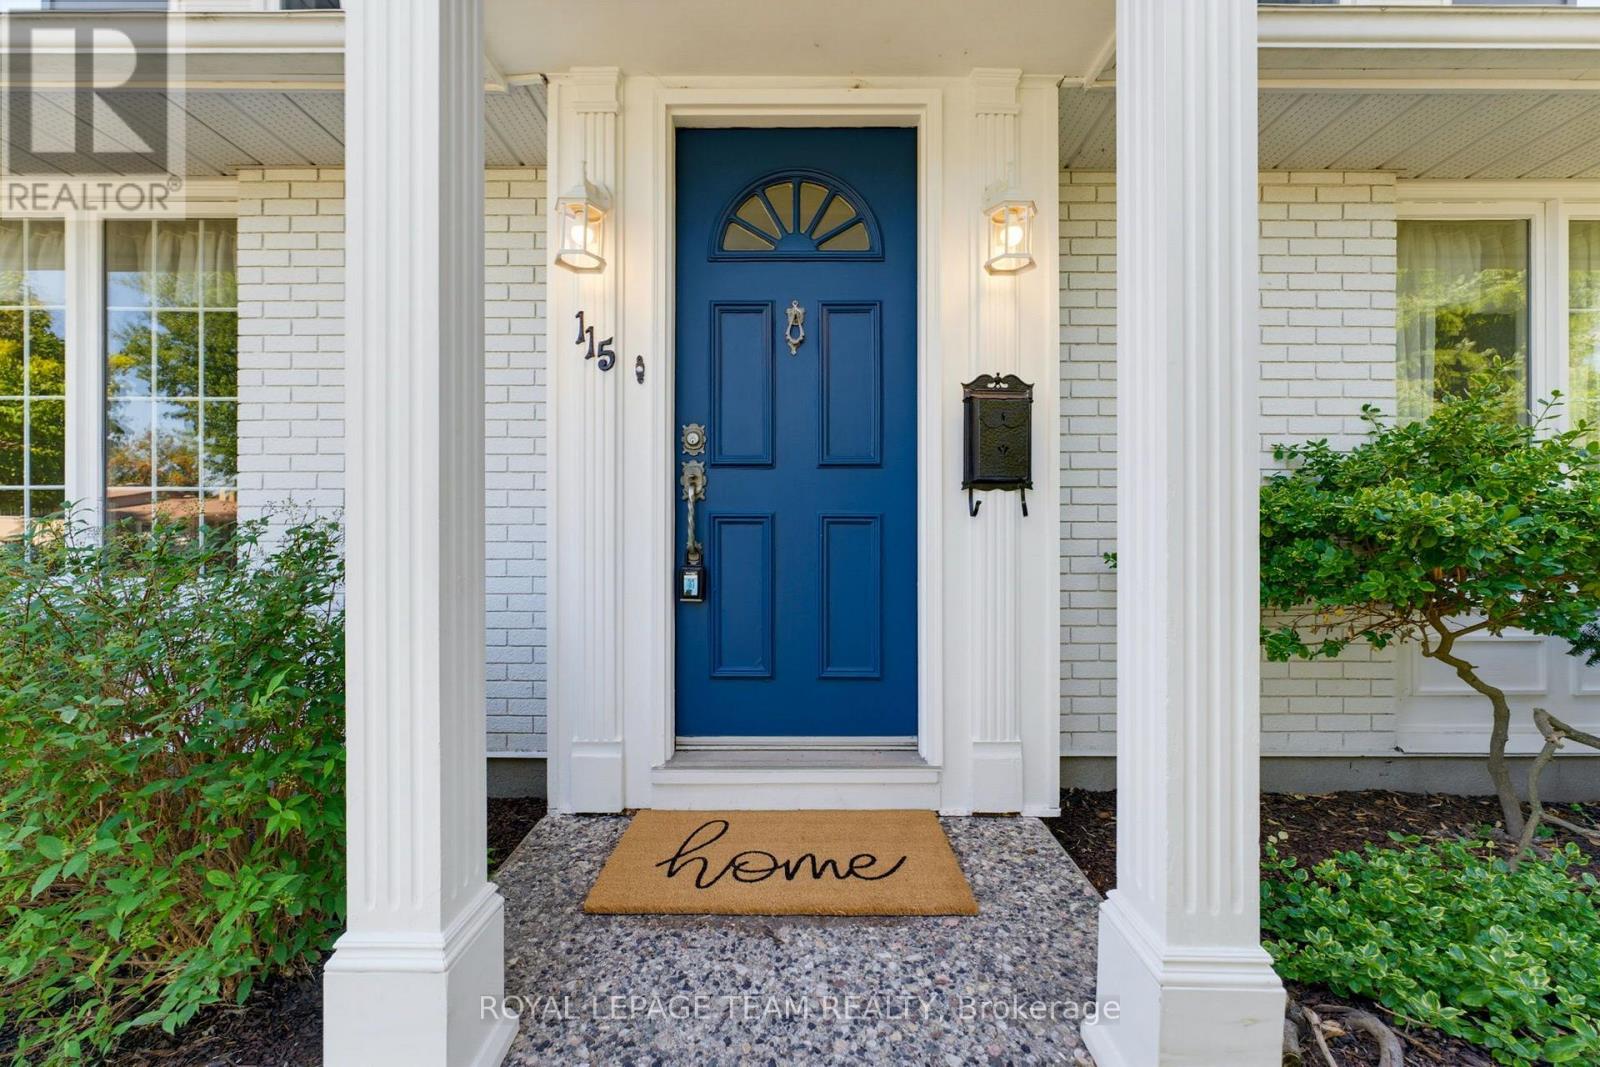
115 Beaver Ridge
City View/Skyline/Fisher Heights/Parkwood Hills, Ottawa, Ontario K2E6E5
For sale· Added
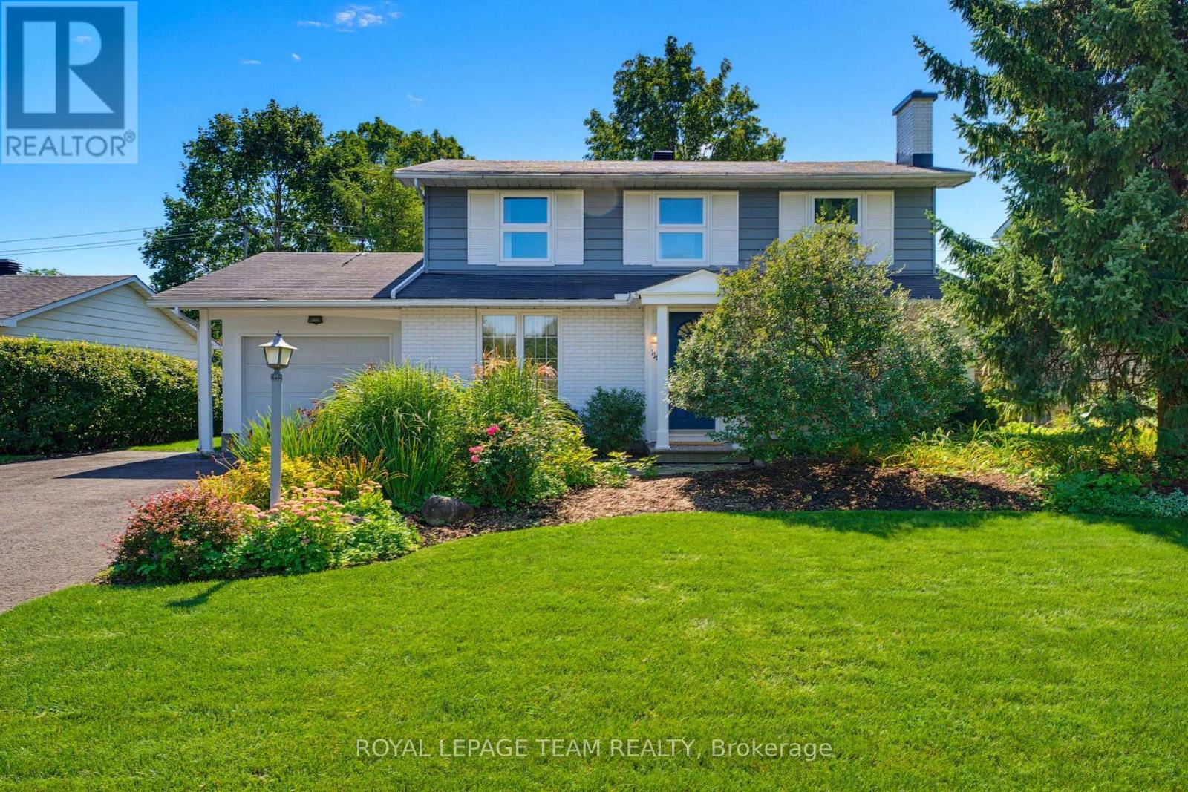
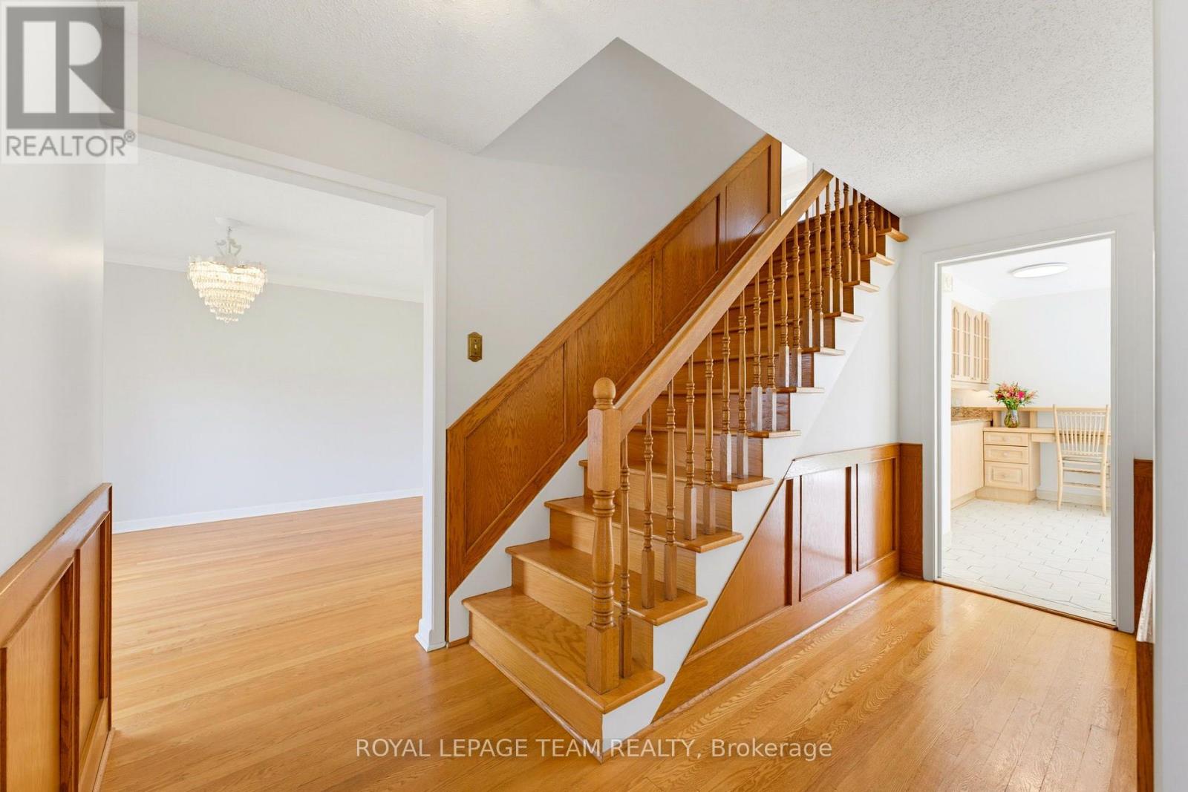
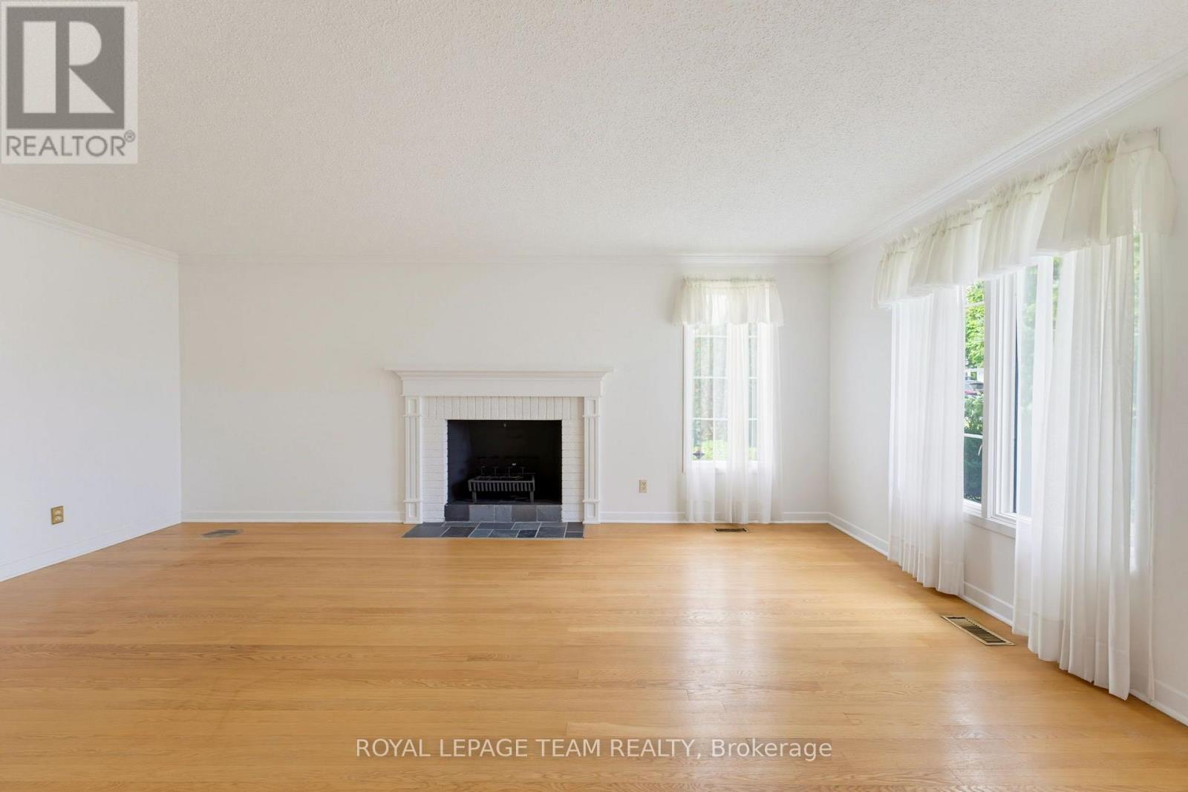
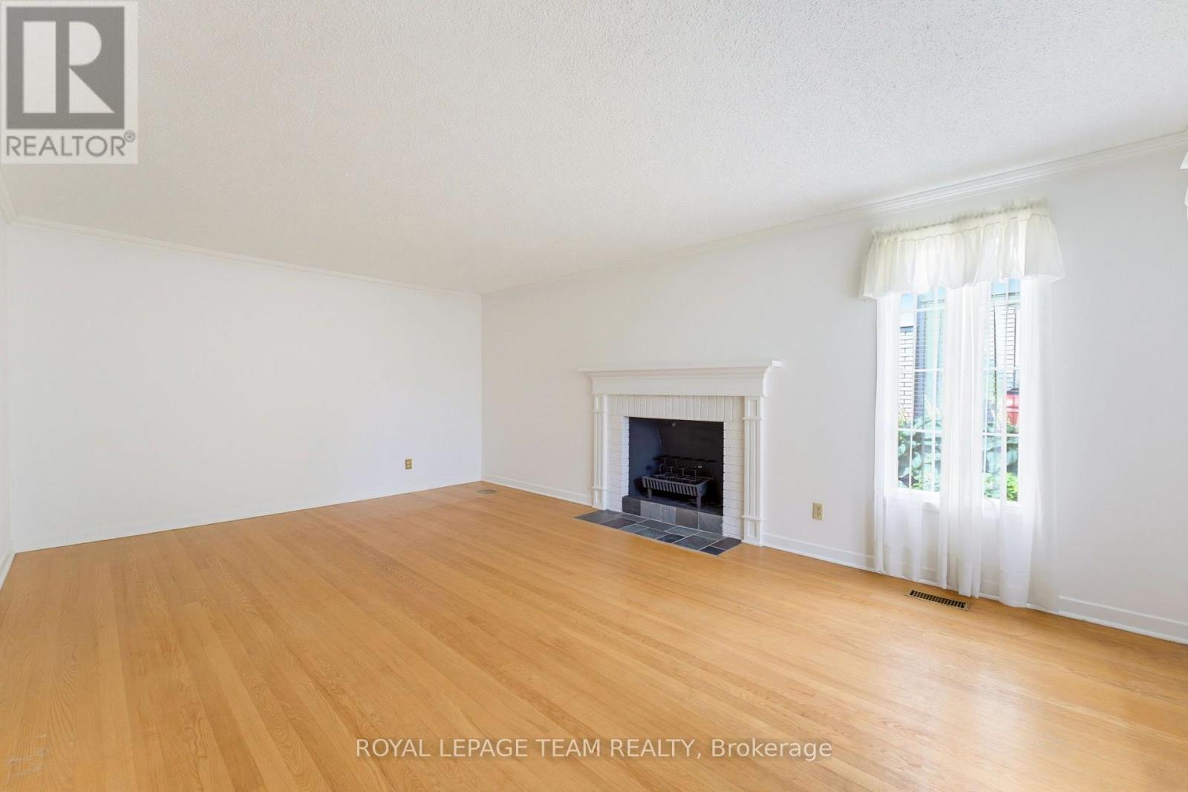
Lovingly maintained and enjoyed by the same family since it was built in 1965, this charming 4-bedroom, 3-bathroom home is ready for its next chapter. Filled with vintage character and warmth, this is a home where many wonderful memories have been made-and where the next family can begin creating their own. The classic layout offers a wonderful sense of flow, with a central staircase anchoring the home and separate formal living and dining rooms providing inviting spaces for entertaining. The living room features a cozy fireplace, adding warmth and character. At the back of the home, the kitchen overlooks the beautiful gardens and adjoins a sunlit family room, creating a bright and welcoming everyday gathering space. Step from the family room directly into the backyard. Outside, the generous yard offer plenty of room for children to play, gardens to grow, and family and friends to gather. Situated in an excellent, established neighbourhood, and loaded with curb appeal, this is a special opportunity to own a home with heart, history and timeless charm-lovingly cared for and ready to be enjoyed for years to come.
Map data © OpenStreetMap contributors
No open houses are scheduled for this home.
Can't make it? Request a private viewing.
| Sep 25, 2026 | $859,900 | ▼ $40,000 |
| Sep 9, 2026 | $899,900 | First recorded price |
Price changes since Sep 9, 2026.
| Foyer | Main level | 2.03 x 1.45 m |
| Living room | Main level | 5.68 x 3.82 m |
| Dining room | Main level | 3.85 x 3.3 m |
| Kitchen | Main level | 4.26 x 3.63 m |
| Family room | Main level | 5.25 x 3.67 m |
| Primary Bedroom | Second level | 5.44 x 3.94 m |
| Bedroom 2 | Second level | 3.98 x 3.98 m |
| Bedroom 3 | Second level | 3.28 x 2.98 m |
| Bedroom 4 | Second level | 3.71 x 2.58 m |
| Recreational, Games room | Basement | 9.1 x 4.64 m |