
 NewFor sale 50
$508,000
1 bed1 bath700–799 sq ft
340 Queen Street #1306
Ottawa Centre, Ottawa
4 days agoMLS® X13881968
RE/MAX HALLMARK REALTY GROUP
6343 Mattice Avenue
Chateauneuf, Ottawa, Ontario K1C2G1
For sale· Added
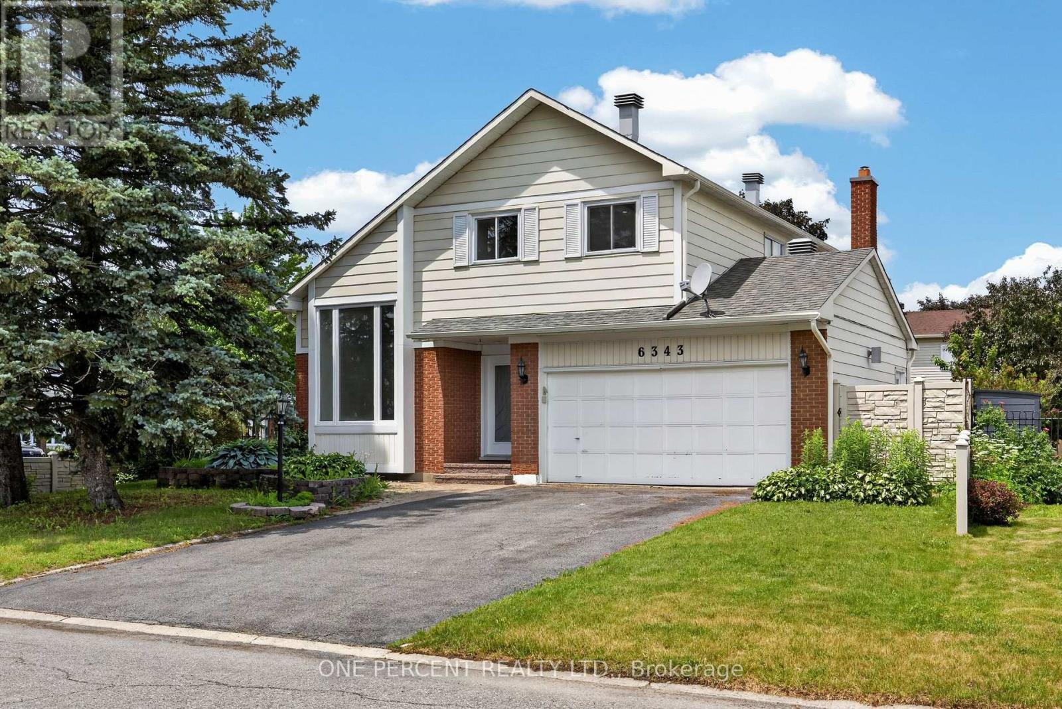
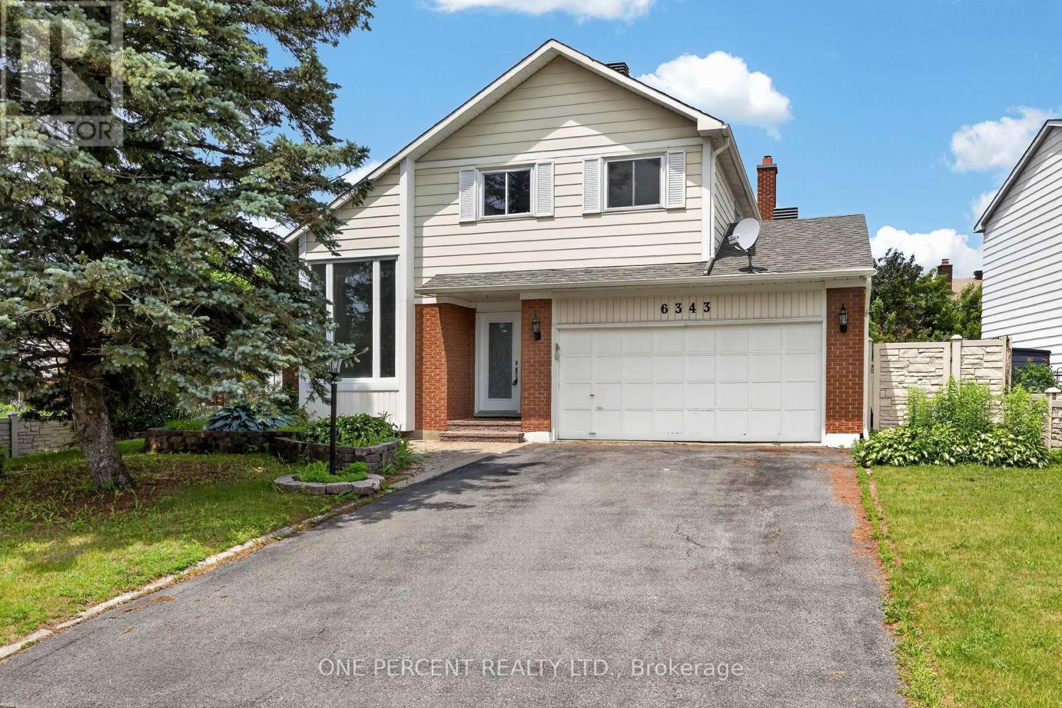
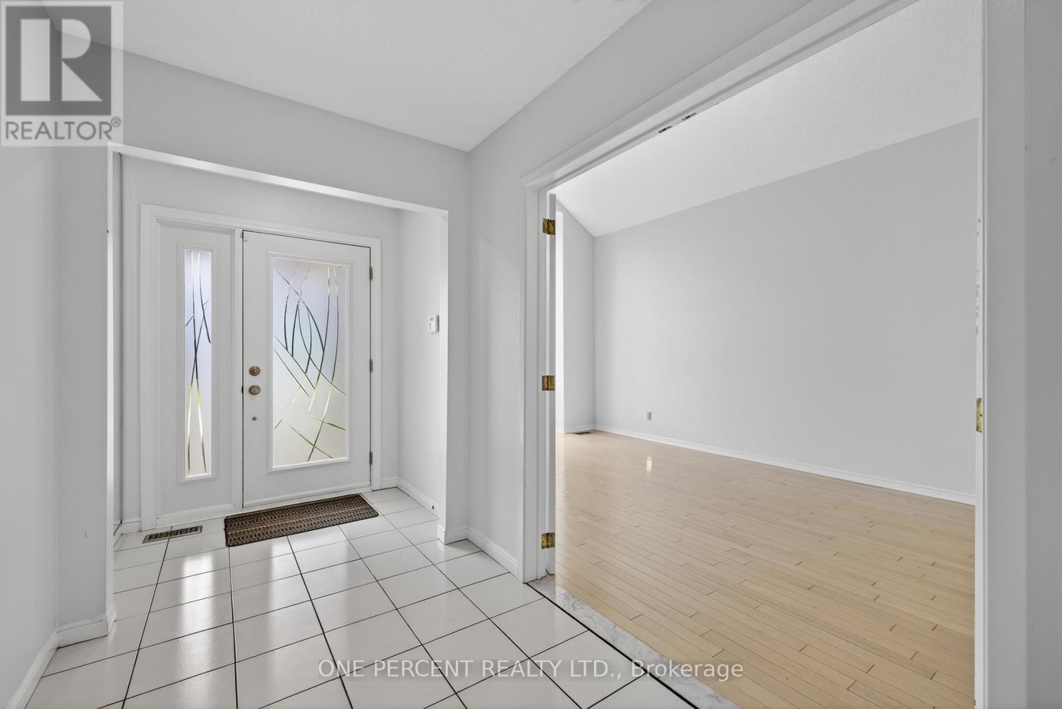
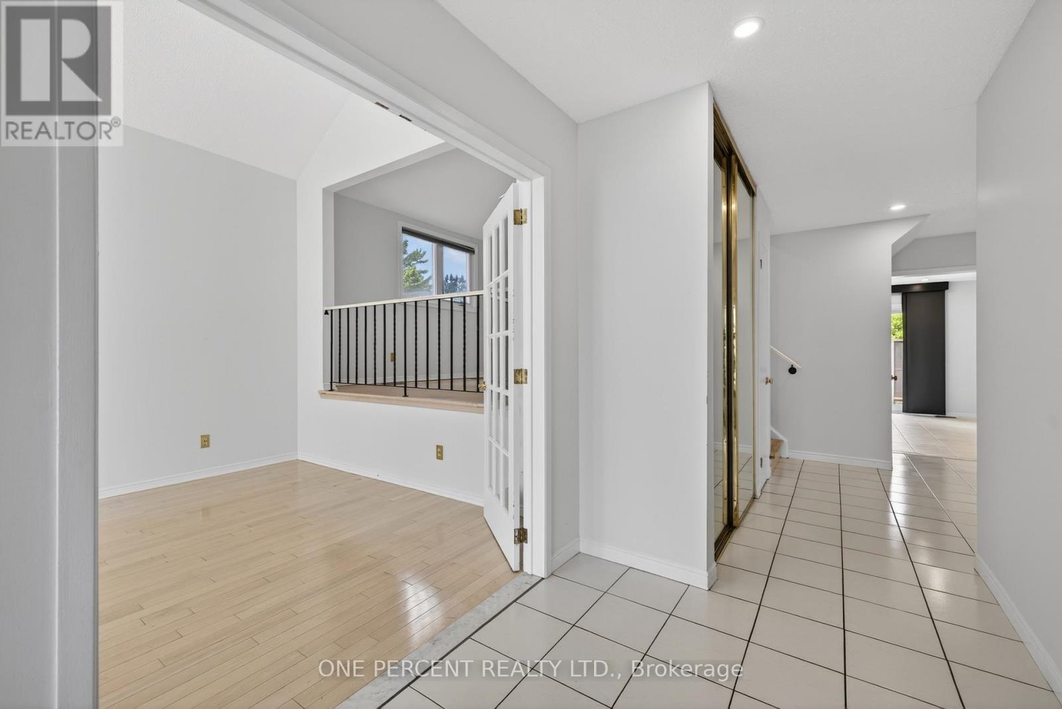
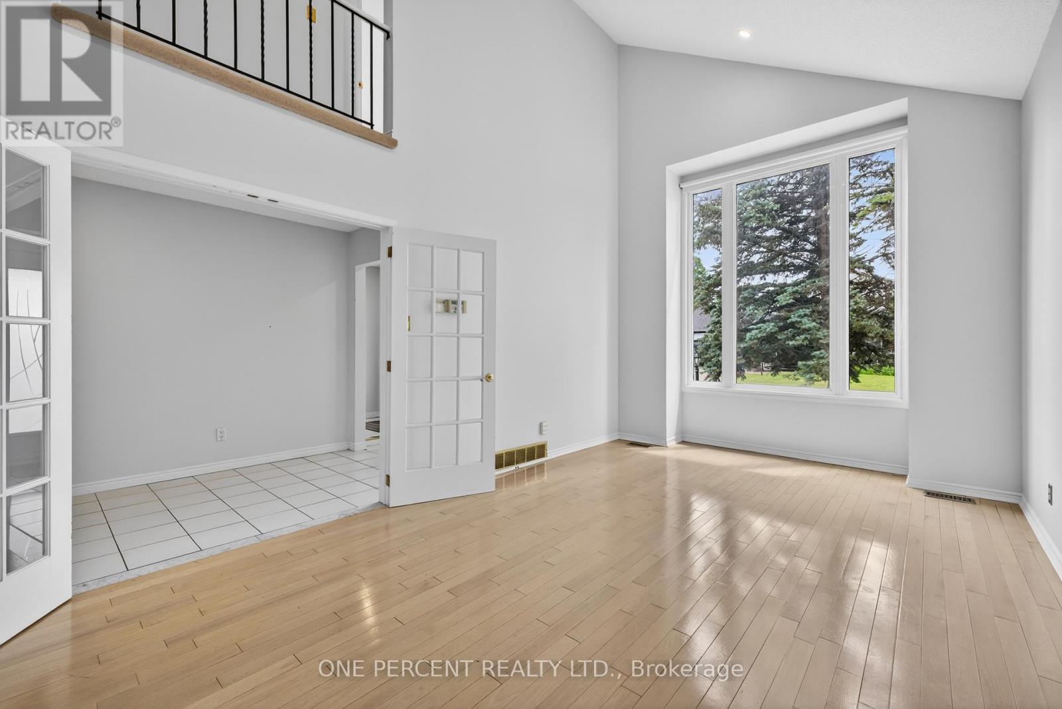
Suburban living at its finest! Located in a quiet mature neighborhood on a corner lot, This spacious layout is sure to capture your attention from the moment you step inside, take quick notice of the vaulted ceilings, dedicated living and dining area with sunny kitchen overlooking the cozy family room with gas fireplace, main floor laundry can double as mudroom with side door entry. The open concept second level features a large primary bedroom with 3-piece bath and large walk-in closet. 3-piece washroom and 2 other good-sized bedrooms . Backyard yard is low maintenance and interlocked. Close proximity to parks , schools and major shopping.
Map data © OpenStreetMap contributors
No open houses are scheduled for this home.
Can't make it? Request a private viewing.
| Living room | Main level | 5.53 x 3.37 m |
| Dining room | Main level | 3.98 x 3.42 m |
| Kitchen | Main level | 4.29 x 3.53 m |
| Family room | Main level | 5.02 x 4.31 m |
| Primary Bedroom | Second level | 4.39 x 3.27 m |
| Bedroom | Second level | 4.39 x 3.04 m |
| Bedroom | Second level | 4.01 x 3.37 m |




