
 For sale 50
$475,000
2 bed2 bath1,000–1,199 sq ft
6 Omeara Street #3
Hintonburg, Ottawa
2 months agoMLS® X13670750
ROYAL LEPAGE PERFORMANCE REALTY
1156 Chapman Mills Drive
Barrhaven - Half Moon Bay, Ottawa, Ontario K2J6T6
For sale· Added
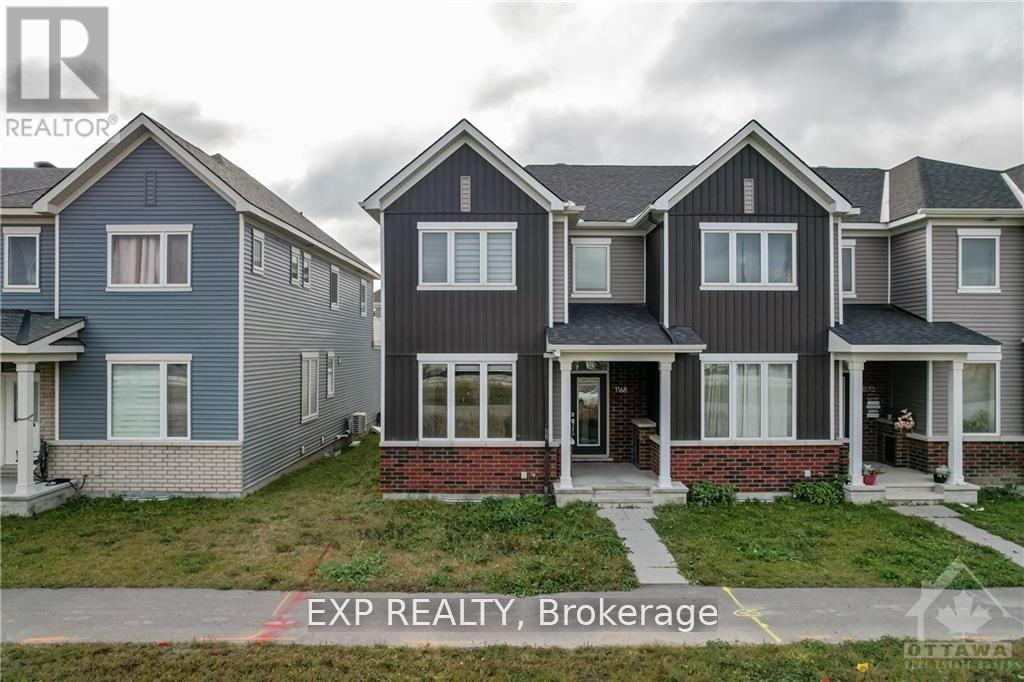
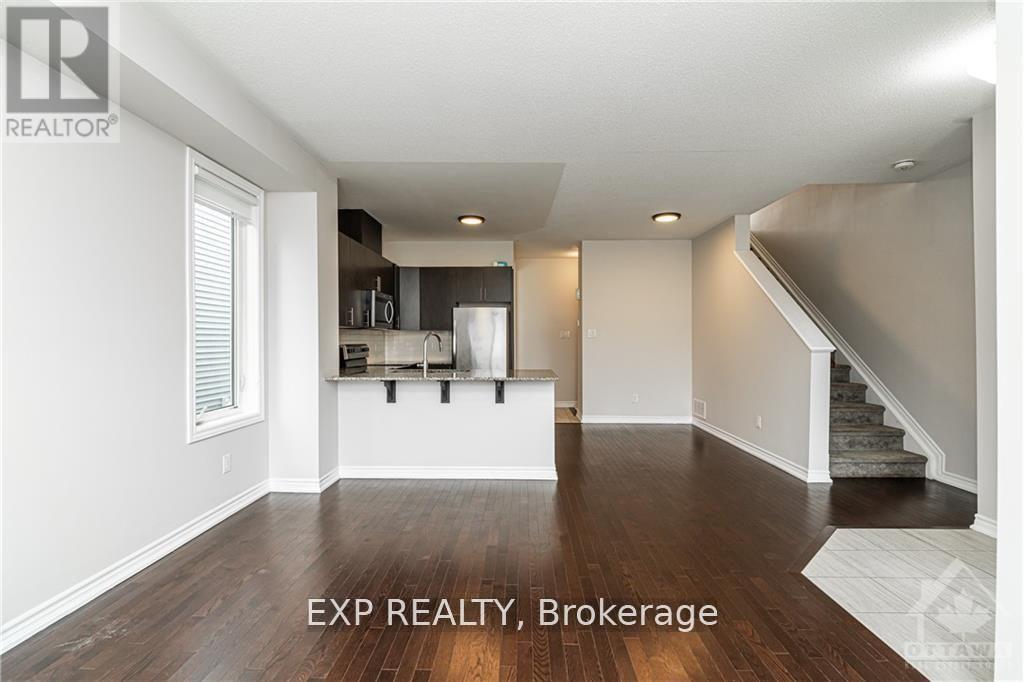
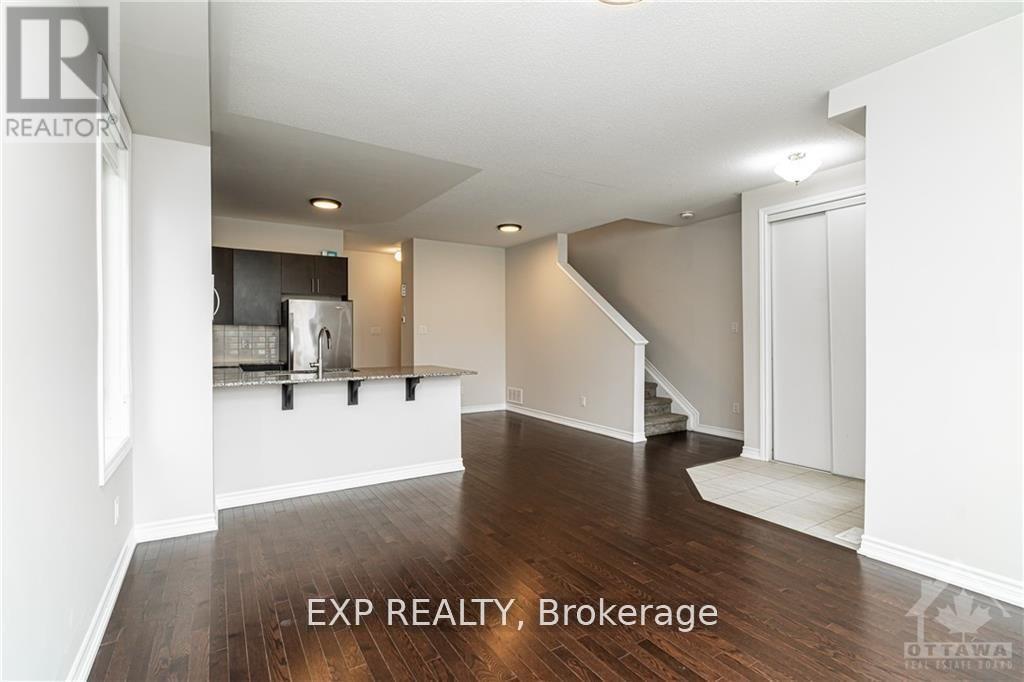
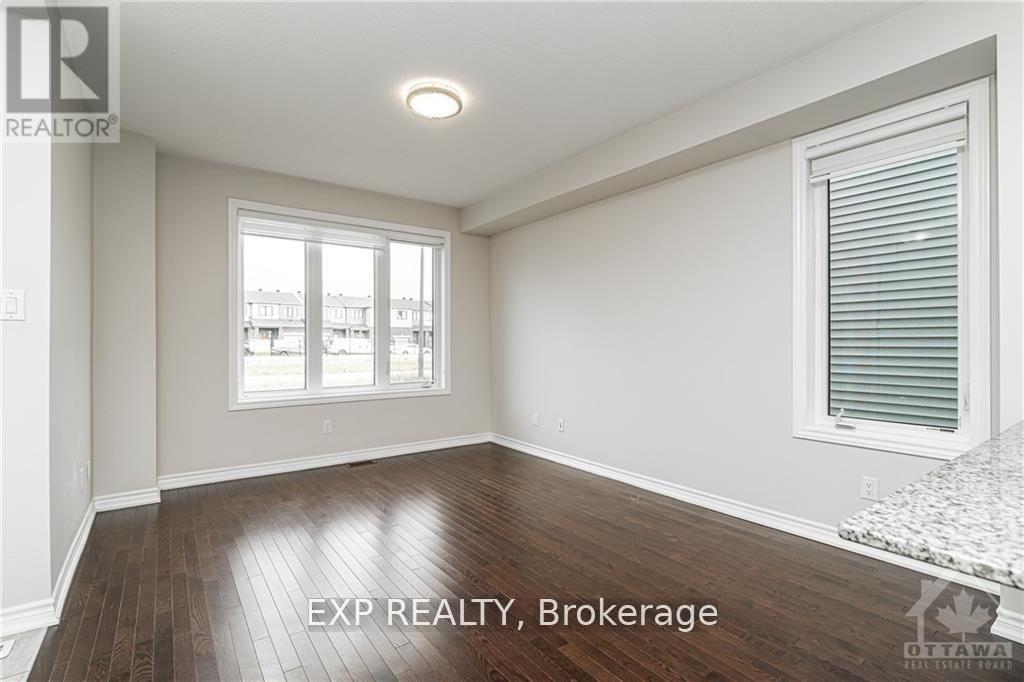
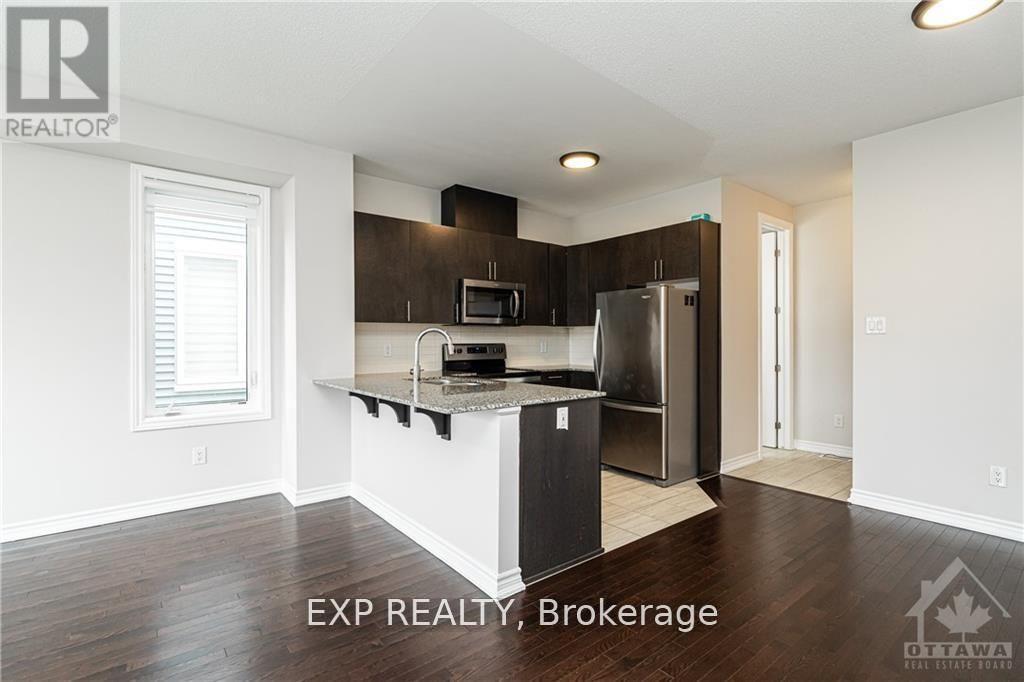
Welcome to this spectacular 3-bedroom, 3.5-bathroom freehold townhouse in a family-oriented neighborhood. Built in 2021 by Caivan Homes, this beautifully designed home features a bright, open-concept layout with modern finishes throughout. The main level boasts 9-foot ceilings, beautiful hardwood flooring, a spacious dining area, and a modern kitchen complete with granite countertops. Upstairs, you'll find a generous primary bedroom with a luxurious ensuite bathroom, two well-sized secondary bedrooms, and a 3-piece main bathroom. The professionally finished lower level offers a huge recreation room with large windows that fill the space with natural light, along with plenty of storage. 24-hour irrevocable on all offers.
Map data © OpenStreetMap contributors
No open houses are scheduled for this home.
Can't make it? Request a private viewing.
| Dining room | Main level | 2.23 x 3.45 m |
| Kitchen | Main level | 2.36 x 3.45 m |
| Great room | Main level | 3.55 x 4.11 m |
| Primary Bedroom | Second level | 3.47 x 3.7 m |
| Bedroom | Second level | 2.84 x 2.94 m |
| Bedroom | Second level | 2.84 x 3.35 m |
| Family room | Basement | 5.58 x 7.59 m |




