
 NewFor sale 50
$508,000
1 bed1 bath700–799 sq ft
340 Queen Street #1306
Ottawa Centre, Ottawa
4 days agoMLS® X13881968
RE/MAX HALLMARK REALTY GROUP
1176 Halton Terrace
Kanata - Morgan's Grant/South March, Ottawa, Ontario K2W1H1
For sale· Added
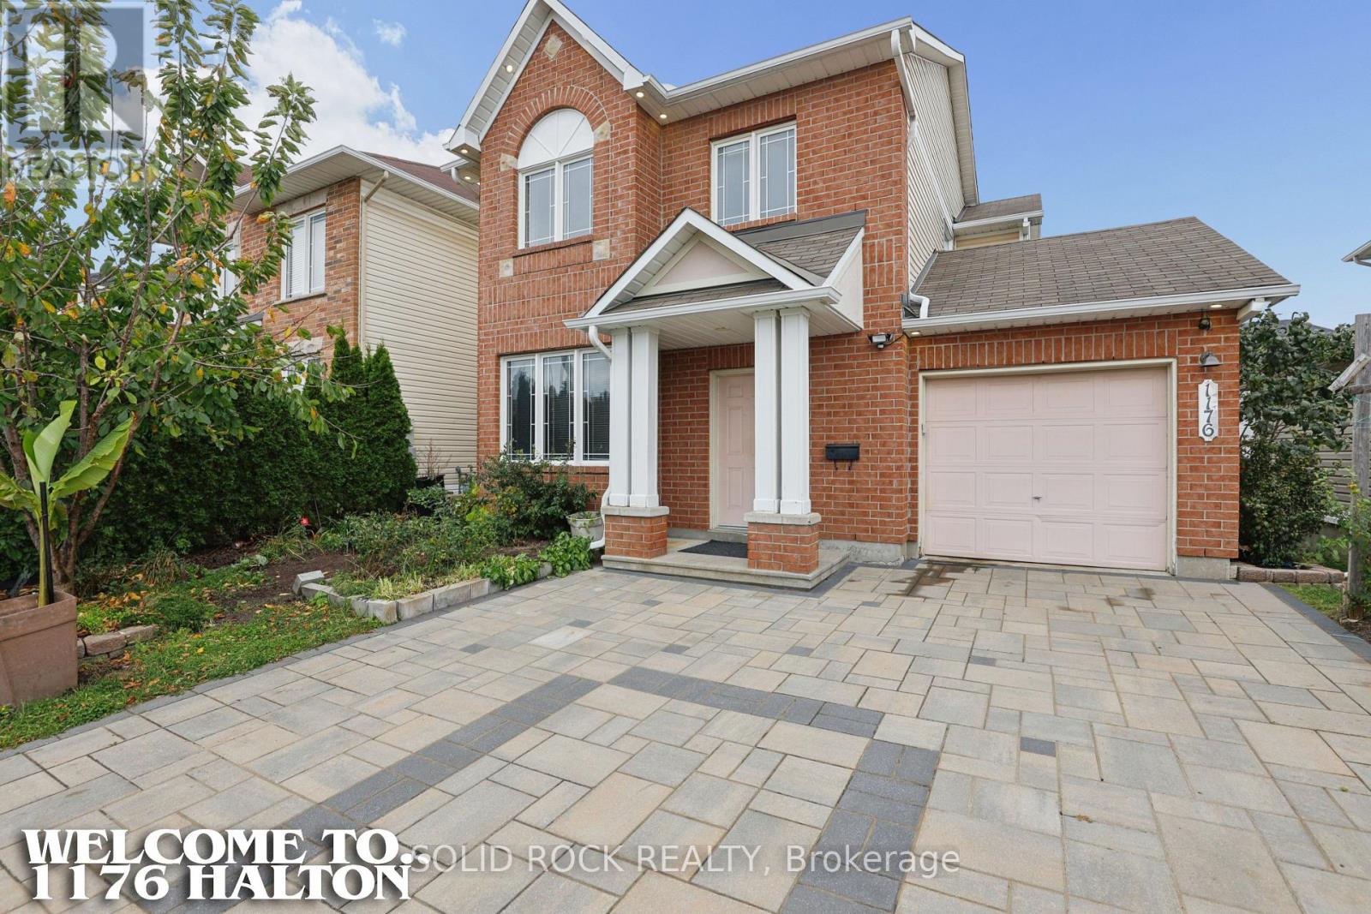
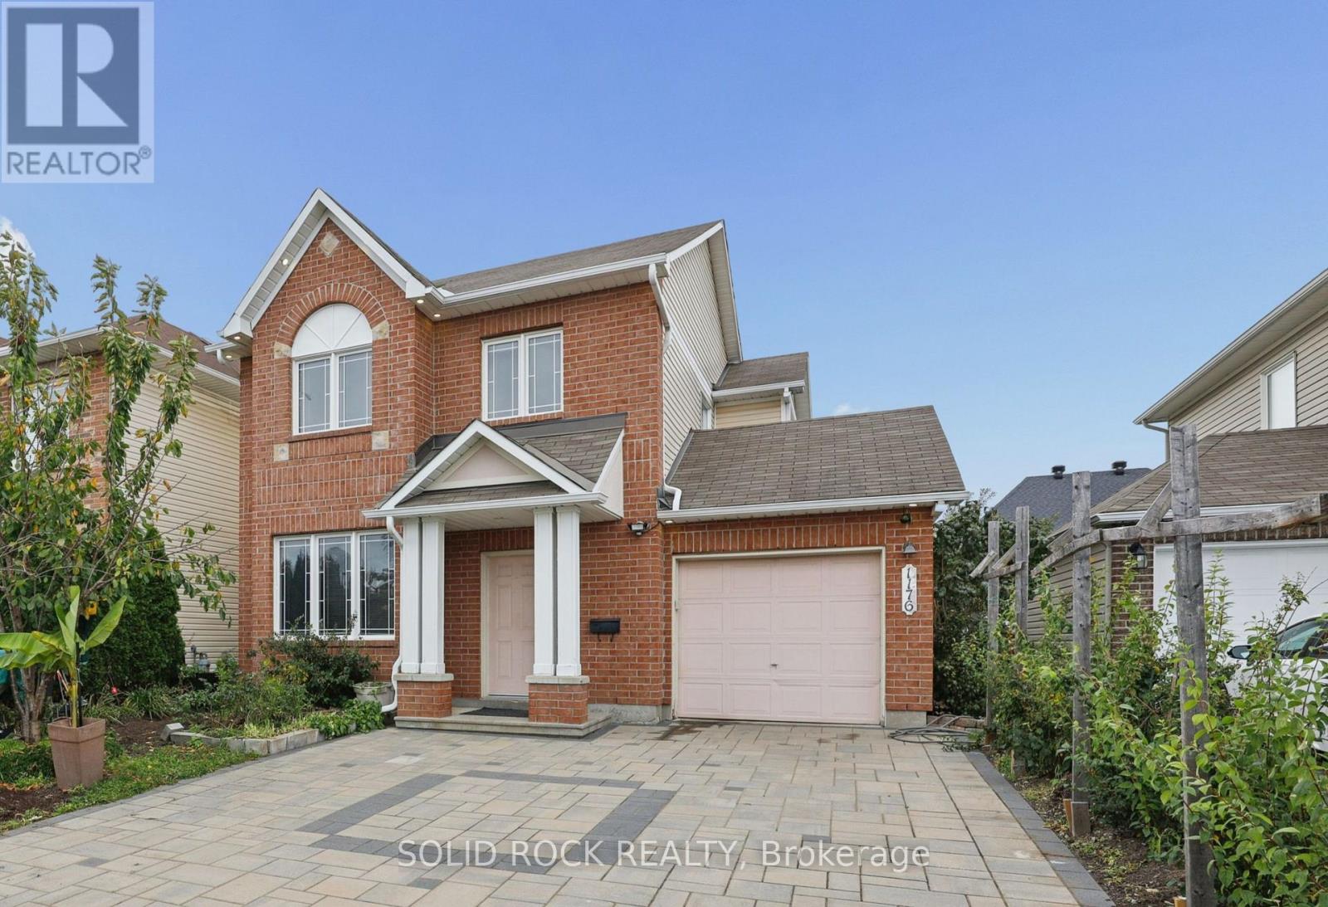
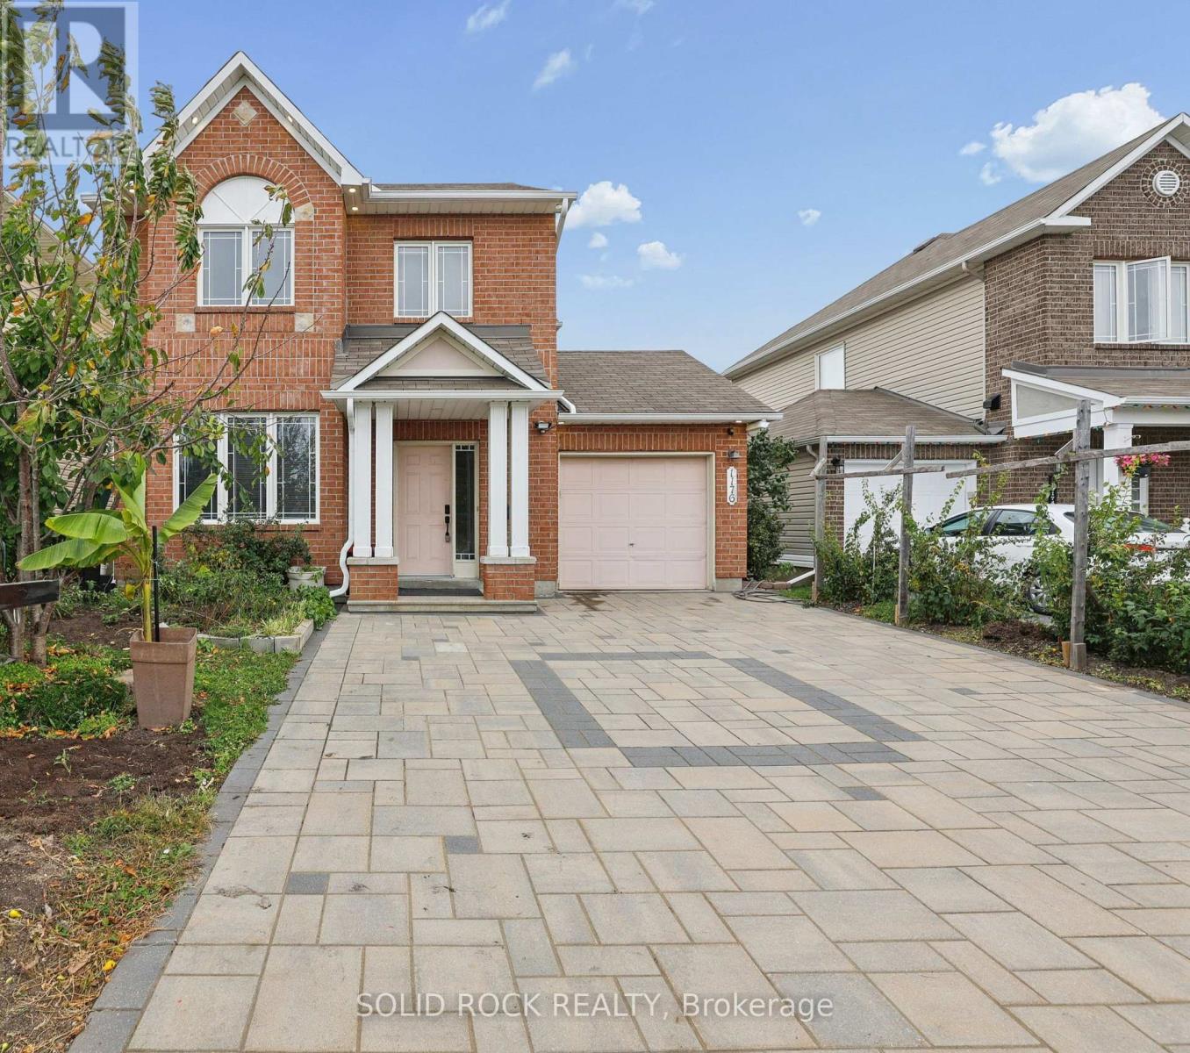
VALUE is not always a house where every decision has already been made for you. Sometimes it is getting the harder-to-create pieces already in place - brick-front curb appeal, a standout interlock driveway, vinyl windows, a low-maintenance brick-and-vinyl exterior and a fenced yard - while keeping the freedom to choose the rest.That freedom is what makes this home interesting. The first impression is already working, and inside you get two separate main-floor living zones instead of asking one room to do everything. The front living/dining area flexes for gathering, dining or quieter space, while the family room gathers around a gas fireplace.Then there is the backyard. Patio doors open to an oversized deck overlooking real garden space - beds and soil with room to grow. If gardening is part of the life you want, you do not have to tear out somebody else's finished landscaping to begin. Plant vegetables, flowers or herbs; keep what is established, reshape it, simplify it or create something completely your own. That kind of gardening freedom in Morgan's Grant is part of the opportunity.And the choices keep going. The full unfinished basement is space you have not paid someone else to finish for their purposes. Use it as it is, create recreation or hobby space later, or let life tell you what it needs to become. Upstairs, the generous primary suite gives you a walk-in closet and full ensuite, with two more bedrooms and another full bath.That is where the VALUE really lives. You are starting with a detached home, attached garage with inside entry, strong curb appeal, practical space and a fenced garden yard - then deciding where your next investment creates the most value for YOU. Refresh what matters. Leave what works. Change things in your own order, in your own style and on your own timeline.The curb appeal is already working. The space is already here. The garden is waiting for spring. YOUR NEXT CHOICES ARE YOURS.
Map data © OpenStreetMap contributors
No open houses are scheduled for this home.
Can't make it? Request a private viewing.
| Living room | Main level | 4 x 5 m |
| Bathroom | Second level | 3.03 x 1.48 m |
| Laundry room | Basement | 3.73 x 3.16 m |
| Utility room | Basement | 11.57 x 7.24 m |
| Dining room | Main level | 3.19 x 5 m |
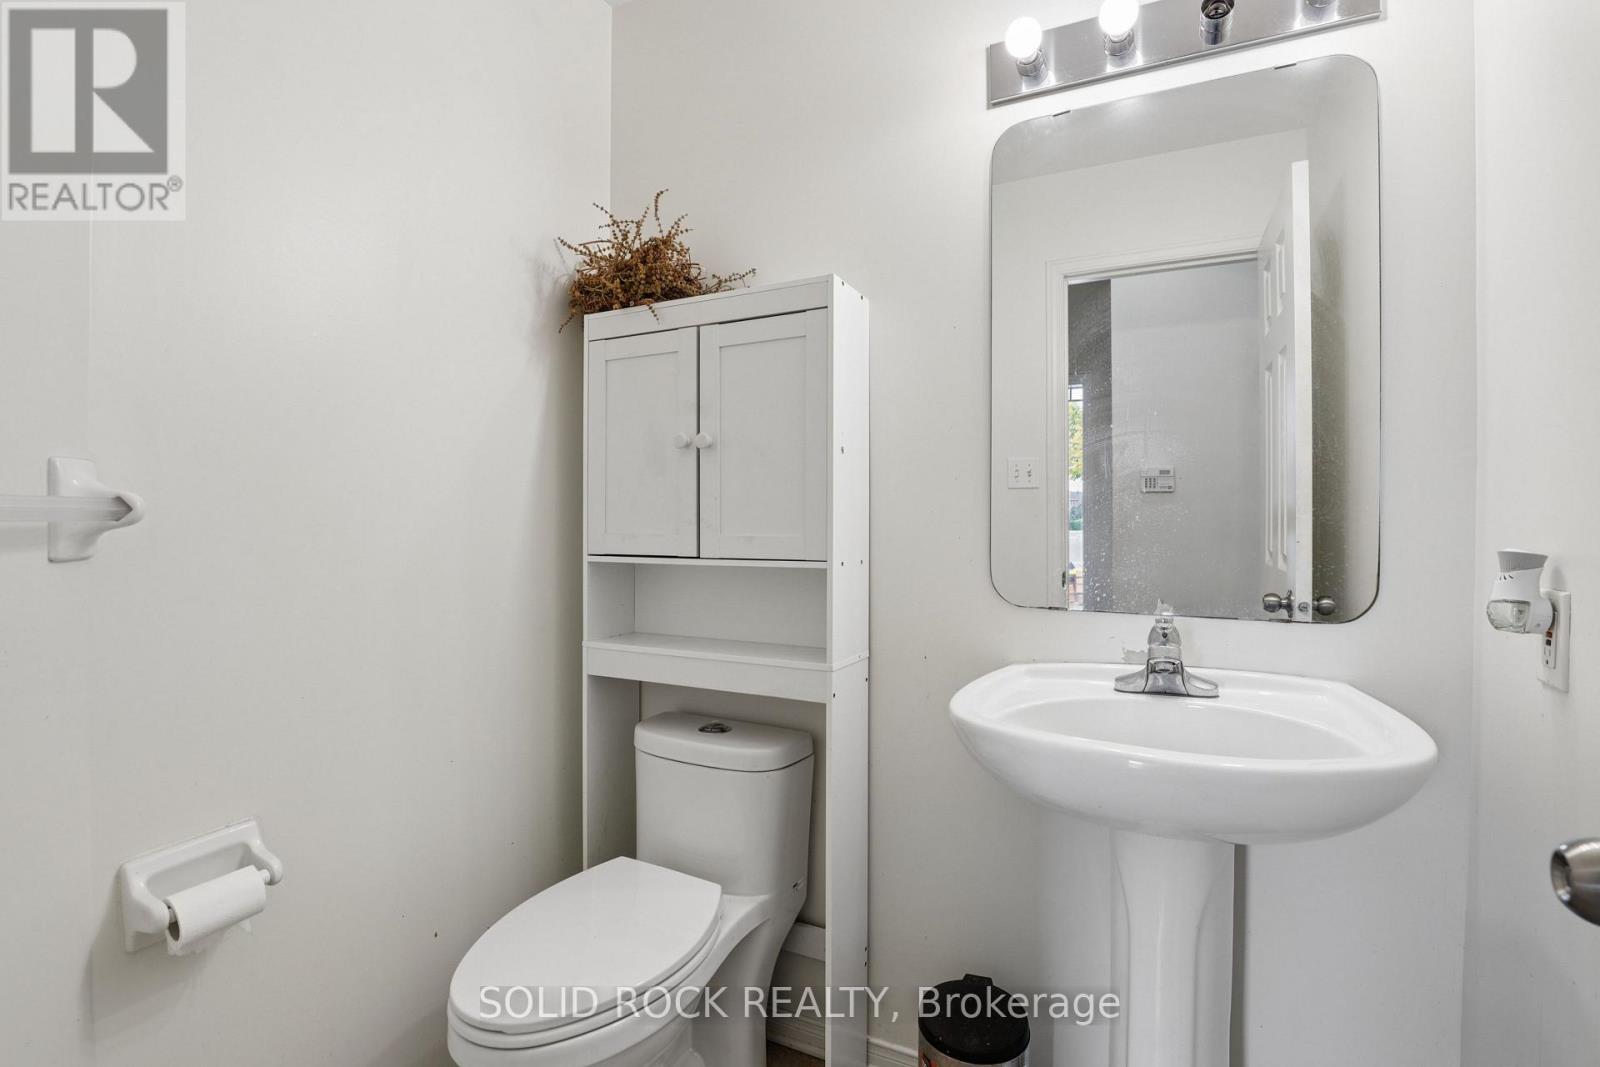
| Partial bathroom | Main level | 1.66 x 1.43 m |
| Family room | Main level | 4.24 x 4.19 m |
| Kitchen | Main level | 5.07 x 3.33 m |
| Primary Bedroom | Second level | 5.47 x 4.32 m |
| Other | Second level | 3.03 x 1.73 m |
| Bathroom | Second level | 3.38 x 3.07 m |
| Bedroom 2 | Second level | 4.63 x 3.03 m |
| Bedroom 3 | Second level | 3.04 x 3.04 m |




