
 For sale 50
$399,900
1 bed1 bath500–599 sq ft
88 Richmond Road #209
Westboro/Hampton Park, Ottawa
3 months agoMLS® X13468002
INNOVATION REALTY LTD.
118 King Edward Avenue
Lower Town/Byward Market, Ottawa, Ontario K1N7L1
For sale· Added
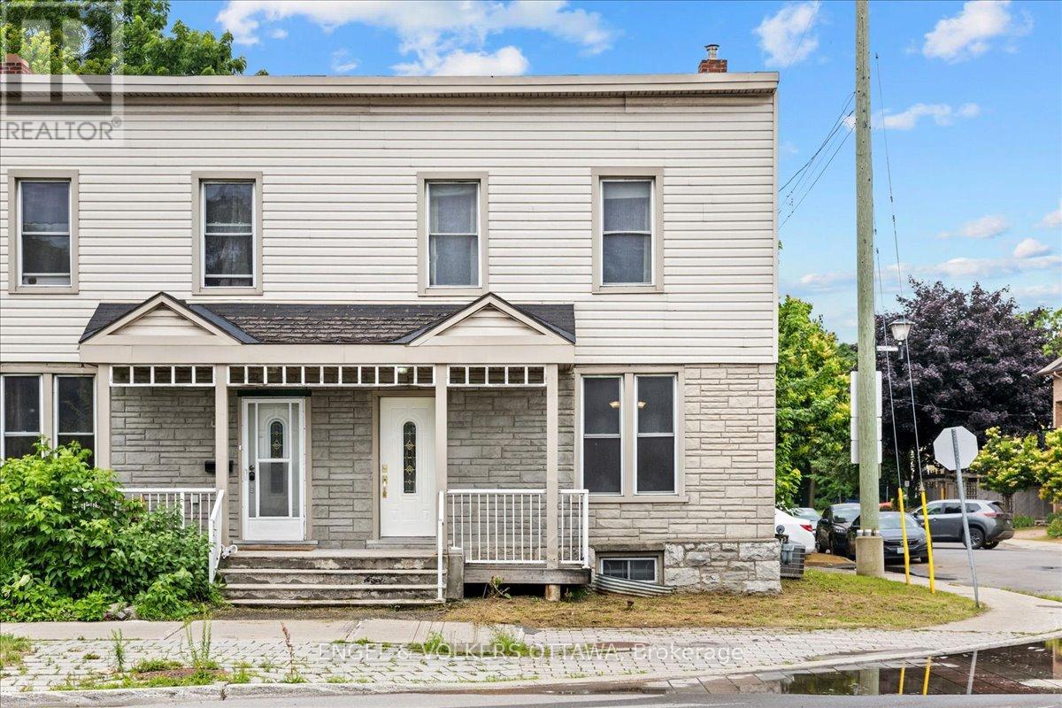
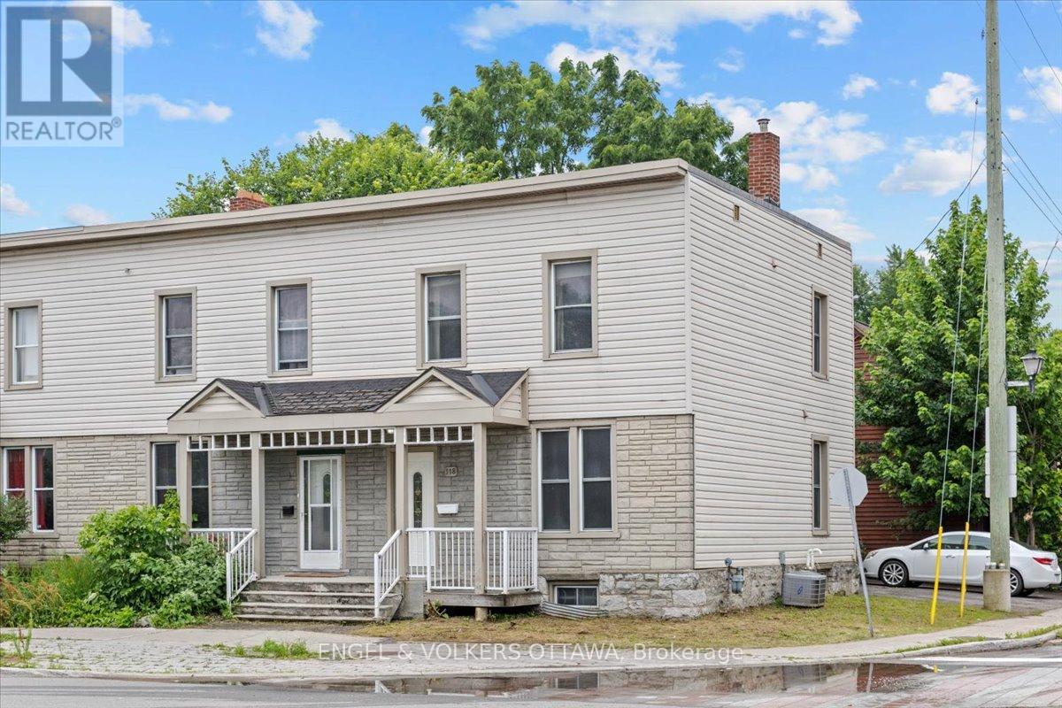
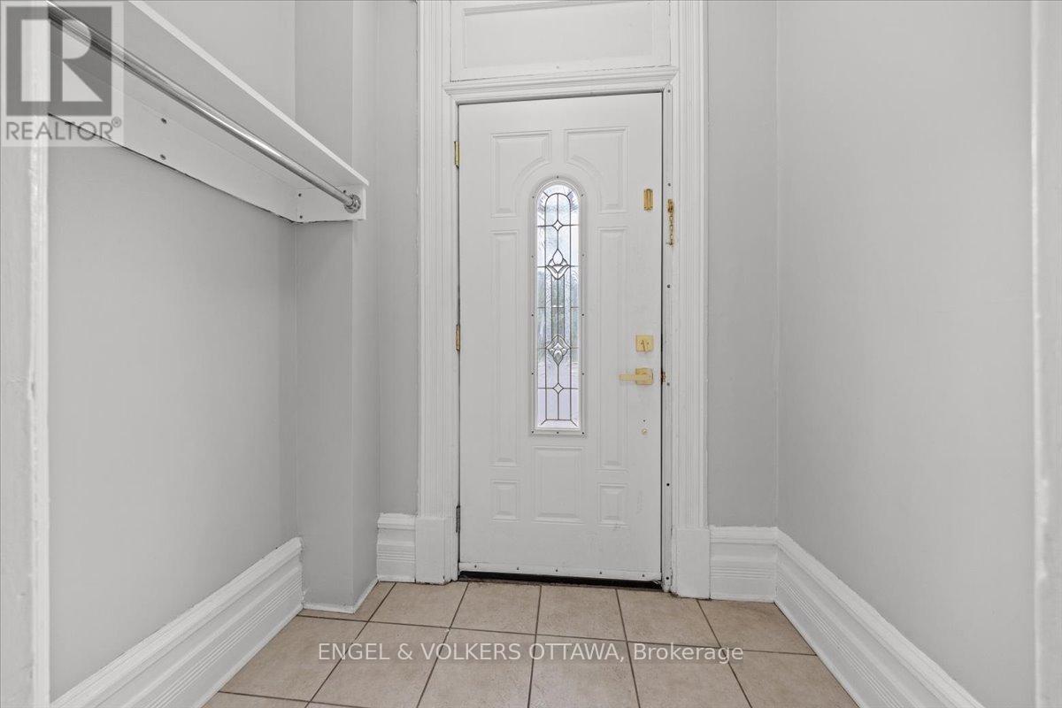
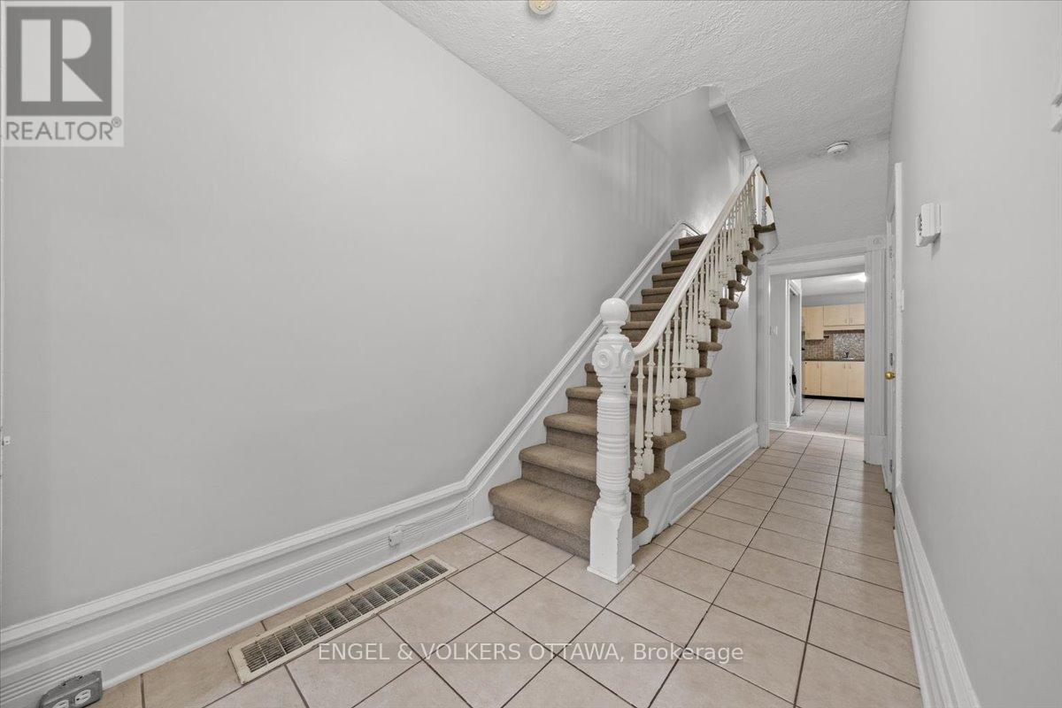
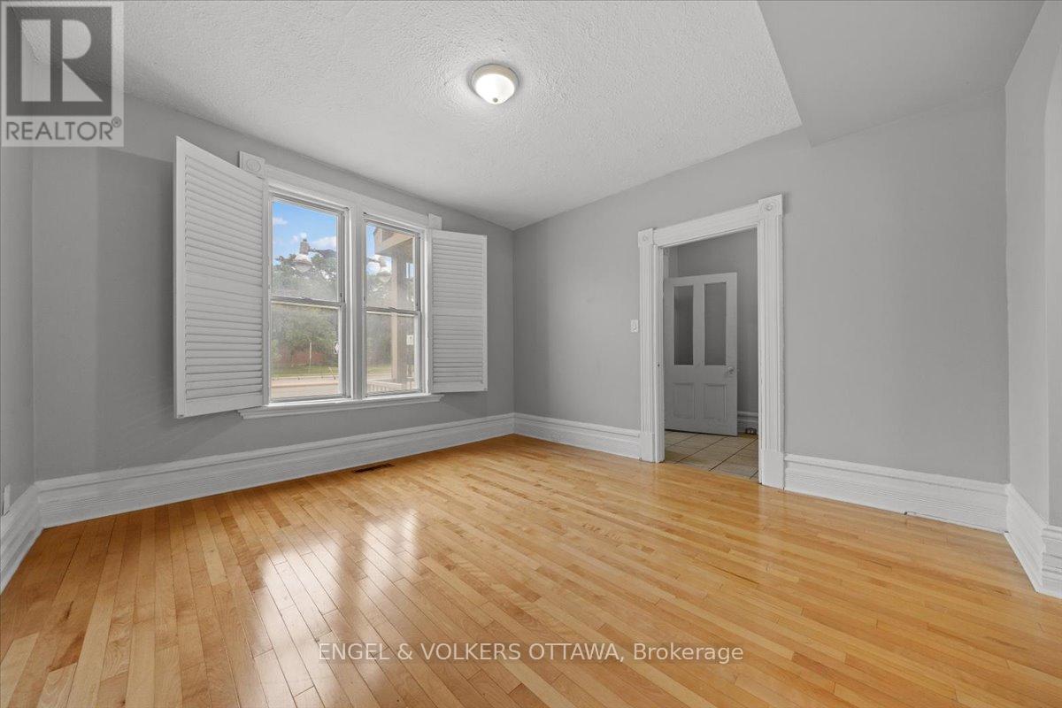
Perfectly situated between Cathcart Park and Bordeleau Park, this charming 3-bedroom, 2.5-bath end-unit townhome offers an exceptional setting in the heart of downtown Ottawa. Steps from the Rideau River, enjoy peaceful walks along the water while remaining close to the ByWard Market, University of Ottawa, Global Affairs, public transit, LRT, and the many amenities of downtown living. An excellent opportunity for first-time buyers and investors alike. A covered front porch welcomes you into an enclosed foyer before opening to the impressive living and dining area. Soaring ceilings and large windows create a bright, airy atmosphere, while graceful arched walls, gleaming hardwood floors, high baseboards, and rich wood trim give the space a timeless aesthetic and a distinctive sense of character. The generous kitchen features a full eat-in area and direct access to a private deck, ideal for outdoor dining and BBQs. A powder room and convenient laundry area with additional storage complete the main level. Upstairs, the thoughtfully designed split layout provides a welcome sense of separation. The spacious primary bedroom, complete with double closets and a private ensuite, is positioned alongside the second bedroom on one side of the hall. A few steps down, the third bedroom and second full bathroom are privately situated on the opposite side, creating added separation that lends itself well to a home office, guest quarters, or additional privacy for a tenanted arrangement. The partially finished lower level provides additional flexibility for a recreation room or home office, along with two sizeable storage areas. Nestled between two neighbourhood parks, with the Rideau River nearby and downtown amenities within easy reach, the property offers an appealing balance of residential character, green space, and urban accessibility. Recent high-value updates include the roof (2025), furnace (2024), and air conditioning (2023).
Map data © OpenStreetMap contributors
No open houses are scheduled for this home.
Can't make it? Request a private viewing.
| Kitchen | Main level | 4.92 x 3.65 m |
| Dining room | Main level | 4.06 x 3.78 m |
| Living room | Main level | 3.96 x 3.75 m |
| Primary Bedroom | Second level | 4.97 x 3.58 m |
| Bedroom | Second level | 3.83 x 3.27 m |
| Bedroom | Third level | 3.65 x 3.12 m |
| Recreational, Games room | Basement | 3.81 x 4.41 m |




