
 For sale 50
$429,000
3 bed1 bath900–999 sq ft
2625 Regina Street #2008
Britannia, Ottawa
4 months agoMLS® X13213816
EXP REALTY
118 Laramie Crescent
Barrhaven - Stonebridge, Ottawa, Ontario K2J5Z8
For sale· Added
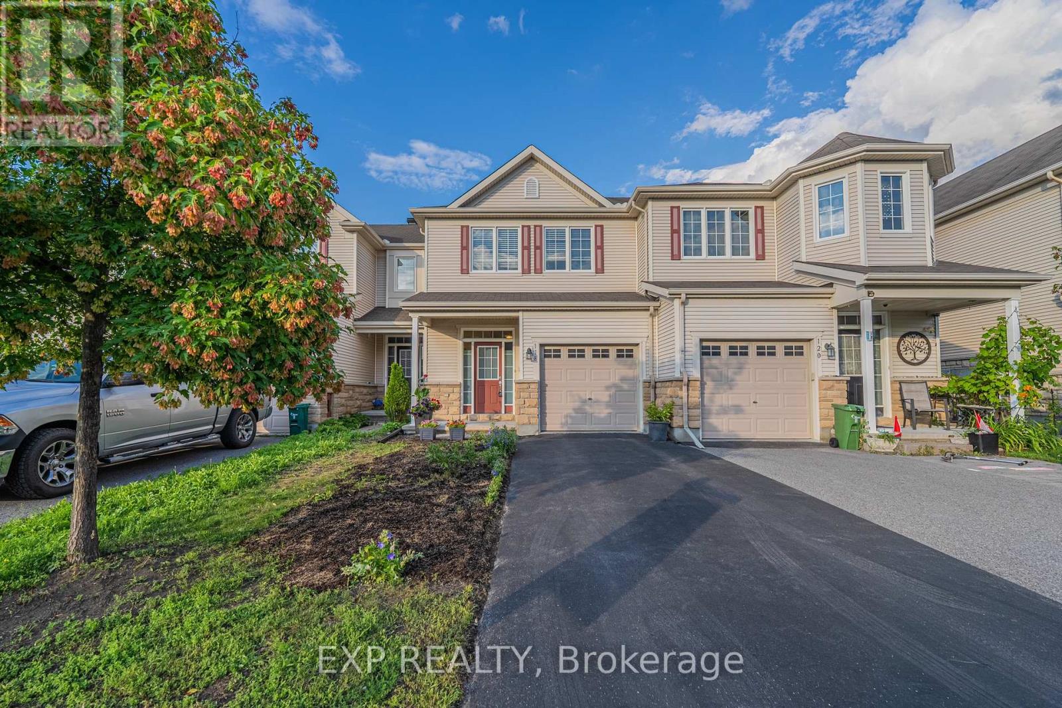
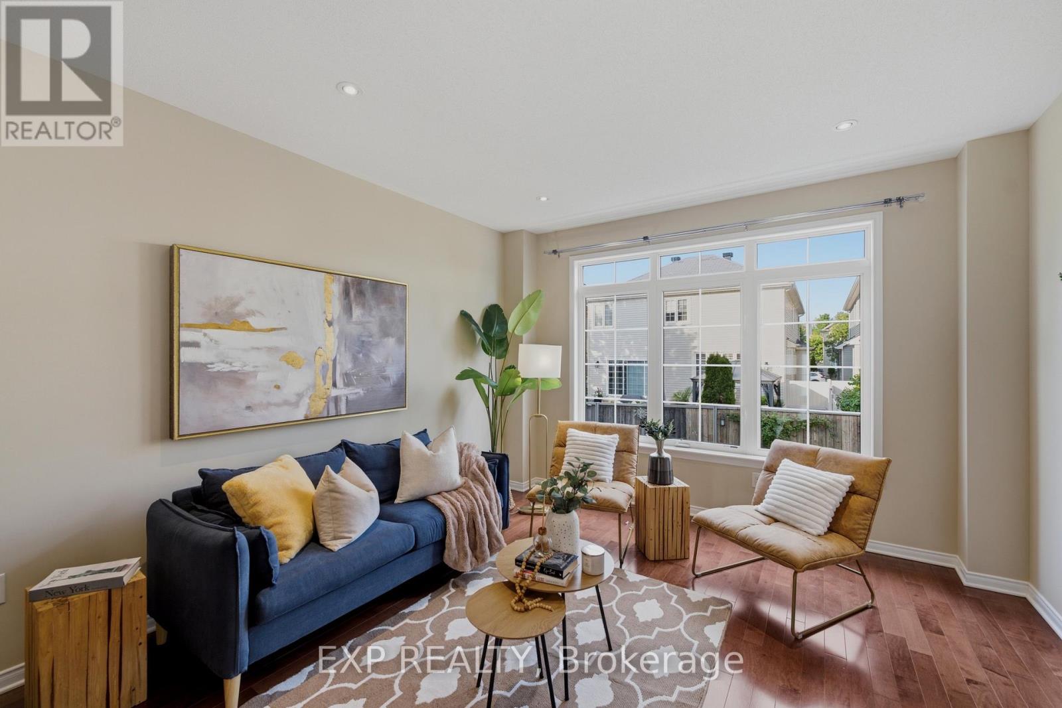
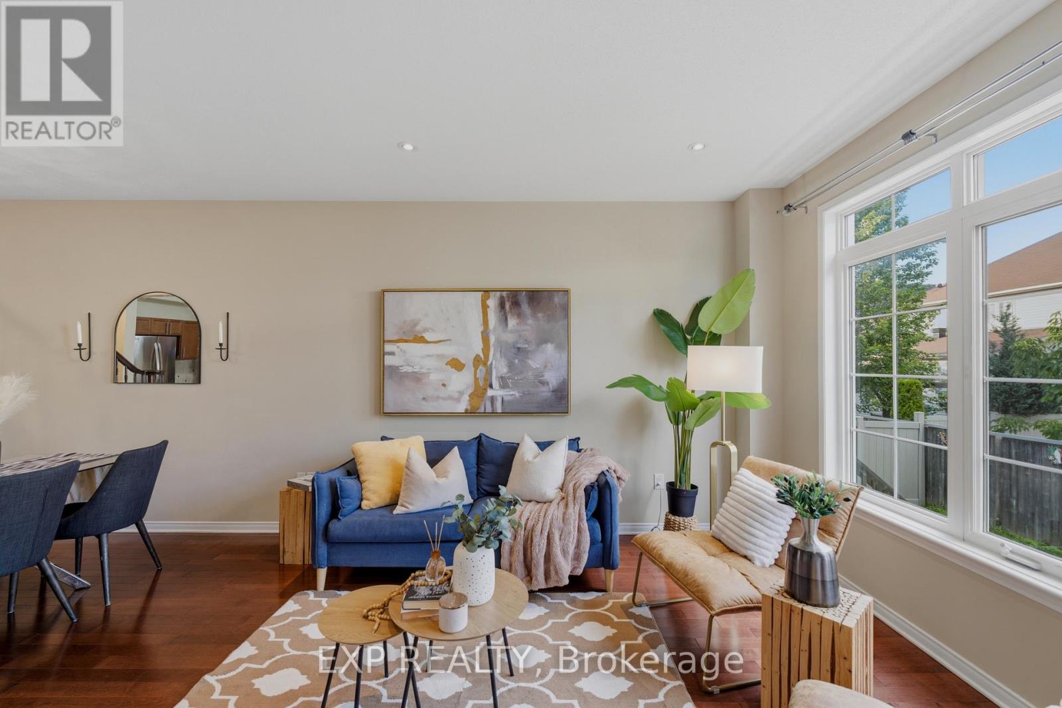
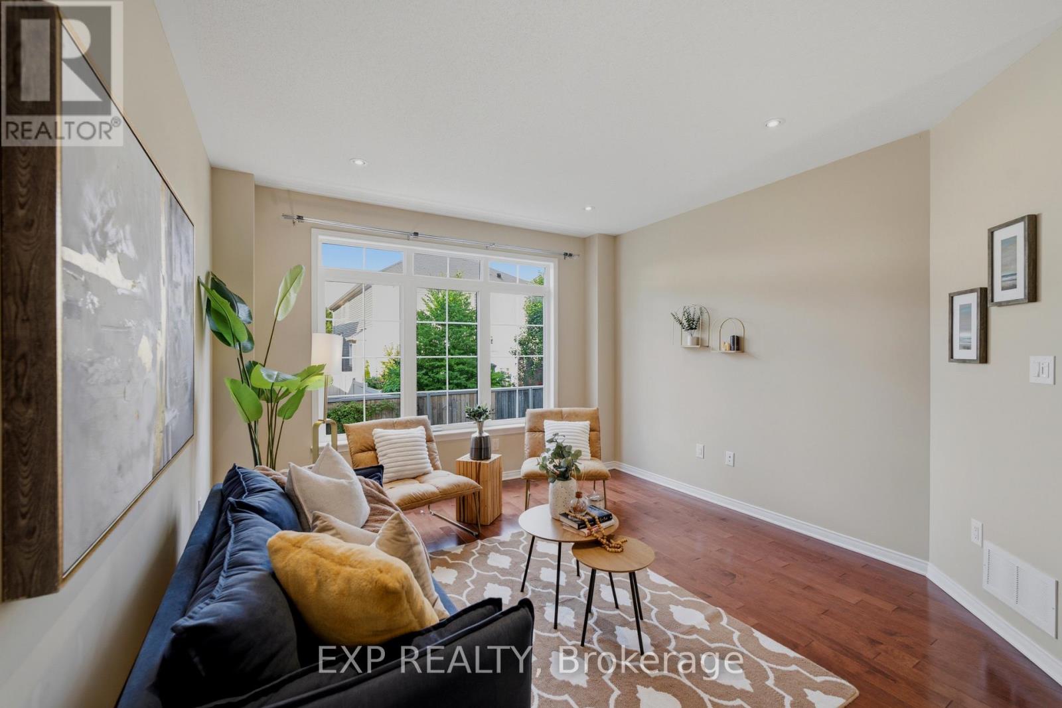
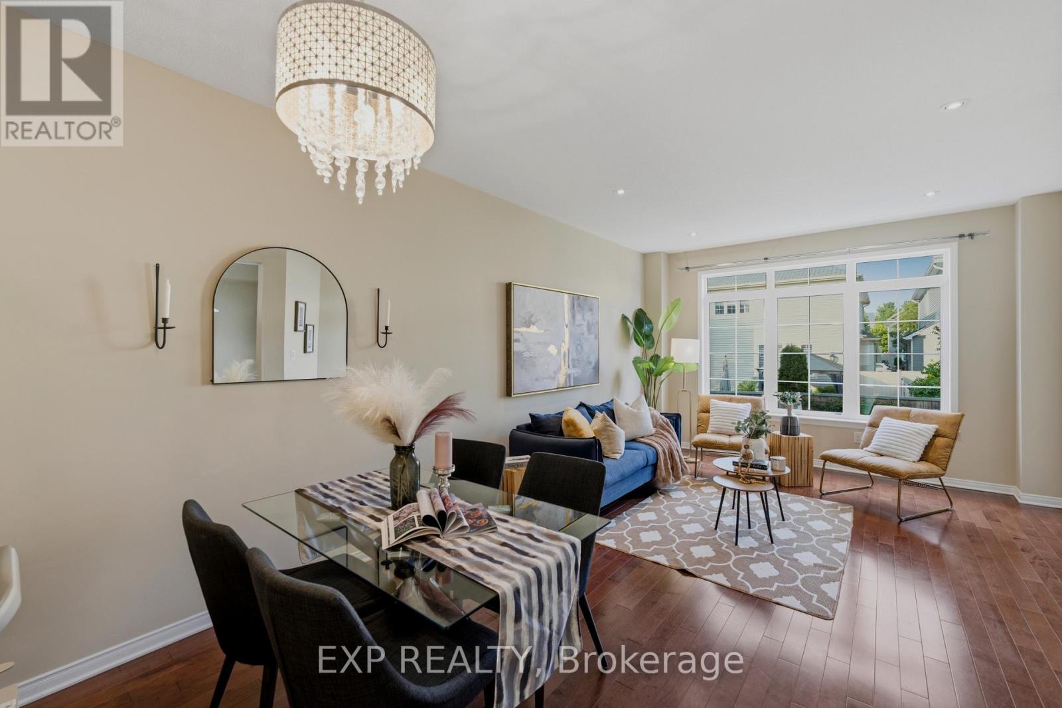
Step through the front door and feel it instantly, the kind of PRISTINE calm that only a truly cherished home carries. Set on a quiet, family-oriented public street in prestigious Stonebridge with no association fee, this IMMACULATE townhome greets you with soaring nine-foot ceilings, warm hardwood floors, and gleaming stainless steel appliances on the main level. Lovingly cared for by senior owners with no pets or children, every surface feels untouched and beautifully preserved. Upstairs, three SPACIOUS bedrooms await, the primary generous enough to embrace a king-size bed with a large walk-in closet to match, while that same spotless feeling follows you through every room. Downstairs, a finished lower level glows with a cozy gas fireplace, bright oversized windows, and abundant storage, an INVITING retreat ready to become a family playroom or the ultimate lounge. As a rare bonus, a professionally installed Bruno Elite stairlift on the main level, valued at twenty thousand dollars and backed by a lifetime motor warranty, offers effortless accessibility and can stay or go to suit your needs. Step outside and you're surrounded by lush PARKS, SCENIC WALKING PATHS, the STONEBRIDGE TRAIL, and the tranquil JOCK RIVER, just minutes from the RECREATION COMPLEX and MARKET PLACE. This is pride of ownership you can see, feel, and finally call your own, so come experience it before someone else does.
Map data © OpenStreetMap contributors
No open houses are scheduled for this home.
Can't make it? Request a private viewing.
| Living room | Main level | 3.86 x 3.96 m |
| Dining room | Main level | 3.15 x 2.82 m |
| Kitchen | Main level | 2.49 x 3.51 m |
| Eating area | Main level | 2.49 x 2.44 m |
| Primary Bedroom | Second level | 3.86 x 4.93 m |
| Bedroom | Second level | 2.85 x 3.05 m |
| Bedroom | Second level | 2.85 x 4.12 m |
| Recreational, Games room | Basement | 3.81 x 6.96 m |




