
 For sale 50
$640,000
3 bed3 bath1,500–2,000 sq ft
328 Warmstone Drive
Stittsville (North), Ottawa
1 month agoMLS® X13770672
ROYAL LEPAGE TEAM REALTY
12 Baslaw Drive
Hunt Club Park, Ottawa, Ontario K1G5J8
For sale· Added
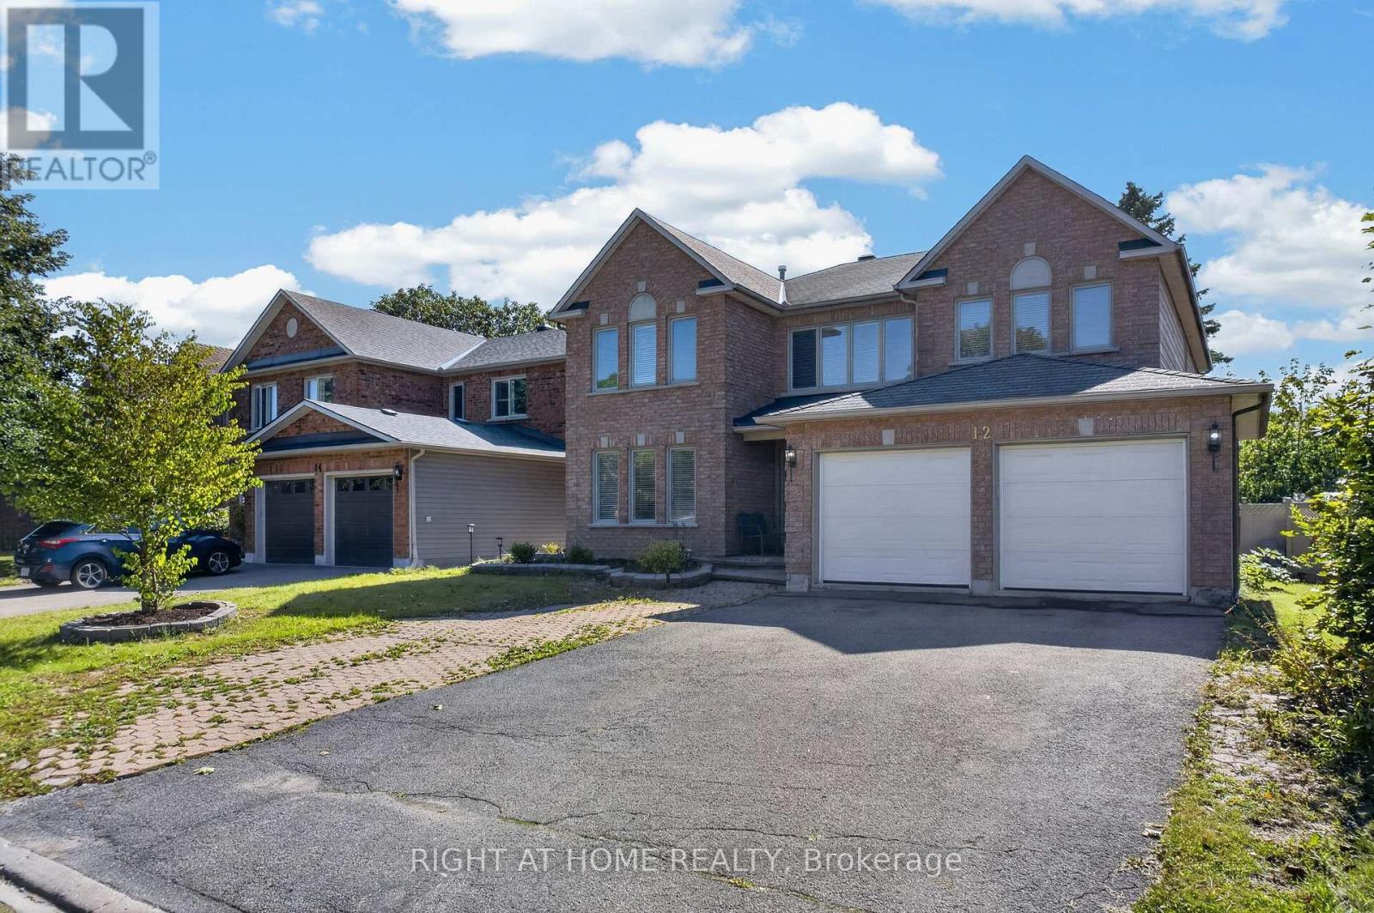
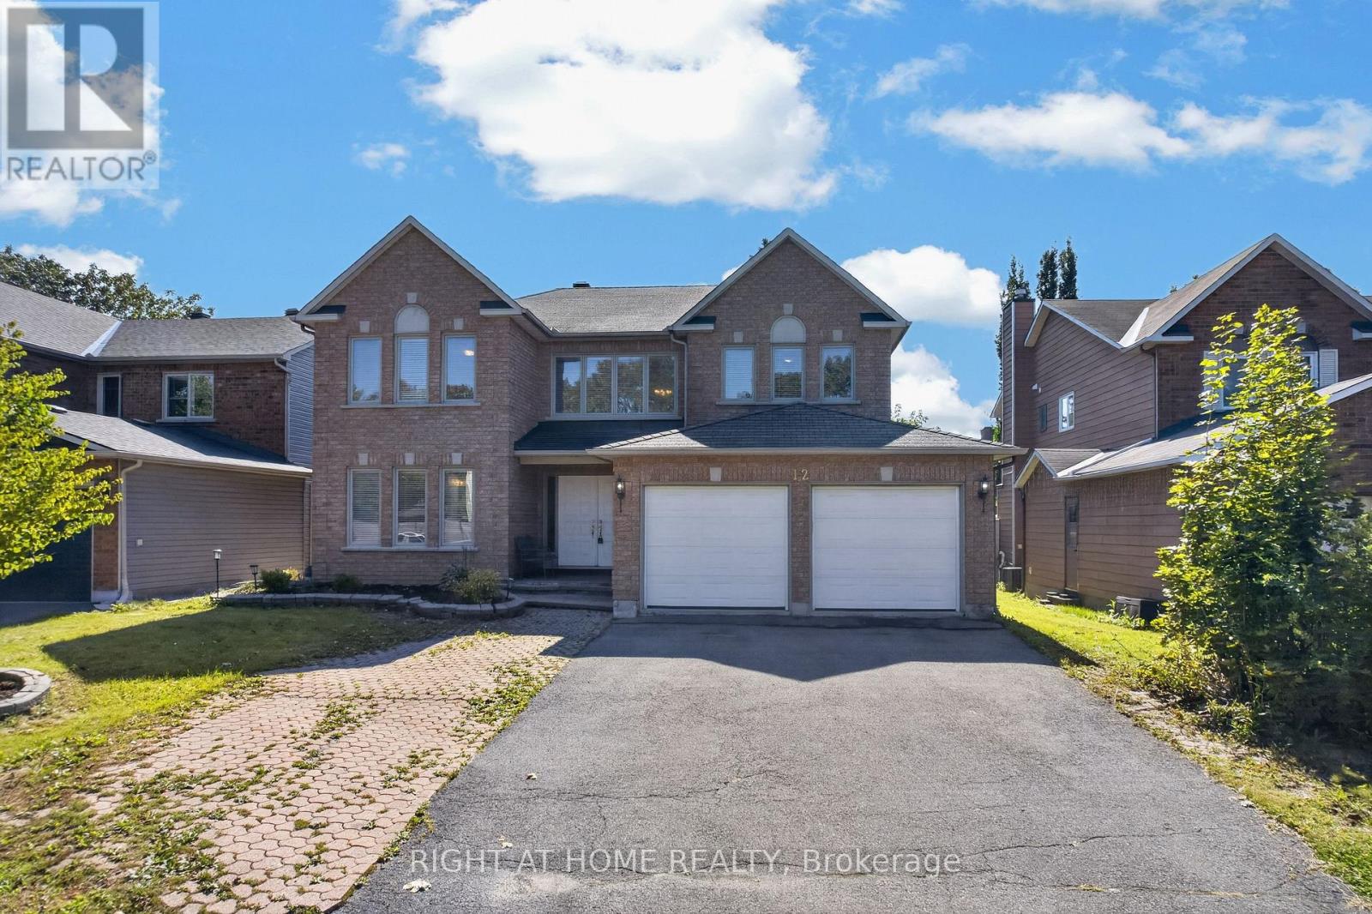
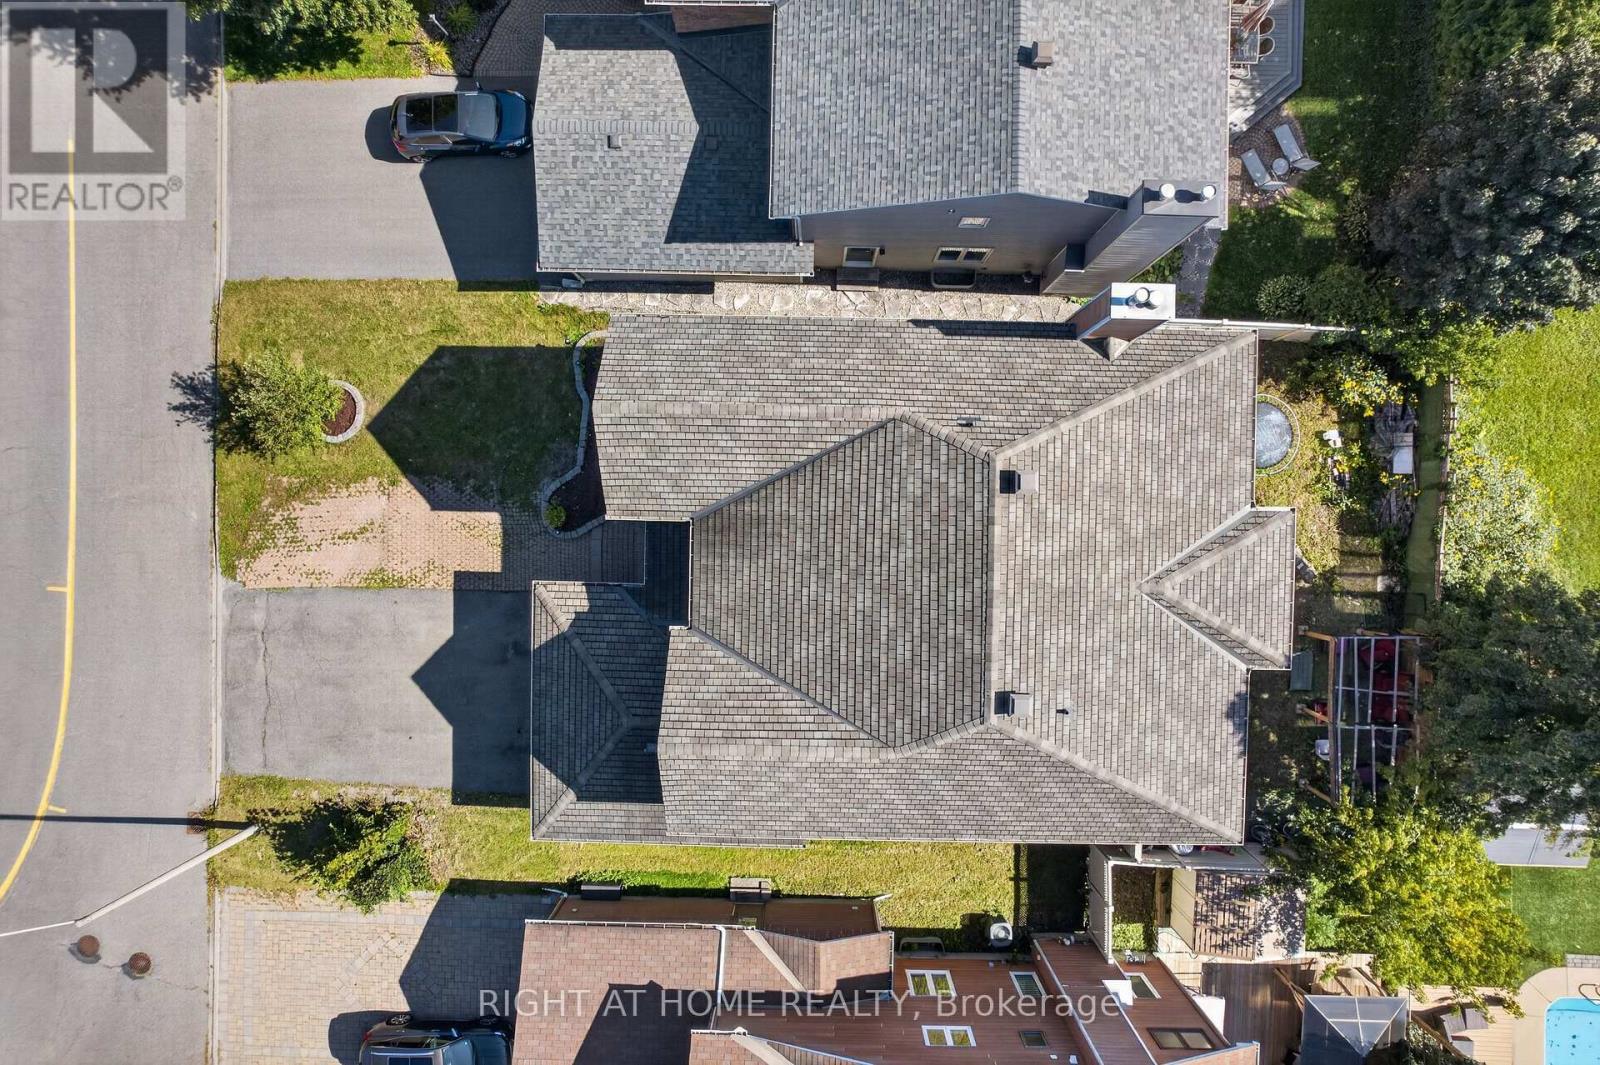
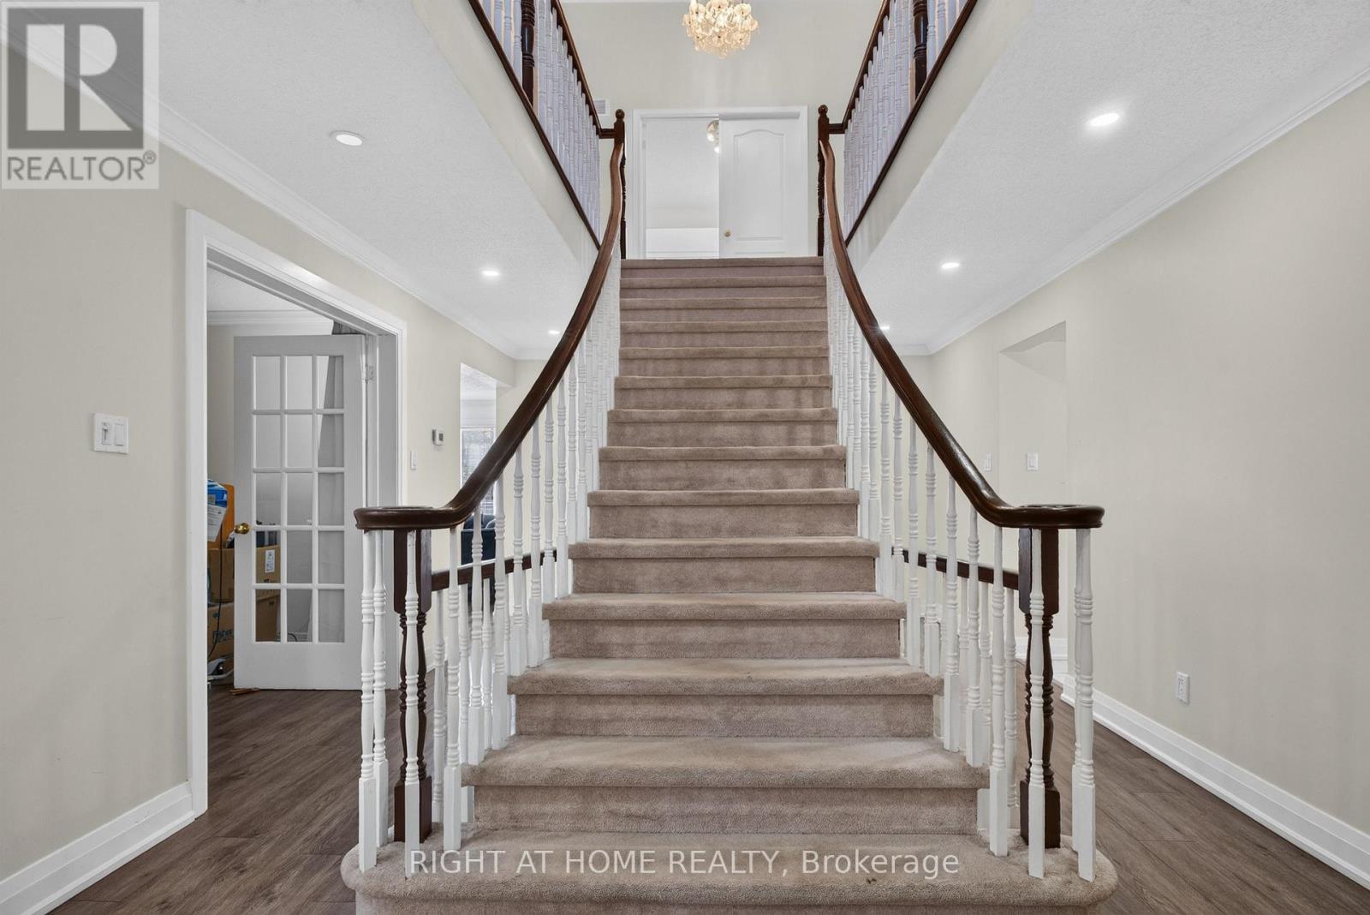
ATTENTION BUYERS & INVESTORS - PRICED WELL BELOW MARKET VALUE! ( MOTIVATED SELLER ) Elegant and spacious Richcraft "Queendale" model offering over 3,369 sq. ft. of living space as per MPAC. This home features 5 spacious bedrooms on the second level, including a large primary suite with luxurious ensuite featuring jetted tub and large walk-in closet.Main level boasts private office at front entrance, formal living and dining rooms, large kitchen with eating area, family room with fireplace, plus main floor laundry room with washer/dryer and convenient side entrance for added functionality. Fully fenced yard, double-car garage with parking for up to 6 vehicles. Updates include new laminate flooring installed over hardwood on main level (hardwood underneath in clean condition - laminate added for a modern look) pot lights, furnace and A/C (2 years old), and upgraded garage doors.Located in highly sought-after Hunt Club, close to schools, parks, green space and all amenities - an exceptional opportunity combining space, privacy and value! Add your personal touch and build equity in a fantastic neighbourhood.(48 hrs irrevocable on all offers) While this home could use some TLC, it is overall move-in ready and offers incredible sweat equity potential. *Priced to reflect condition required* - great equity potential.
Map data © OpenStreetMap contributors
No open houses are scheduled for this home.
Can't make it? Request a private viewing.
| Oct 5, 2026 | $849,999 | ▼ $20,000 |
| Sep 16, 2026 | $869,999 | First recorded price |
Price changes since Sep 16, 2026.
| Primary Bedroom | Second level | 6.29 x 3.81 m |
| Living room | Main level | 5.63 x 3.75 m |
| Eating area | Main level | 3.39 x 3.08 m |
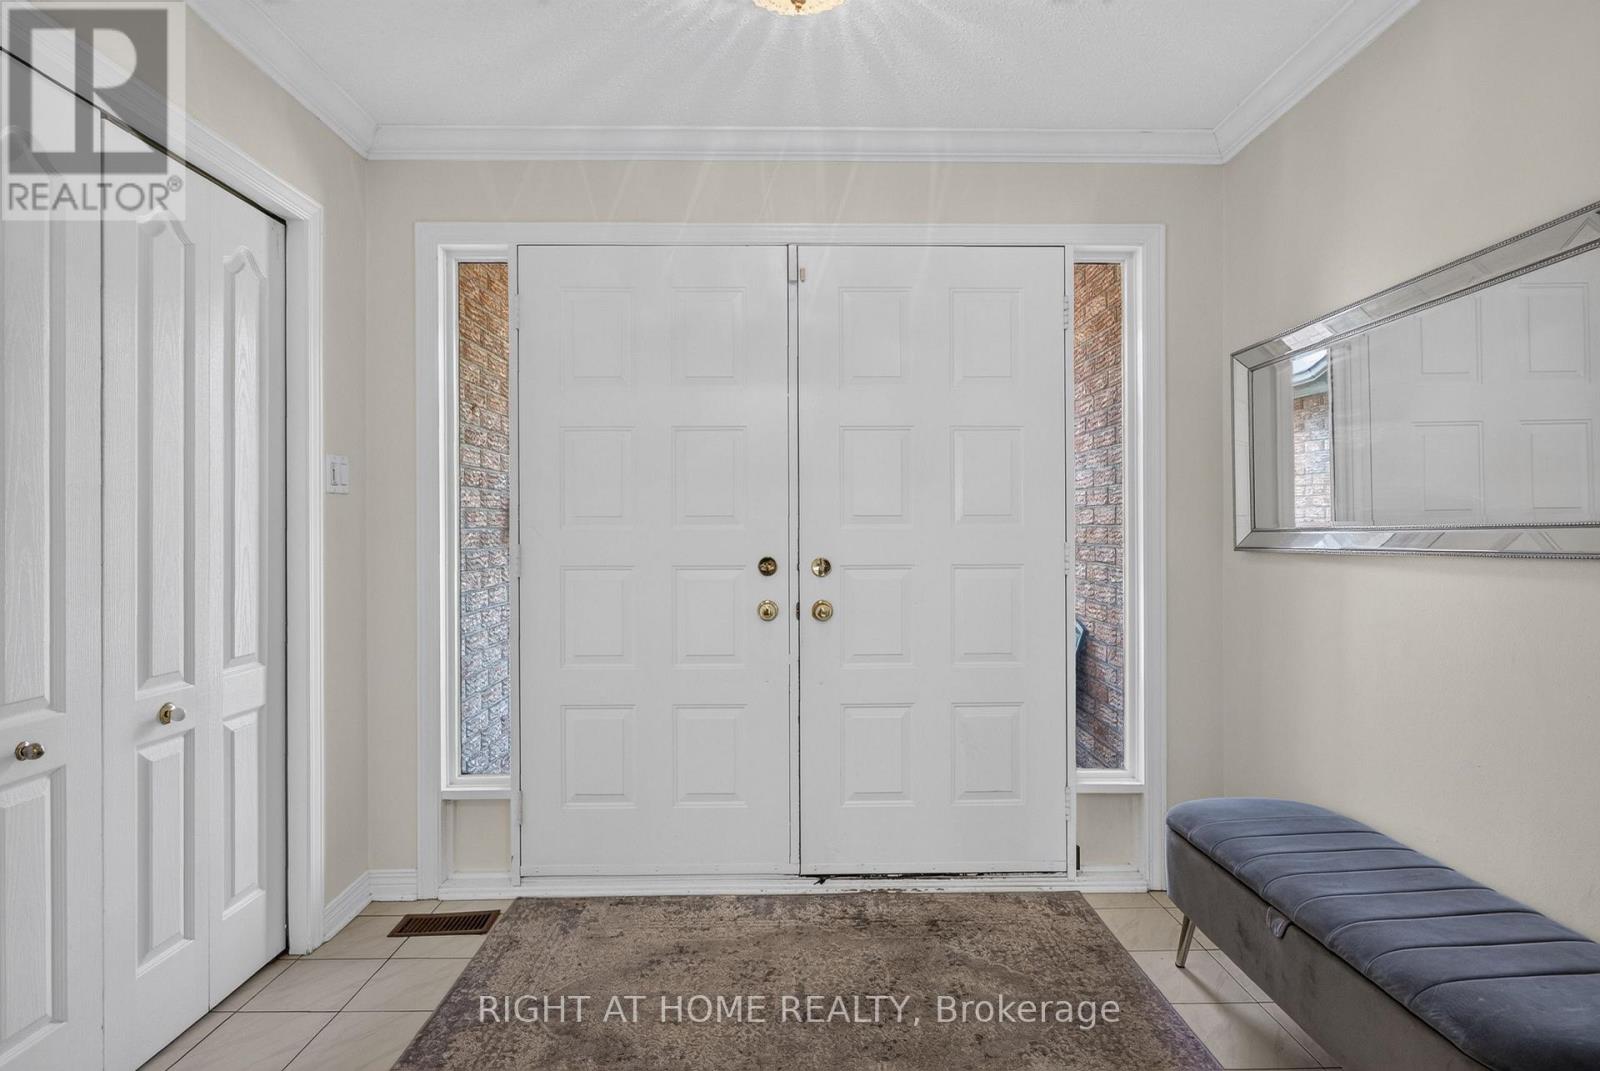
| Foyer | Main level | 2.71 x 1.83 m |
| Bedroom | Second level | 5.51 x 3.81 m |
| Bedroom | Second level | 4.8 x 3.78 m |
| Bedroom | Second level | 4.31 x 3.65 m |
| Bedroom | Second level | 3.63 x 2.76 m |
| Office | Main level | 3.78 x 3.37 m |
| Dining room | Main level | 4.64 x 3.75 m |
| Family room | Main level | 5.08 x 3.37 m |
| Kitchen | Main level | 3.78 x 3.68 m |
| Dining room | Main level | 3.14 x 3.37 m |




