
 For sale 50
$475,000
2 bed2 bath1,000–1,199 sq ft
6 Omeara Street #3
Hintonburg, Ottawa
2 months agoMLS® X13670750
ROYAL LEPAGE PERFORMANCE REALTY
12 Edenvale Drive
Kanata - Beaverbrook, Ottawa, Ontario K2K3L4
For sale· Added
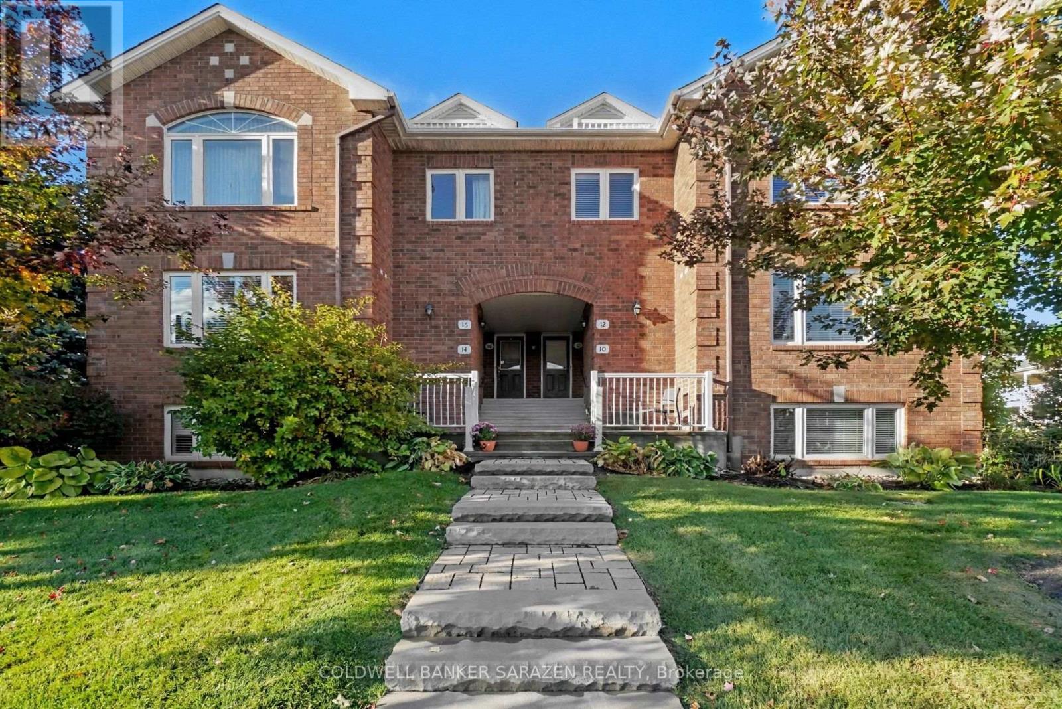
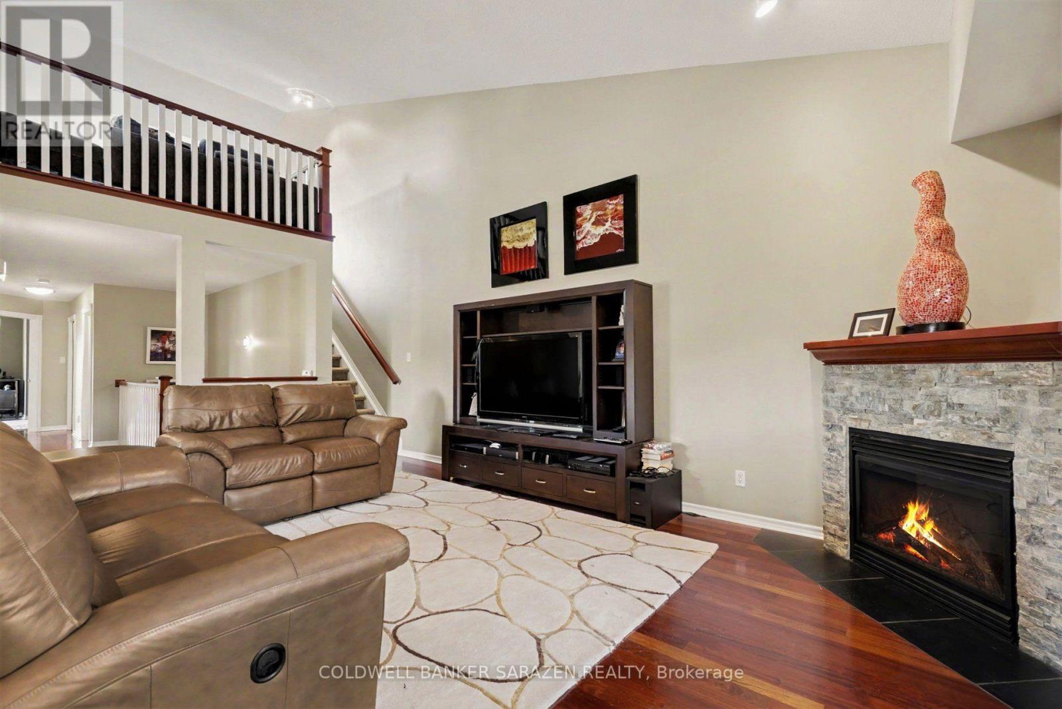
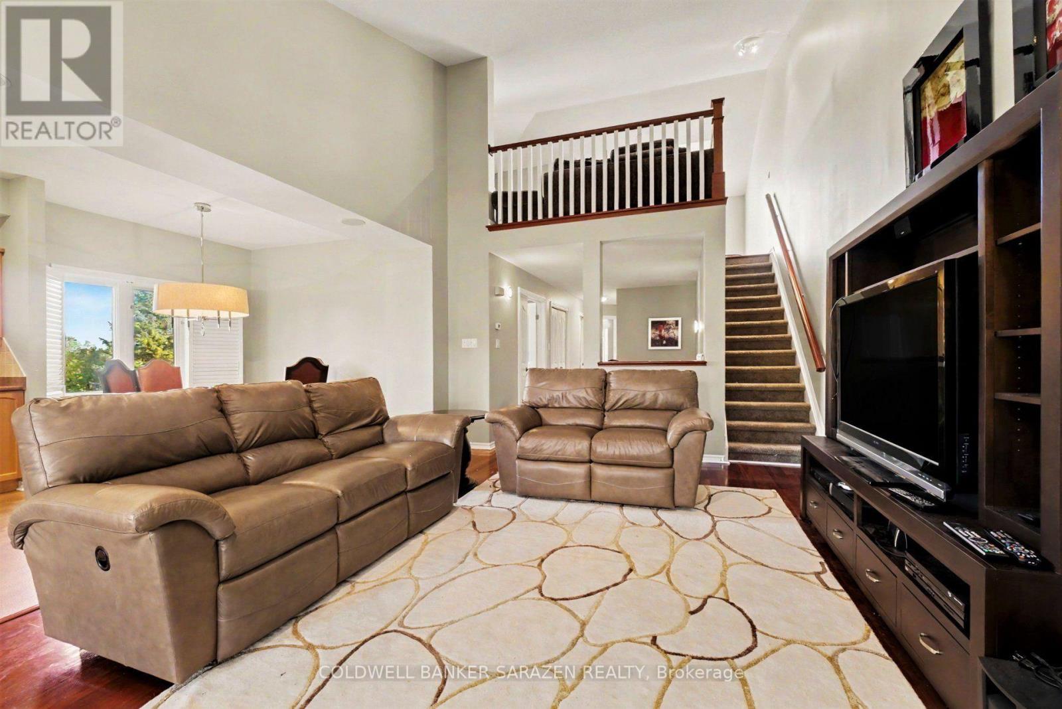
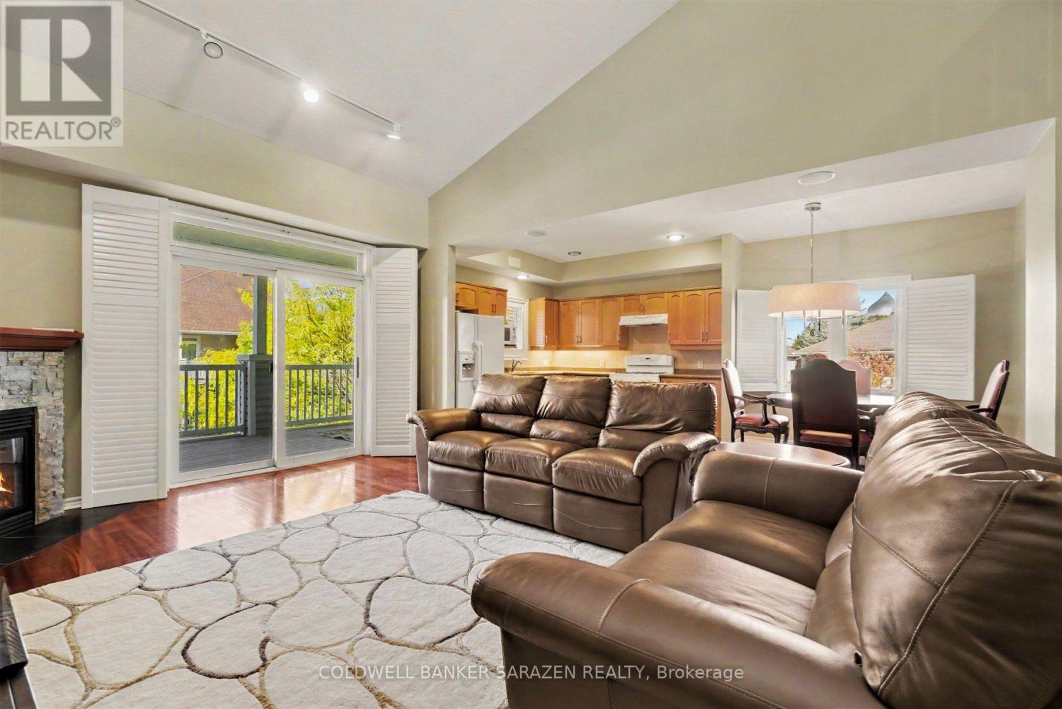
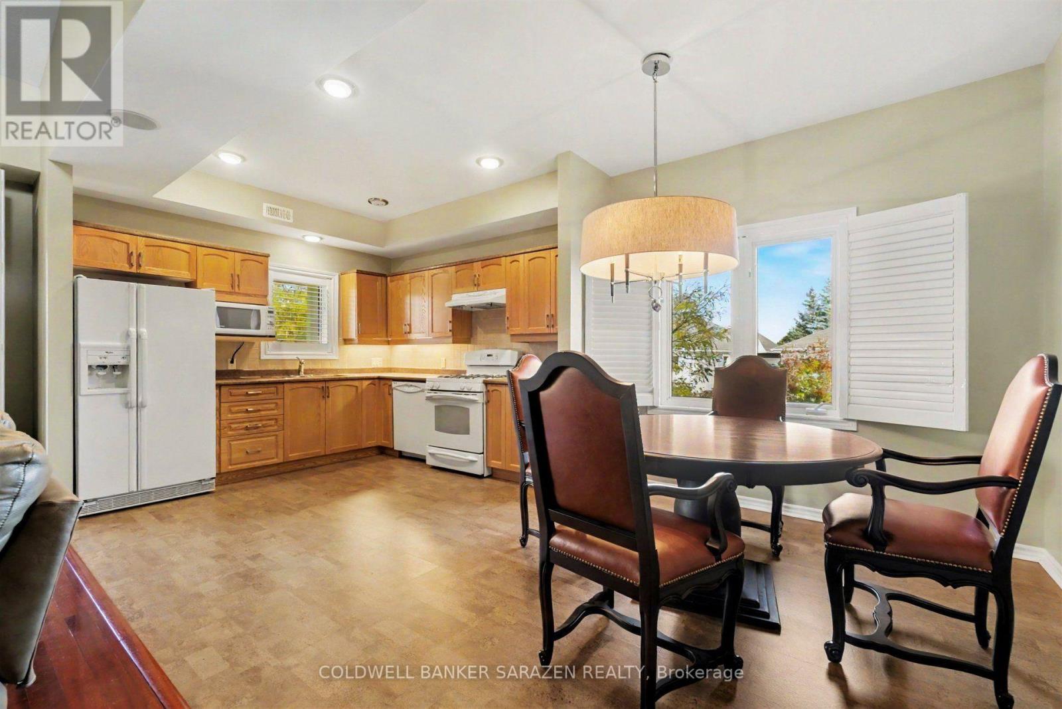
Luxurious CORNER 2 or 3 bdrm/3 bath Exec 2 story townhome with exceptional finishing. Rich Brazilian cherry wood floors, ceramic tiling, California shutters, bay windows, 2 private balconies[one covered), Oversize attached garage plus 2 car driveway, Open Concept layout with formal diningrm and oak kitchen, 3rd floor Loft and central location minutes from Kanata Centrum.
Map data © OpenStreetMap contributors
No open houses are scheduled for this home.
Can't make it? Request a private viewing.
| Living room | Second level | 4.1 x 6 m |
| Kitchen | Second level | 3.1 x 2.7 m |
| Dining room | Second level | 3.1 x 3.2 m |
| Bedroom | Second level | 3.7 x 3.2 m |
| Family room | Third level | 7 x 4 m |
| Laundry room | Second level | 2 x 1.8 m |
| Primary Bedroom | Second level | 4.4 x 8.2 m |




