 For sale 50
$399,900
2 bed2 bath800–899 sq ft
238 Besserer Street #1507
Sandy Hill, Ottawa
14 days agoMLS® X13840250
RE/MAX HALLMARK REALTY GROUP
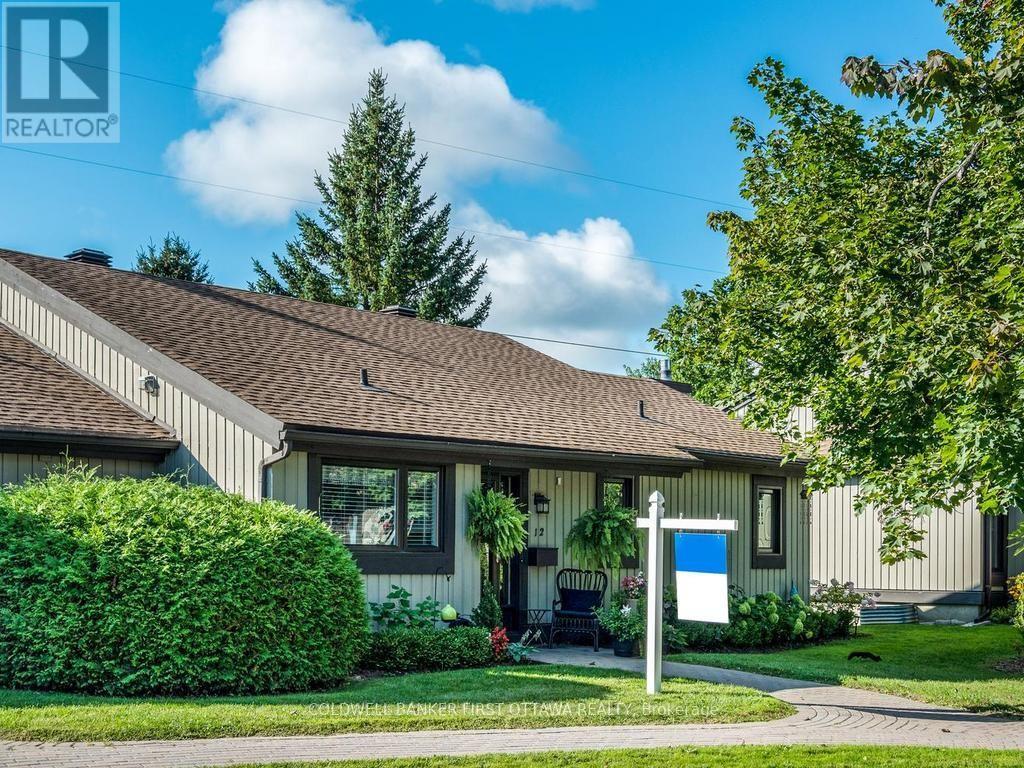
12 Kittansett Court
Stittsville (Central), Ottawa, Ontario K2S1B9
For sale· Added
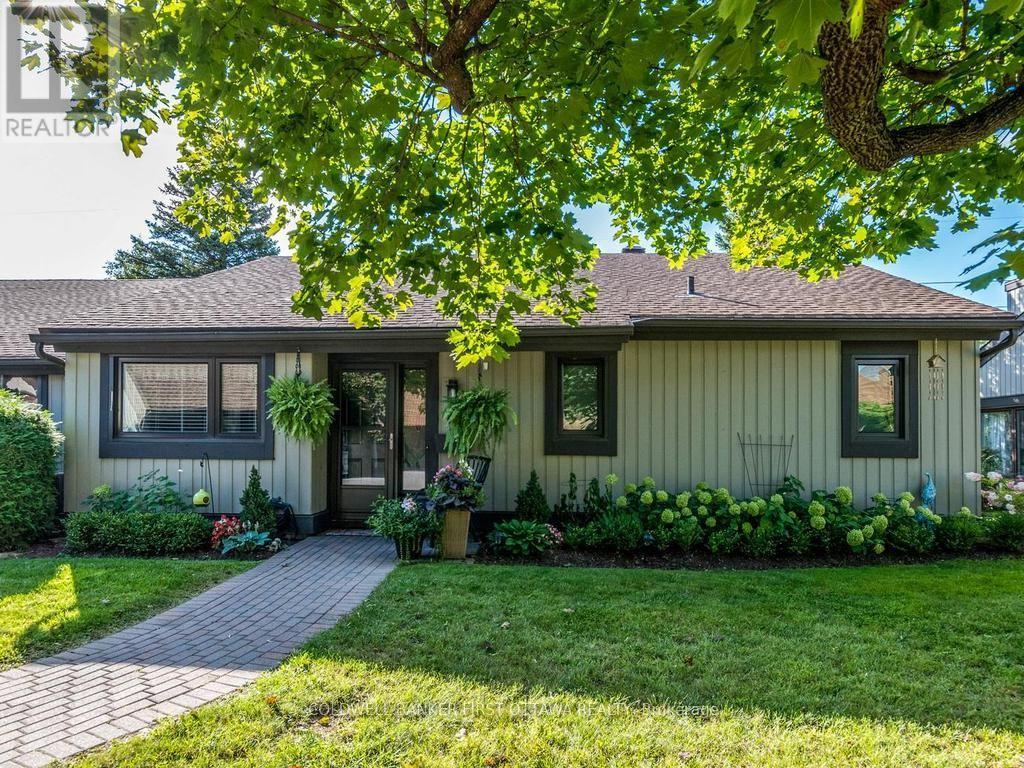
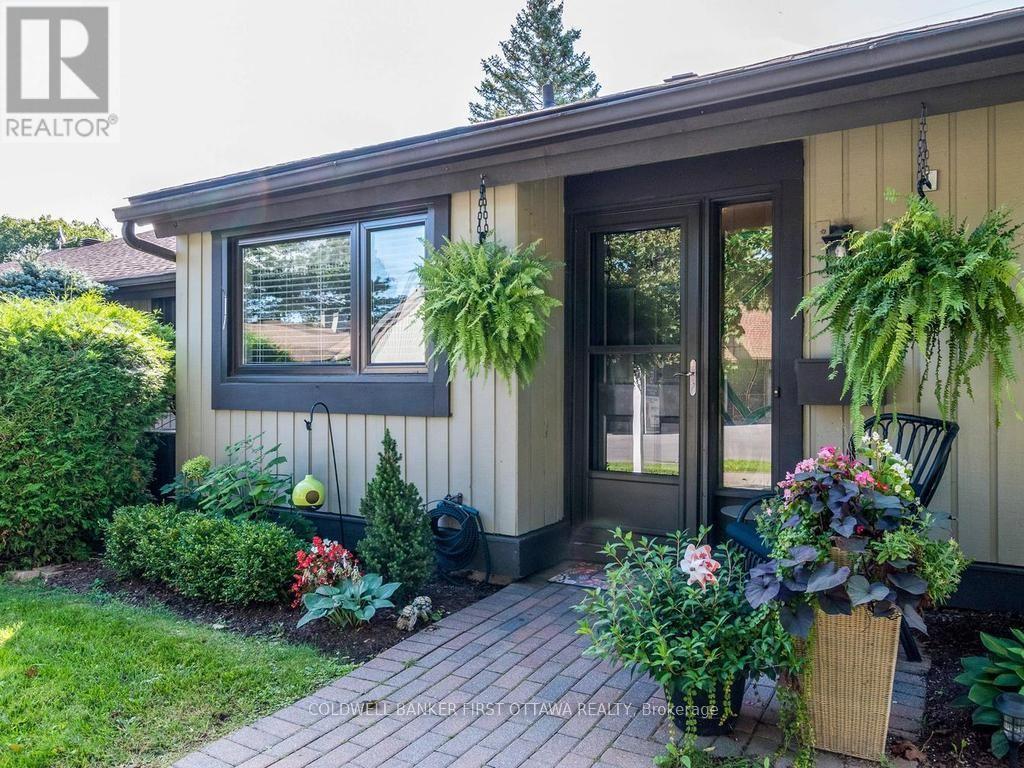
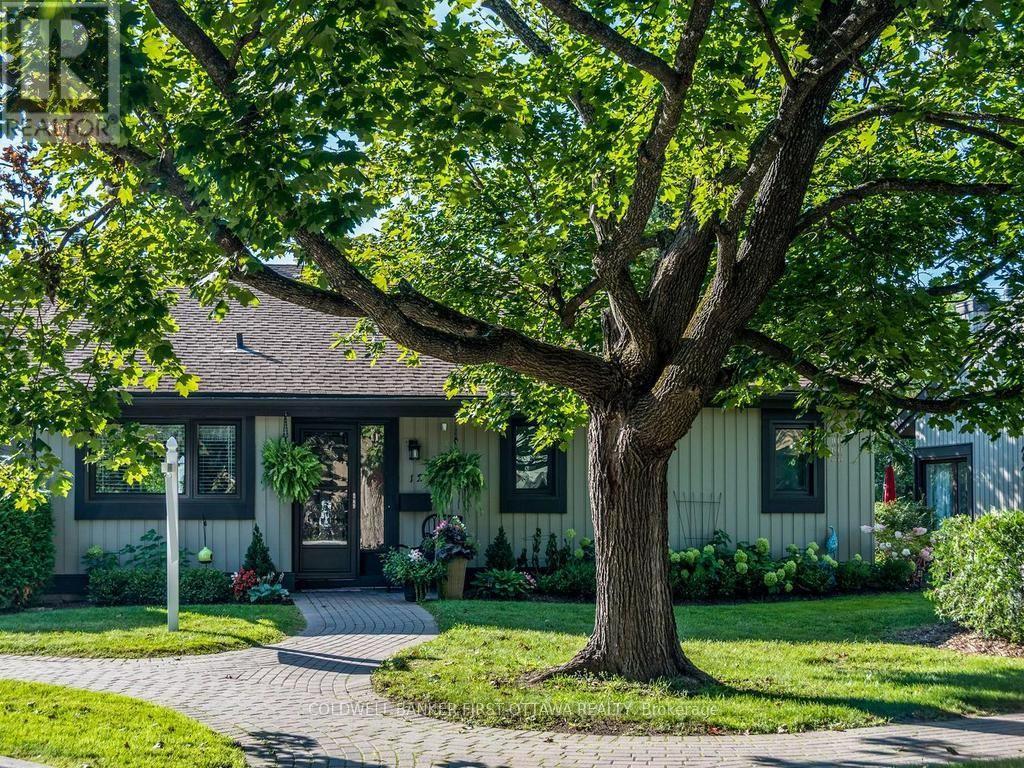
Welcome to 12 Kittansett Court, a beautifully maintained 2-bedroom, 2-bathroom bungalow end-unit offering comfortable, easy living in the desirable Amberwood Village community. Ideal for those looking to simplify without sacrificing space, this home offers the convenience of condominium living, a detached single-car garage, private outdoor space and a peaceful setting with no rear neighbours. The bright main level features a comfortable open-concept design with the updated kitchen (2021) overlooking the dining and living areas. The living room offers a cozy gas fireplace, while the sun-filled solarium is a wonderful place to relax and enjoy views of mature trees and private greenspace. The rear interlock patio provides a lovely outdoor space for morning coffee, afternoon relaxation or entertaining friends and family.The spacious primary bedroom features two closets and a convenient 3-piece ensuite. Main-floor laundry adds everyday convenience, while the second bedroom is ideal for visiting guests, a home office or hobbies. Recent improvements include new flooring in the solarium and primary bedroom, updated lighting in the kitchen and dining room, new toilets in both bathrooms, a barn door in the main bathroom, new sliding doors to Bedroom(2) and fresh paint throughout (2024). The fully finished lower level provides valuable additional living space with a generous recreation room, family room and large walk-in storage closet-perfect for hobbies, visiting family, crafts, exercise or keeping seasonal items neatly stored away. Additional updates include most windows (2018), sunroom windows (2021), washer/dryer (2019), kitchen (2021), furnace (2010). Enjoy the welcoming Amberwood Village lifestyle, conveniently located close to parks, shopping, dining, recreation and everyday amenities. A wonderful opportunity for comfortable, low-maintenance living in a quiet and established community.
Map data © OpenStreetMap contributors
No open houses are scheduled for this home.
Can't make it? Request a private viewing.
| Oct 13, 2026 | $530,000 | ▼ $29,000 |
| Sep 16, 2026 | $559,000 | ▼ $40,900 |
| Sep 9, 2026 | $599,900 | First recorded price |
Price changes since Sep 9, 2026.
| Living room | Main level | 4.87 x 4.26 m |
| Bathroom | Main level | 3.05 x 1.63 m |
| Bathroom | Main level | 1.63 x 2.62 m |
| Family room | Basement | 6.81 x 4.19 m |
| Dining room | Main level | 4.87 x 2.89 m |
| Kitchen | Main level | 4.26 x 2.64 m |
| Primary Bedroom | Main level | 4.74 x 3.27 m |
| Bedroom 2 | Main level | 4.72 x 2.76 m |
| Solarium | Main level | 4.64 x 2.43 m |
| Recreational, Games room | Basement | 4.47 x 3.1 m |
| Recreational, Games room | Basement | 4.47 x 3.28 m |
| Laundry room | Main level | 1.44 x 1.42 m |
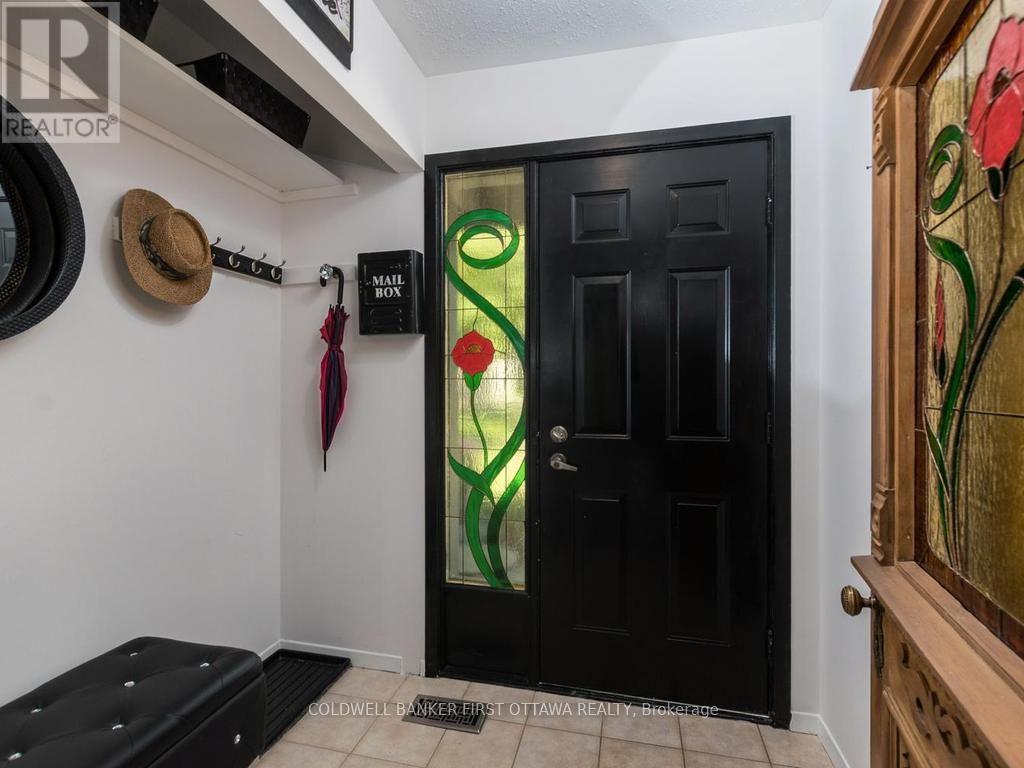
| Foyer | Main level | 1.62 x 1.27 m |