
 For rent 50
$3,500/mo
3 bed3 bath2,500–3,000 sq ft
195 Keyrock Drive
Kanata - Kanata Lakes/Heritage Hills, Ottawa
1 month agoMLS® X13740564
ROYAL LEPAGE INTEGRITY REALTY
12 Santa Cruz Private
Riverview Park, Ottawa, Ontario K1G6M4
For rent· Added
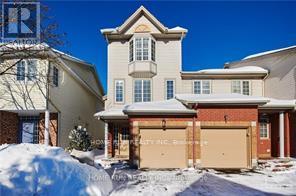
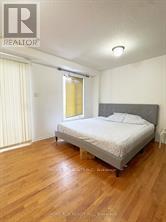
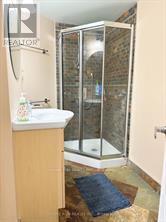
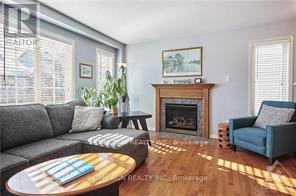
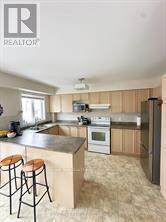
Experience the beauty of this gorgeous End-Unit townhome nestled in the heart of Alta Vista. The main floor boasts a generously sized bedroom with a 3pc en-suite bathroom and a convenient access to the backyard patio/deck. On the 2nd floor, the large Eat-in Kitchen features abundant counterspace and storage. The adjoining living/dining room, with its Southern-facing windows, is bright and spacious, and offers direct access to a balcony. The 3rd floor features two other spacious bedrooms, and an additional 5pc bathroom. Enjoy a private backyard oasis with its own privacy fencing, mature trees, and custom landscaping both in the front and back of the home. This prime location is just a few minutes away from CHEO, the Ottawa Hospital, and the University of Ottawa's Faculty of Medicine. Rental Application, Full Credit Report and Income Confirmation are mandatory. No Pets, No Smokers please. 24 hours notice required.
Map data © OpenStreetMap contributors
No open houses are scheduled for this home.
Can't make it? Request a private viewing.
| Bedroom | Main level | 4.6 x 4.08 m |
| Bathroom | Main level | 1 x 1 m |
| Kitchen | Second level | 4.3 x 2.8 m |
| Dining room | Second level | 2.9 x 2.1 m |
| Living room | Second level | 4.6 x 3.69 m |
| Eating area | Second level | 3.11 x 1.71 m |
| Primary Bedroom | Third level | 4.6 x 4.21 m |
| Bedroom 3 | Third level | 4.6 x 4.21 m |
| Bathroom | Third level | 1 x 1 m |
| Other | Basement | 10 x 4.51 m |




