

 For rent 50
$4,250/mo
5 bed4 bath3,000–3,500 sq ft
641 Parade Drive
Stittsville (South), Ottawa
1 month agoMLS® X13743276
TRU REALTY
195 Keyrock Drive
Kanata - Kanata Lakes/Heritage Hills, Ottawa, Ontario K2T0A9
For rent· Added
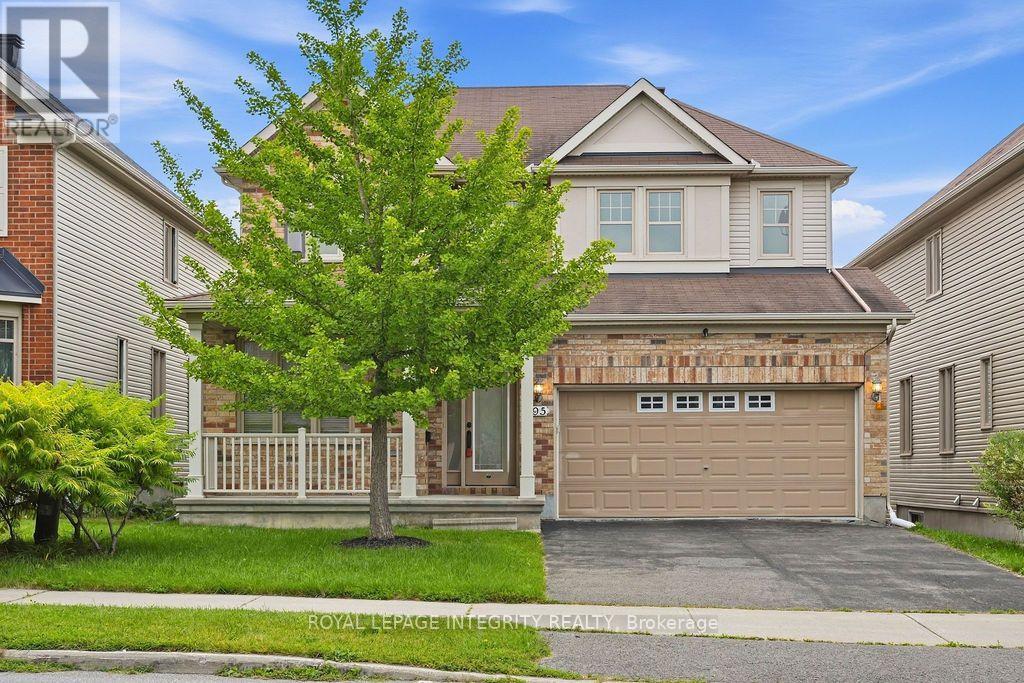
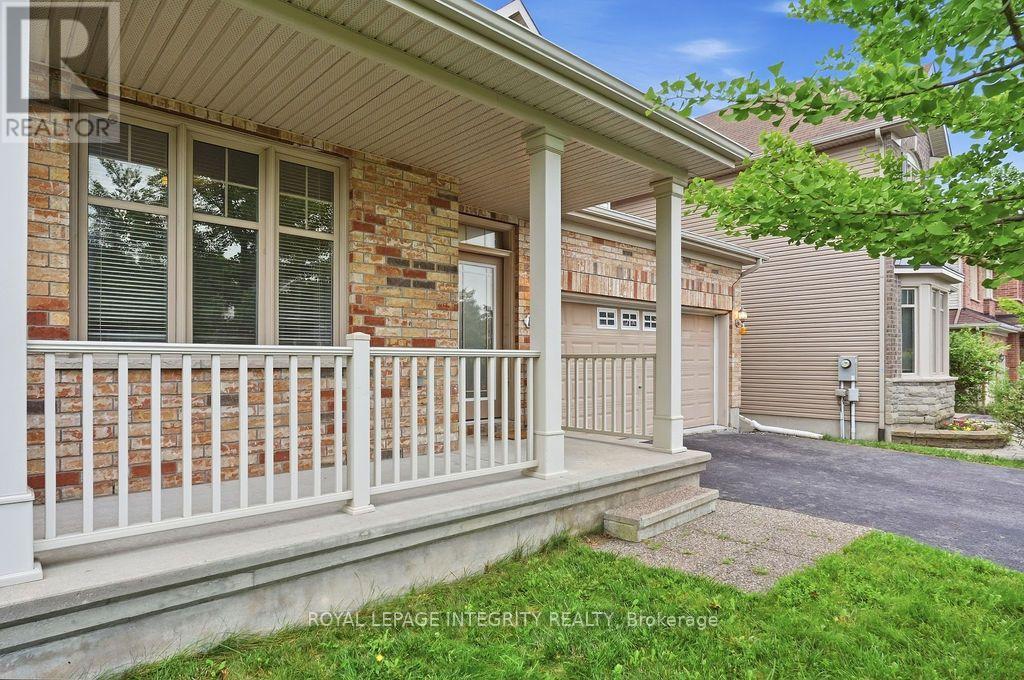
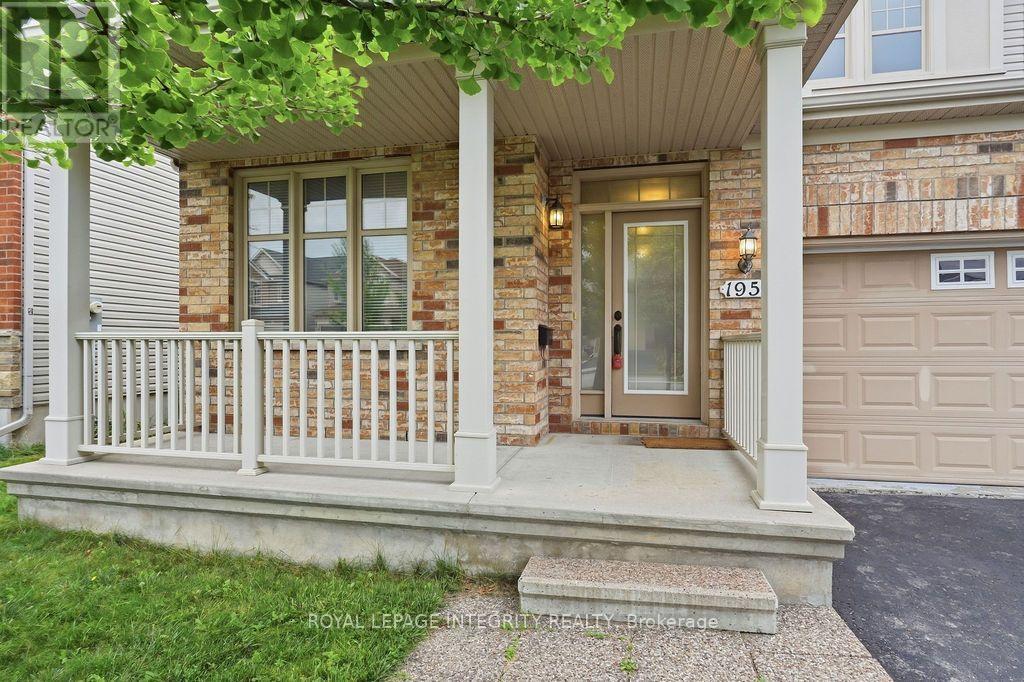
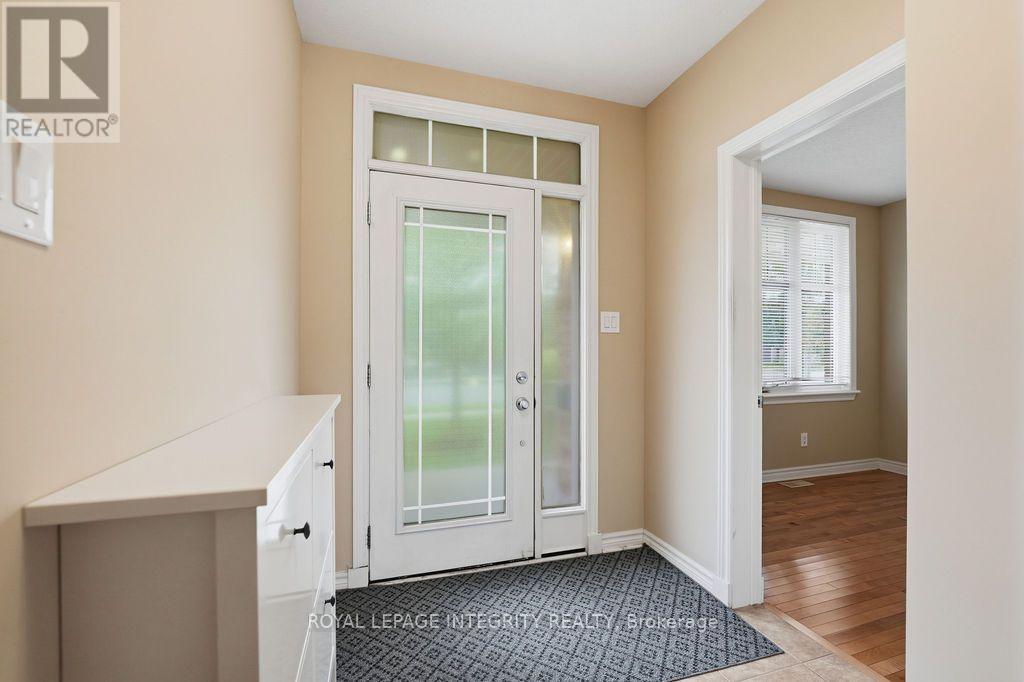
IMMEDIATE POSSESSION! Welcome to this impeccably maintained detached residence offering ~2,765 sq ft (per builder plan) of tailored executive living in prestigious Kanata Lakes. Designed with a functional layout, this home features 3 spacious bedrooms, 2.5 bathrooms, a main-floor office ideal for remote work, and a double-car garage.The bright, southeast-facing orientation fills the interior with abundant natural light. An expansive open-concept living area features dramatic open-to-above high ceilings, oversized windows, and a cozy gas fireplace. Elegant hardwood flooring spans the main level and upper hallway, leading to a formal dining room and a large eat-in chef's kitchen complete with premium stainless steel appliances, a gas stove, and a brand-new refrigerator.The upper level serves as a private retreat. The primary suite boasts a generous walk-in closet and a 4-piece ensuite bath. Two additional well-sized bedrooms, a second full bathroom, and a convenient second-floor laundry room complete this level. Downstairs, the unfinished walk-out basement provides exceptional potential for customized recreation or extensive storage.Unmatched location just steps from parks, transit, St. Gabriel School, and All Saints High School. Situated within top-ranked school boundaries, including Earl of March SS and W. Erskine Johnston PS. Enjoys rapid access to the Kanata North Tech Park, DND Carling Campus, Kanata Centrum, and Tanger Outlets. Rental application, full credit report, and proof of income required with all offers. Discover exceptional Style, Space, and Top-tier Schooling in one of Kanata's premier neighborhoods!
Map data © OpenStreetMap contributors
No open houses are scheduled for this home.
Can't make it? Request a private viewing.
| Kitchen | Main level | 2.89 x 4.57 m |
| Bedroom | Second level | 3.5 x 4.01 m |
| Dining room | Main level | 4.72 x 3.32 m |
| Bedroom | Second level | 4.19 x 3.96 m |
| Dining room | Main level | 2.74 x 4.87 m |
| Primary Bedroom | Second level | 5.63 x 3.96 m |
| Living room | Main level | 5.15 x 3.96 m |
| Office | Main level | 3.09 x 3.73 m |
| Other | Main level | 5.33 x 6.09 m |
| Family room | Main level | 4.41 x 4.87 m |




