 For sale 50
$959,000
4 bed3 bath2,500–3,000 sq ft
732 Brian Good Avenue
Riverside South/Gloucester Glen, Ottawa
2 months agoMLS® X13650810
ROYAL LEPAGE TEAM REALTY
12 Yarwood Court
Barrhaven - Cedargrove/Fraserdale, Ottawa, Ontario K2J3M3
For sale· Added
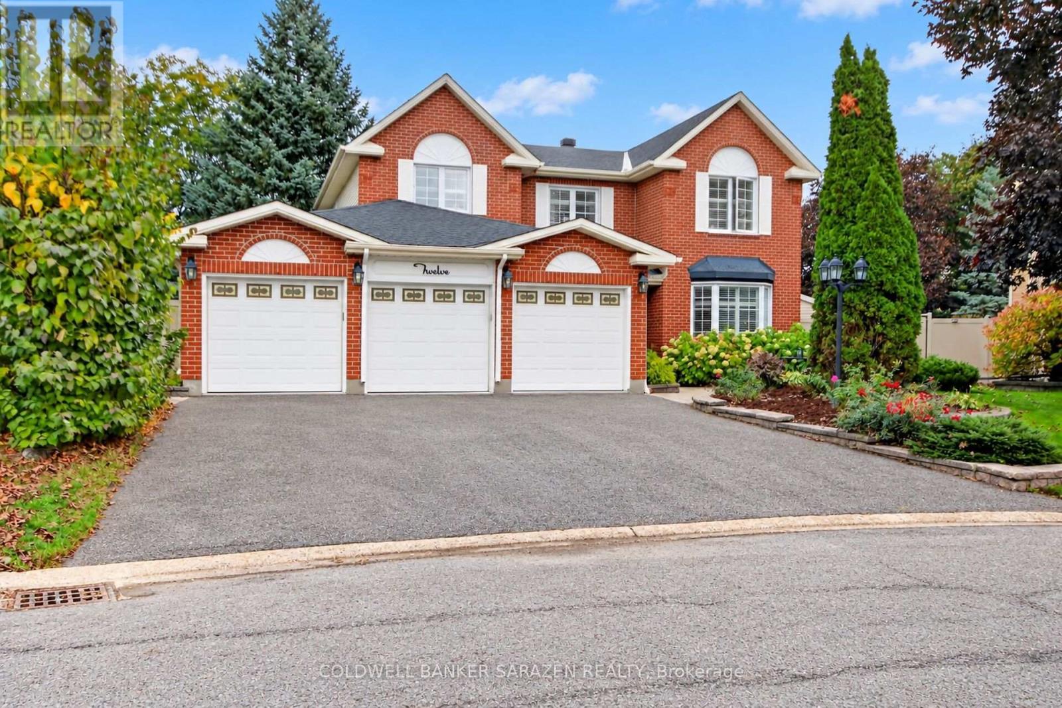
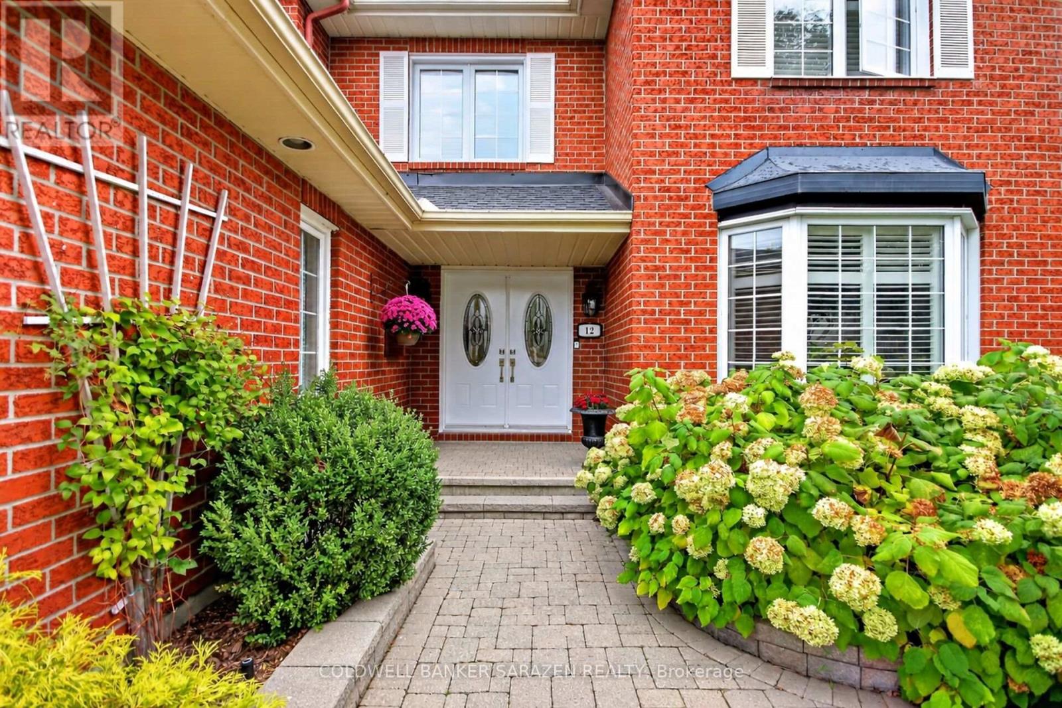
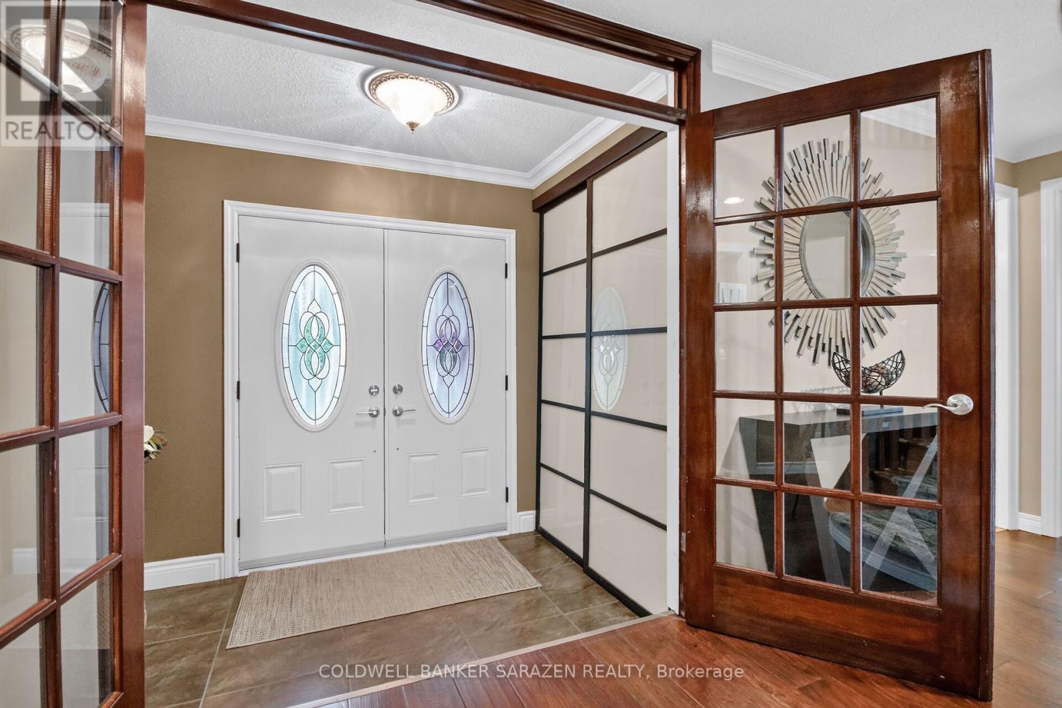
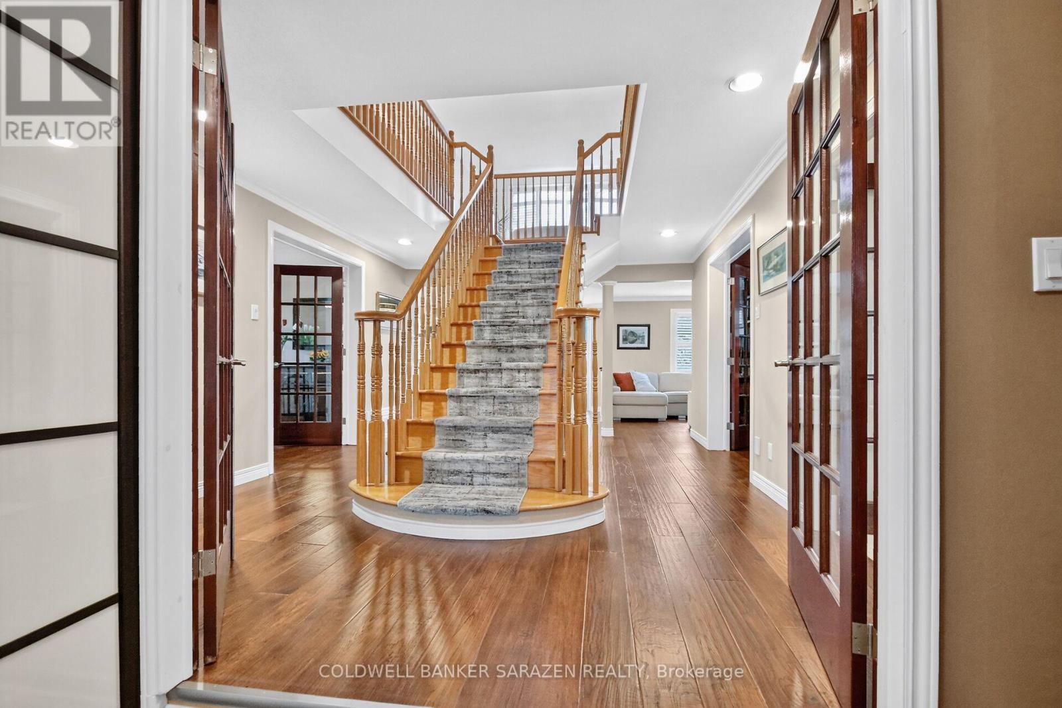
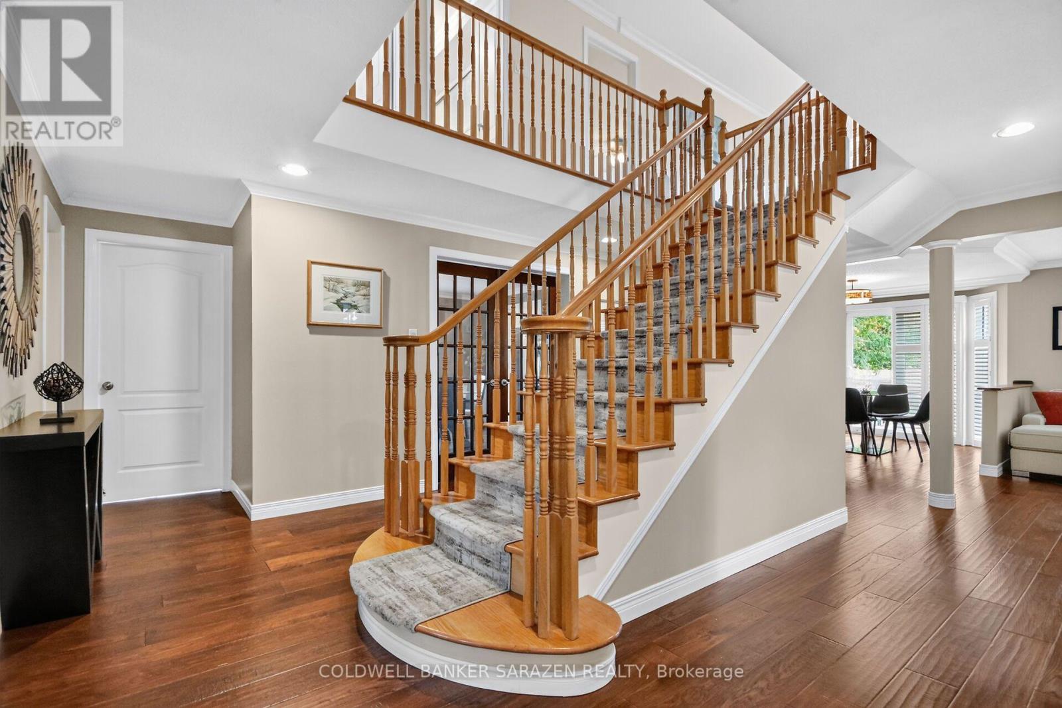
When Only the Best Will Do! Welcome to 12 Yarwood Court - a home that has it all: space, privacy, comfort, an incredible backyard, and a fantastic location! Tucked away on a quiet, family-friendly court with wonderful neighbours, this is where kids can play, friends gather, and lasting memories are made. It feels peaceful and private while keeping you close to everything you need. A Location That Has It All Close to excellent schools, shopping, walking trails, restaurants, and recreation, with quick access to Highway 416 for an easy commute around Ottawa. Trinity Common at Citi Gate is within walking distance, with Costco, Lone Star, State & Main, Marshalls, and more just around the corner. The Backyard Dreams Are Made OfSet on just under half an acre, this private backyard is your own personal oasis! Enjoy summer days lounging on the large deck, relaxing under the gazebo, cooling off in the pool, or unwinding in the hot tub. The lower patio and fire pit are perfect for entertaining, while the generous green space leaves plenty of room for kids, lawn games, and even a backyard rink in winter! Room for Everyone - And Then Some Inside, the spacious layout offers room to gather, entertain, work from home, and find a little peace and quiet. Big enough for a busy household yet warm and welcoming, this is a home made for movie nights, holiday gatherings, birthday parties, and all the little everyday moments that become your favourite memories.12 Yarwood Court - when only the best will do. Come see the space. Experience the backyard. Walk the court. Imagine your family here. You'll be glad you did!
Map data © OpenStreetMap contributors
No open houses are scheduled for this home.
Can't make it? Request a private viewing.
| Dining room | Main level | 3.55 x 2.89 m |
| Sitting room | Second level | 3.96 x 3.65 m |
| Bathroom | Second level | 3.69 x 1.76 m |
| Recreational, Games room | Basement | 7.08 x 4.87 m |
| Games room | Basement | 4.59 x 3.65 m |
| Bathroom | Basement | 12 x 5.52 m |
| Bathroom | Main level | 1.83 x 1.62 m |
| Bathroom | Second level | 3.69 x 1.8 m |
| Bedroom | Second level | 5.48 x 3.35 m |
| Bedroom | Second level | 4.14 x 3.65 m |
| Bedroom | Basement | 5.18 x 3.4 m |
| Den | Main level | 3.55 x 3.47 m |
| Dining room | Main level | 4.11 x 3.65 m |
| Family room | Main level | 4.87 x 3.55 m |
| Kitchen | Main level | 3.55 x 3.55 m |
| Laundry room | Main level | 6.1 x 5.8 m |
| Living room | Main level | 5.68 x 3.65 m |