 For sale 50
$729,900
3 bed3 bath1,500–2,000 sq ft
1071 Lunar Glow Crescent
Riverside South/Gloucester Glen, Ottawa
12 days agoMLS® X13846842
REAL BROKER ONTARIO LTD.
520 Mazari Crescent
Stittsville (South), Ottawa, Ontario K2S0A1
For sale· Added
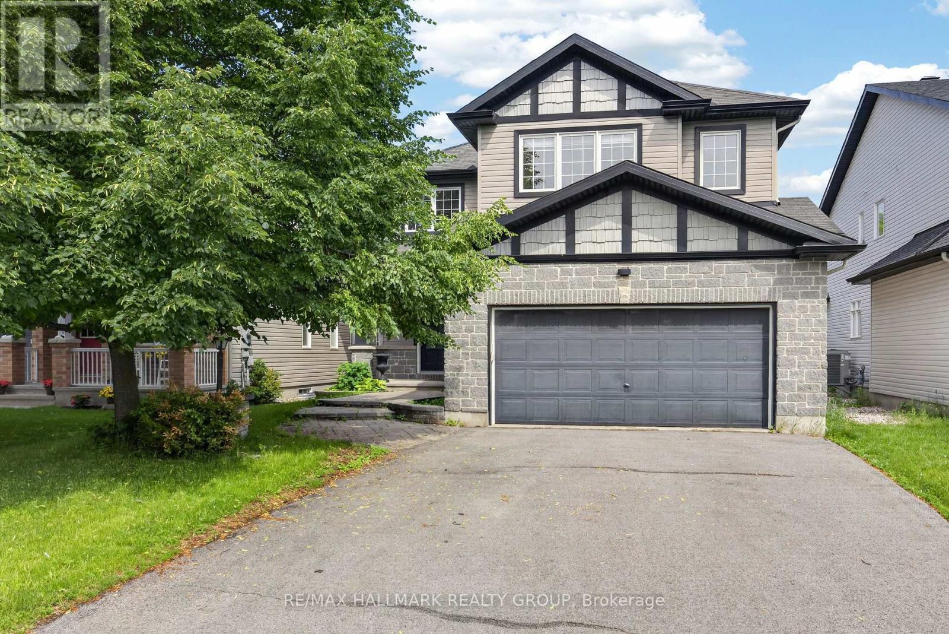
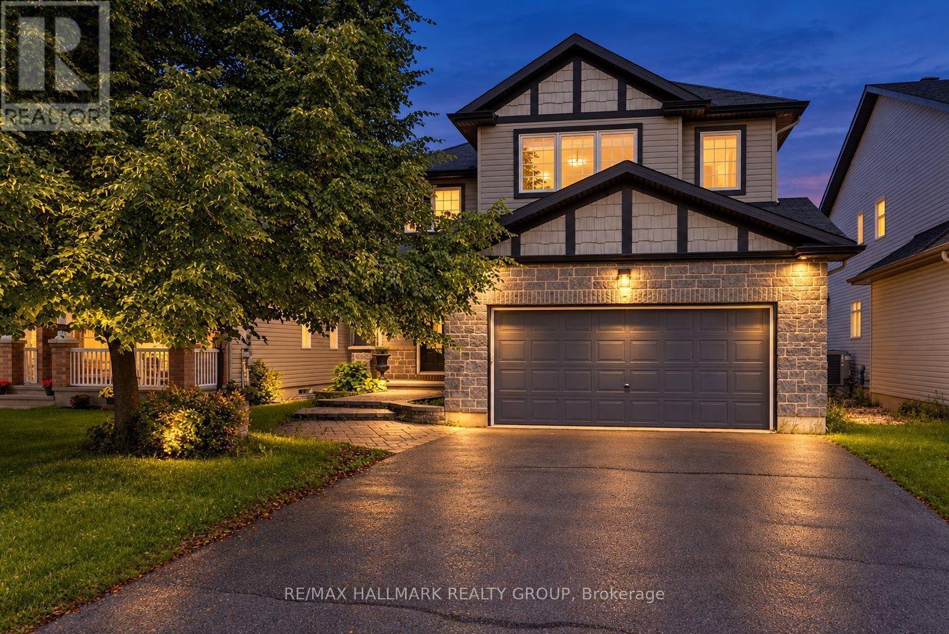
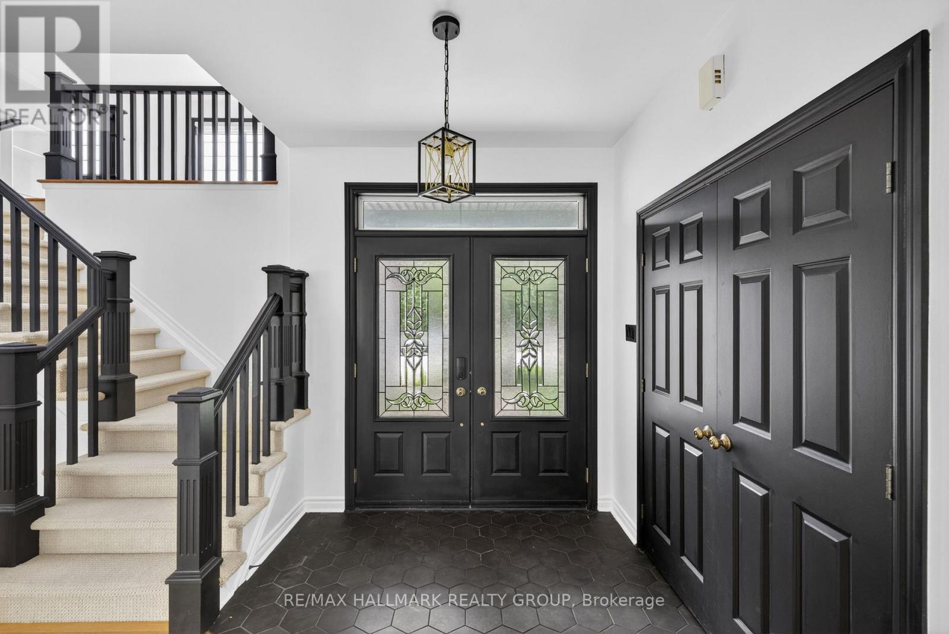
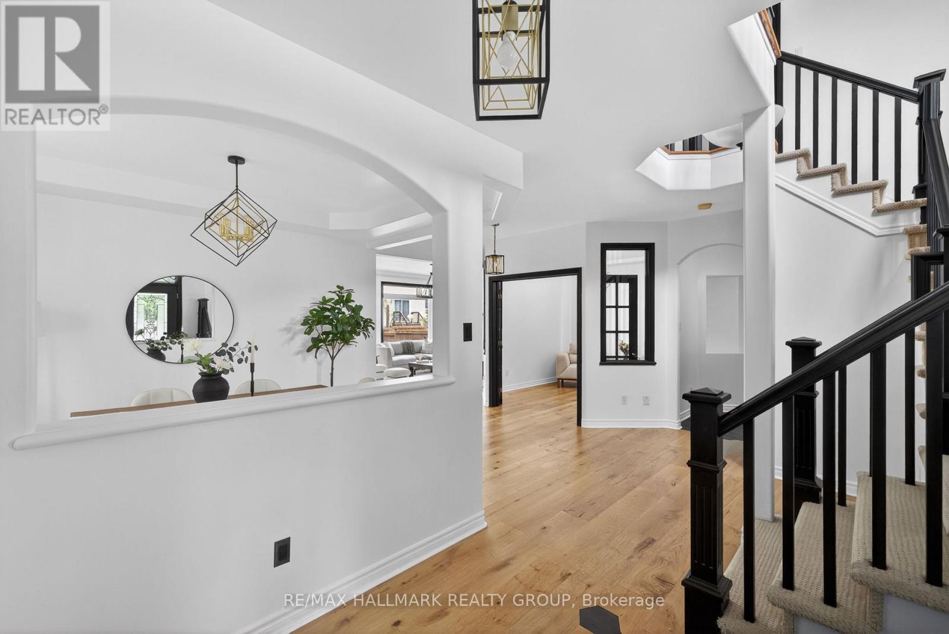
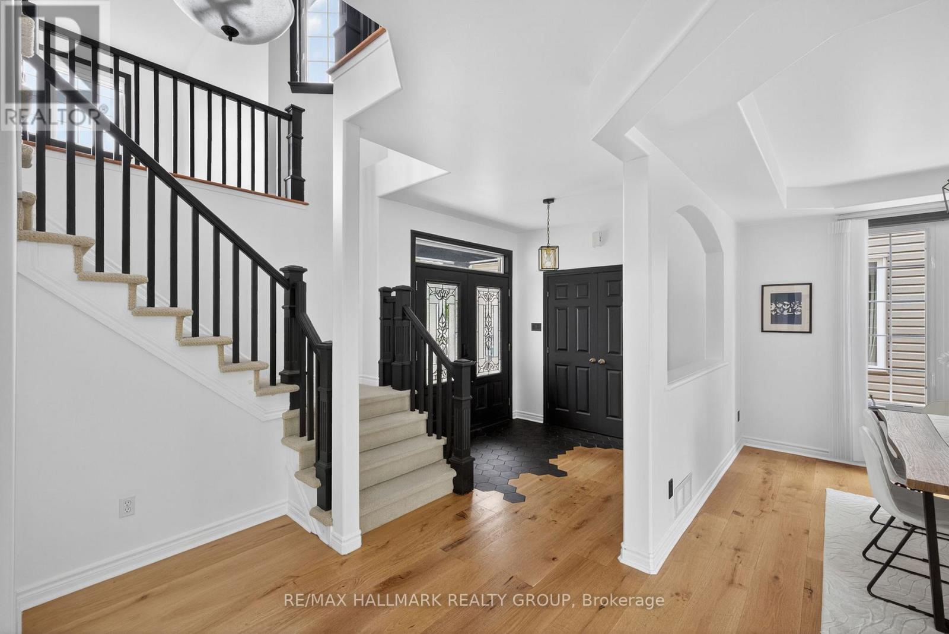
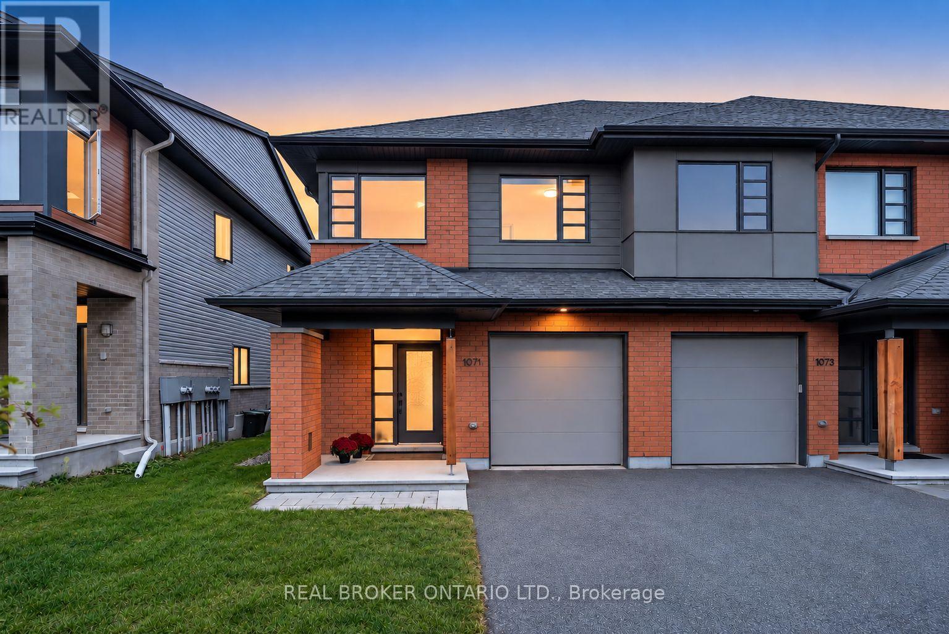
Welcome to this exceptional custom built executive single family home, thoughtfully designed for both everyday living and entertaining. Fully renovated and meticulously maintained, this impressive residence features new hardwood flooring throughout the main and upper levels, a beautifully updated kitchen with new stainless steel appliances, a professionally finished basement, and fresh interior paint throughout the entire home. From the moment you step inside, you'll be impressed by the elegant layout and timeless finishes. The main floor offers a formal dining room, a private home office, a stylish powder room, and an inviting open concept living area centered around a cozy gas fireplace. Expansive floor to ceiling windows flood the home with natural light while showcasing breathtaking views of the backyard retreat, complete with a heated saltwater pool. The chef inspired kitchen is designed to impress, featuring granite countertops, new stainless steel appliances, a spacious centre island, a convenient corner pantry, and a bright breakfast nook overlooking the backyard oasis. Upstairs, the luxurious primary suite offers a walk in closet and a spa like ensuite with dual sinks, a relaxing soaker tub, a glass enclosed shower, and a private water closet. Two additional generously sized bedrooms, a full bathroom, a versatile loft area, and a convenient second floor laundry room complete the upper level. The fully finished basement provides valuable additional living space, featuring a large family room, an extra bedroom, and a full bathroom, ideal for guests, teenagers, or multigenerational living. Ideally situated in a highly sought after neighbourhood close to parks, walking trails, schools, and everyday amenities, this remarkable home offers the perfect blend of luxury, comfort, and convenience. Move in ready and extensively updated, this is a rare opportunity to own a truly exceptional property.
Map data © OpenStreetMap contributors
No open houses are scheduled for this home.
Can't make it? Request a private viewing.
| Living room | Main level | 4.08 x 4.39 m |
| Kitchen | Main level | 5.18 x 5.43 m |
| Office | Main level | 3.02 x 3.47 m |
| Primary Bedroom | Second level | 5.51 x 4.97 m |
| Loft | Second level | 5.23 x 4.39 m |
| Bedroom | Second level | 3.65 x 2.76 m |
| Bedroom | Second level | 3.65 x 3.07 m |
| Family room | Basement | 6.24 x 3.91 m |
| Bedroom | Basement | 3.02 x 4.31 m |