 For sale 50
$669,900
3 bed2 bath700–1,100 sq ft
2593 Cleroux Crescent
Blackburn Hamlet (South), Ottawa
1 month agoMLS® X13770316
REALTY EXECUTIVES PLUS LTD.
120 Glenncastle Drive
Carp, Ottawa, Ontario K0A1L0
For sale· Added
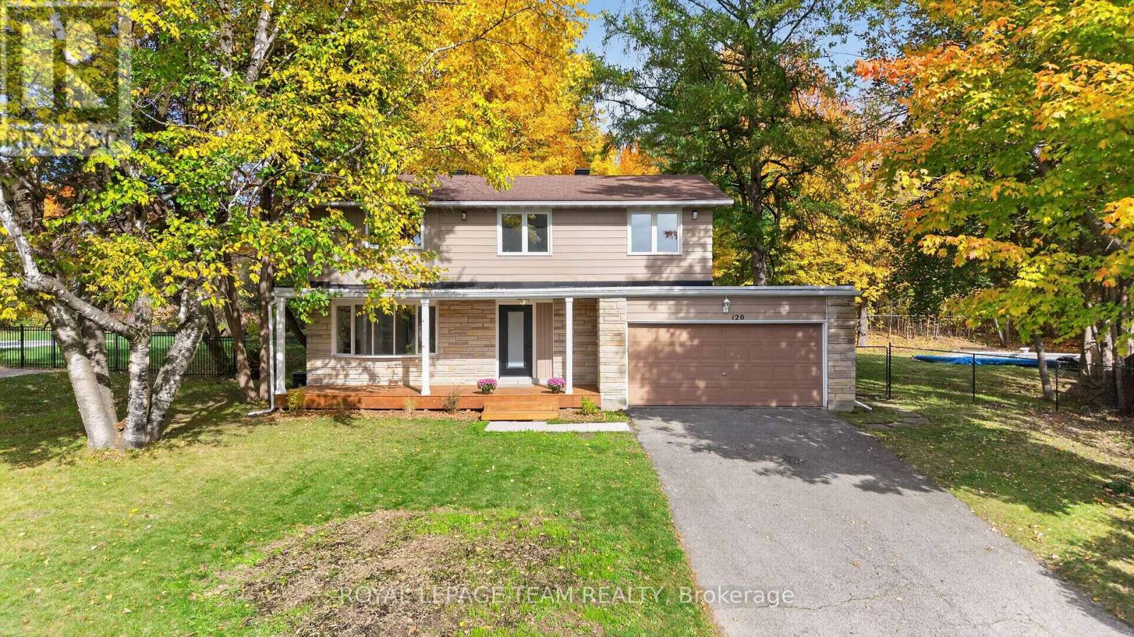
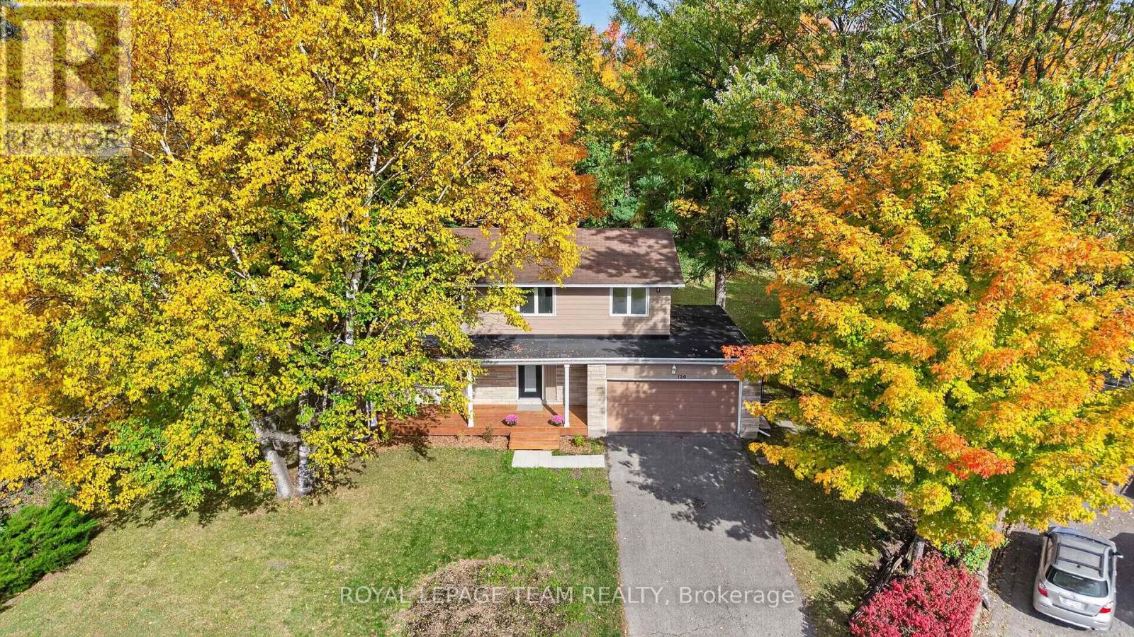
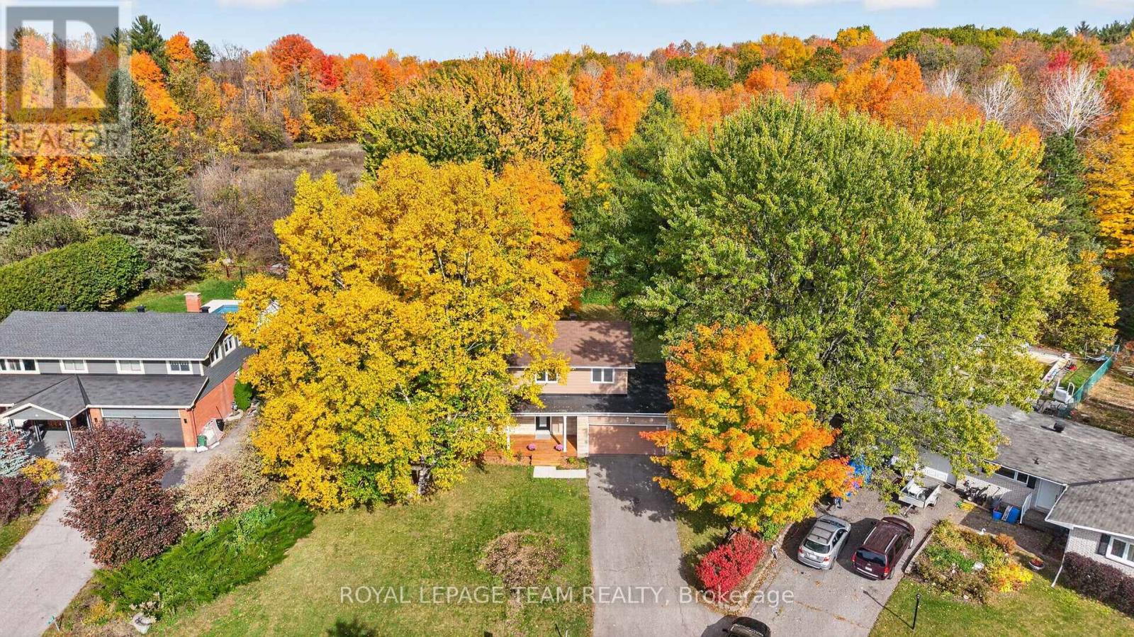
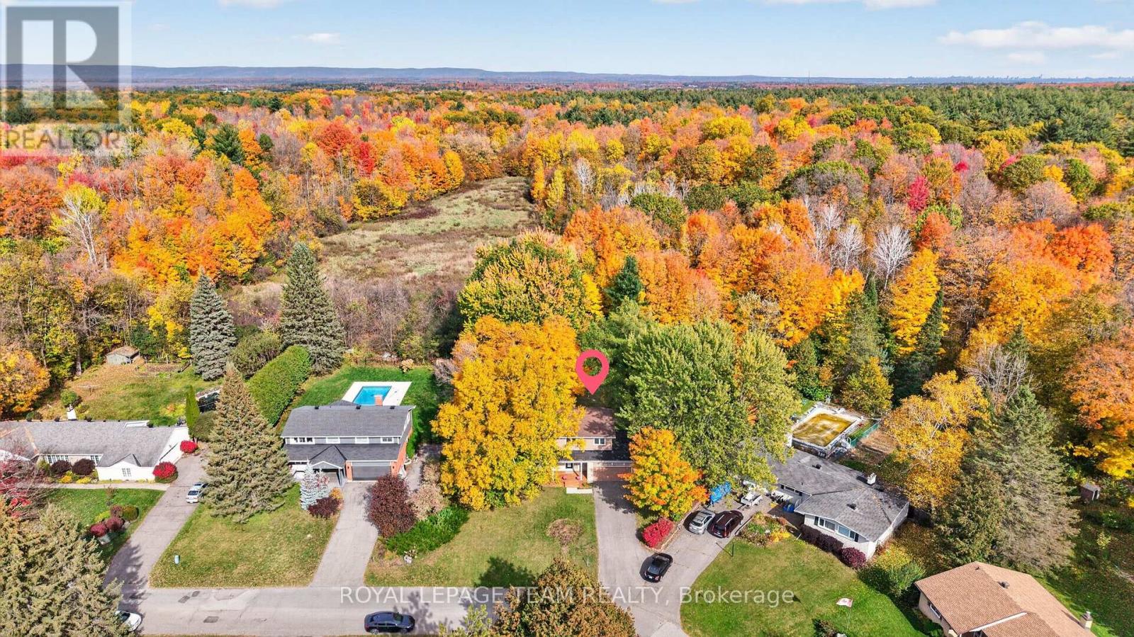
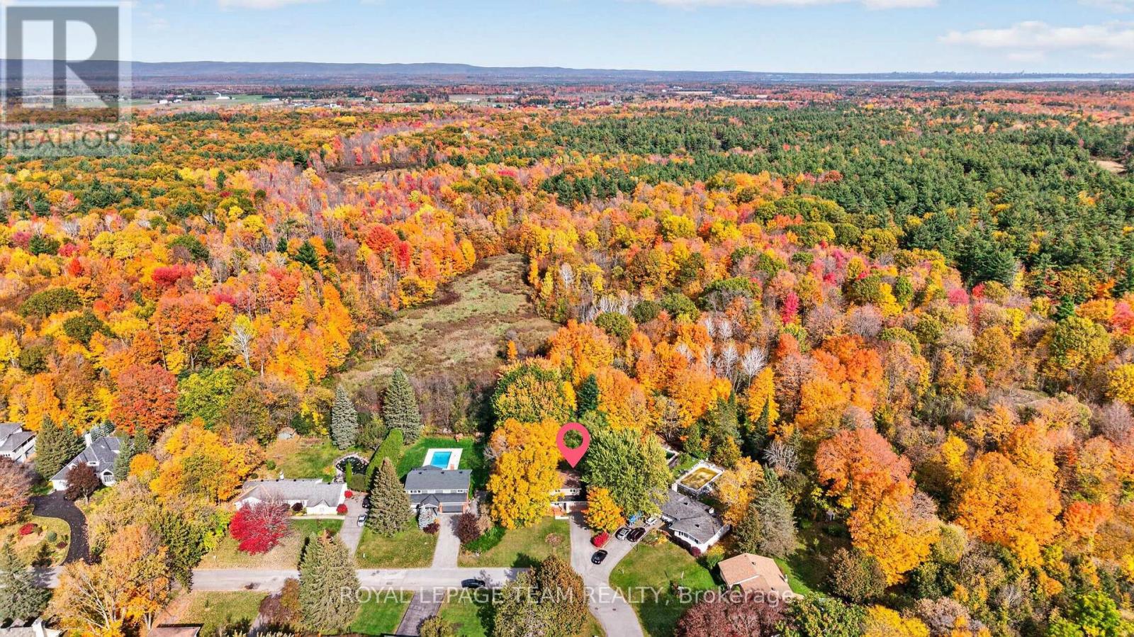
Spacious, immaculate, beautifully renovated home from top to bottom - combining a fantastic family layout, a private treed setting, and an inground pool-all in one of Carp's most sought-after neighbourhoods. Backing onto a peaceful forested area, the large private lot with a canopy of mature trees, is a standout feature of this impressive, large and fully updated four bedroom beauty! Boasting strong curb appeal with an amazing large front covered porch , the welcoming foyer invites you into a spacious and sun filled main floor with principal rooms designed for everyday living and entertaining. The generous living room with fireplace seamlessly transitions to a spacious dining room and to a stunning kitchen, with beautiful counters and plenty of cupboard space and completed with stainless steel appliances - all that's missing is the chef.. A convenient powder room and mudroom area provides easy access to your spectacular, tranquil backyard oasis. Upstairs, retreat to the spacious primary bedroom boasting a walk in closet and private, upgraded ensuite. Three additional good sized bedrooms offer flexibility for family, guests and a home office space. The finished lower provides ample room to create the ultimate family room, games area, gym and media space. A large double car garage adds everyday convenience and plenty of storage. Love where you live ! Carp is a warm and welcoming community full of village charm, local shops, restaurants, markets, parks, recreational facilities and the beloved Carp Fairgrounds. Enjoy the relaxed pace of country style living - with only 15 minutes from Kanata and Stittsville you can enjoy a quieter pace without sacrificing convenience to all amenities! Book your showing today - 120 Glenncastle Drive is a must - see!
Map data © OpenStreetMap contributors
No open houses are scheduled for this home.
Can't make it? Request a private viewing.
| Foyer | Main level | 4.07 x 3.08 m |
| Bedroom 3 | Second level | 3.92 x 2.9 m |
| Bathroom | Second level | 2.98 x 2.45 m |
| Laundry room | Second level | 1.36 x 1.26 m |
| Recreational, Games room | Lower level | 7.32 x 4.94 m |
| Utility room | Lower level | 7.31 x 2.59 m |
| Other | Lower level | 3.2 x 2.43 m |
| Living room | Main level | 5.13 x 4.16 m |
| Dining room | Main level | 3.24 x 3.11 m |
| Kitchen | Main level | 5.53 x 3.25 m |
| Mud room | Main level | 1.89 x 1.13 m |
| Bathroom | Main level | 1.79 x 1.35 m |
| Primary Bedroom | Second level | 5.29 x 3.45 m |
| Other | Second level | 2.34 x 1.85 m |
| Bathroom | Second level | 2.98 x 1.49 m |
| Bedroom 2 | Second level | 3.43 x 2.98 m |