
 For sale 50
$347,500
3 bed2 bath1,000–1,199 sq ft
2625 Regina Street #1010
Britannia, Ottawa
2 months agoMLS® X13633270
ROYAL LEPAGE TEAM REALTY
121 Castlefrank Road #15
Kanata - Glencairn/Hazeldean, Ottawa, Ontario K2L2Y1
For sale· Added
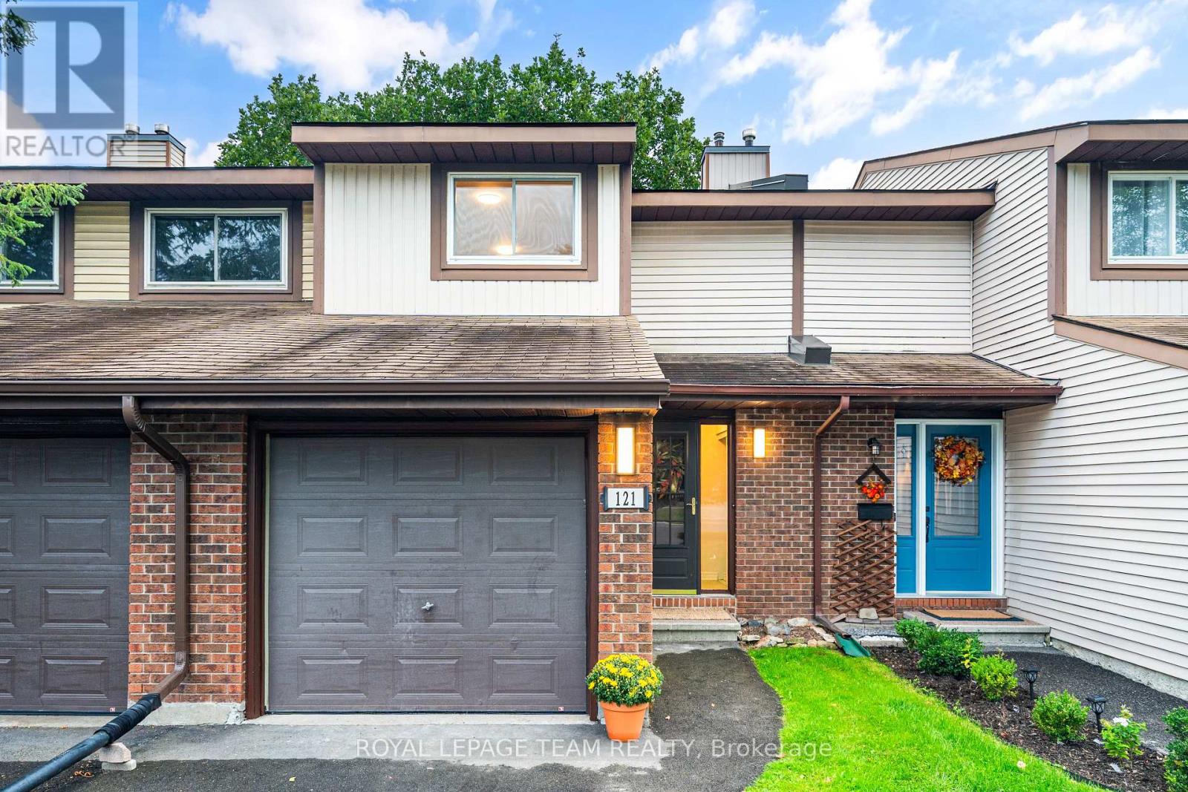
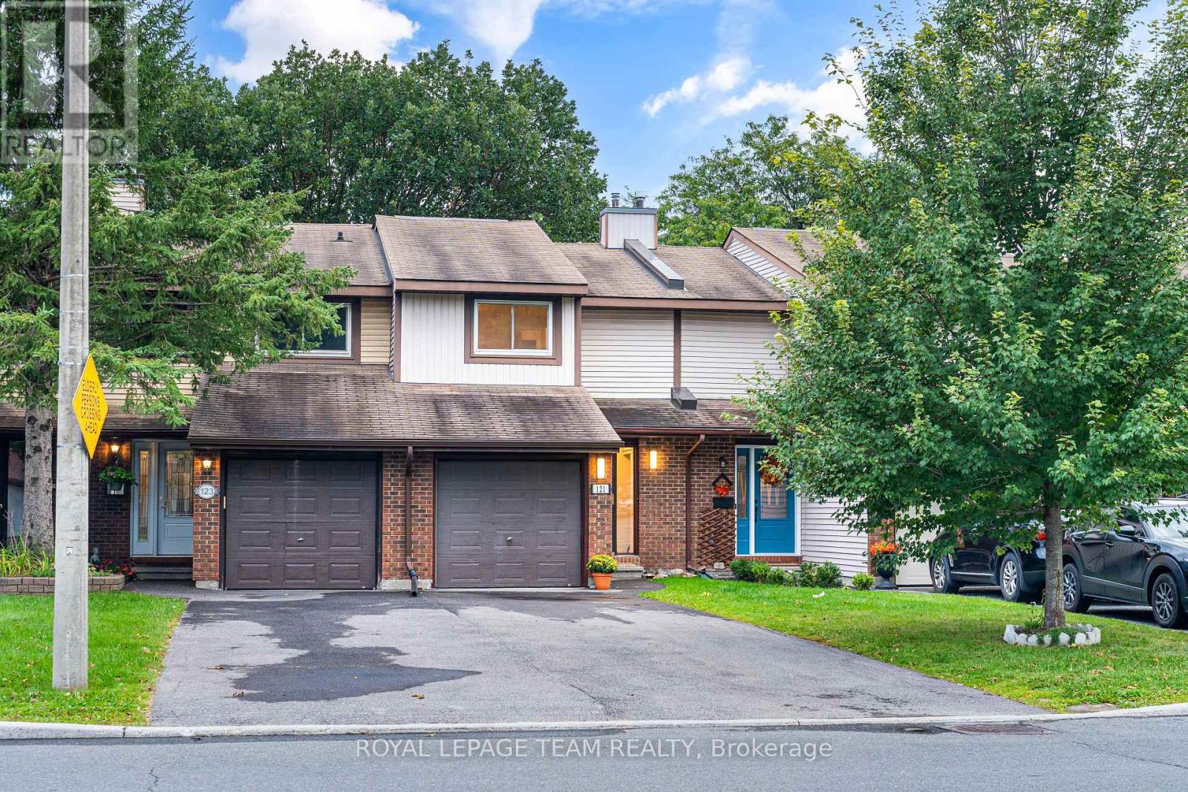
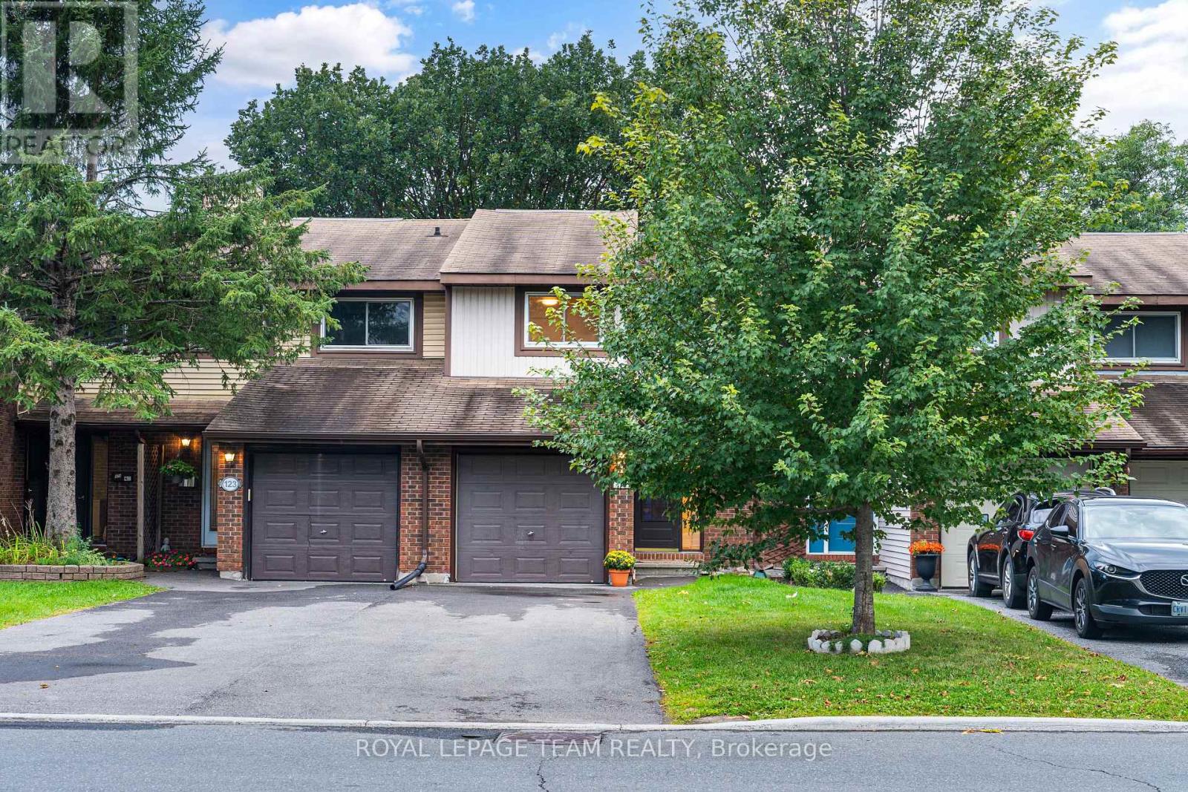
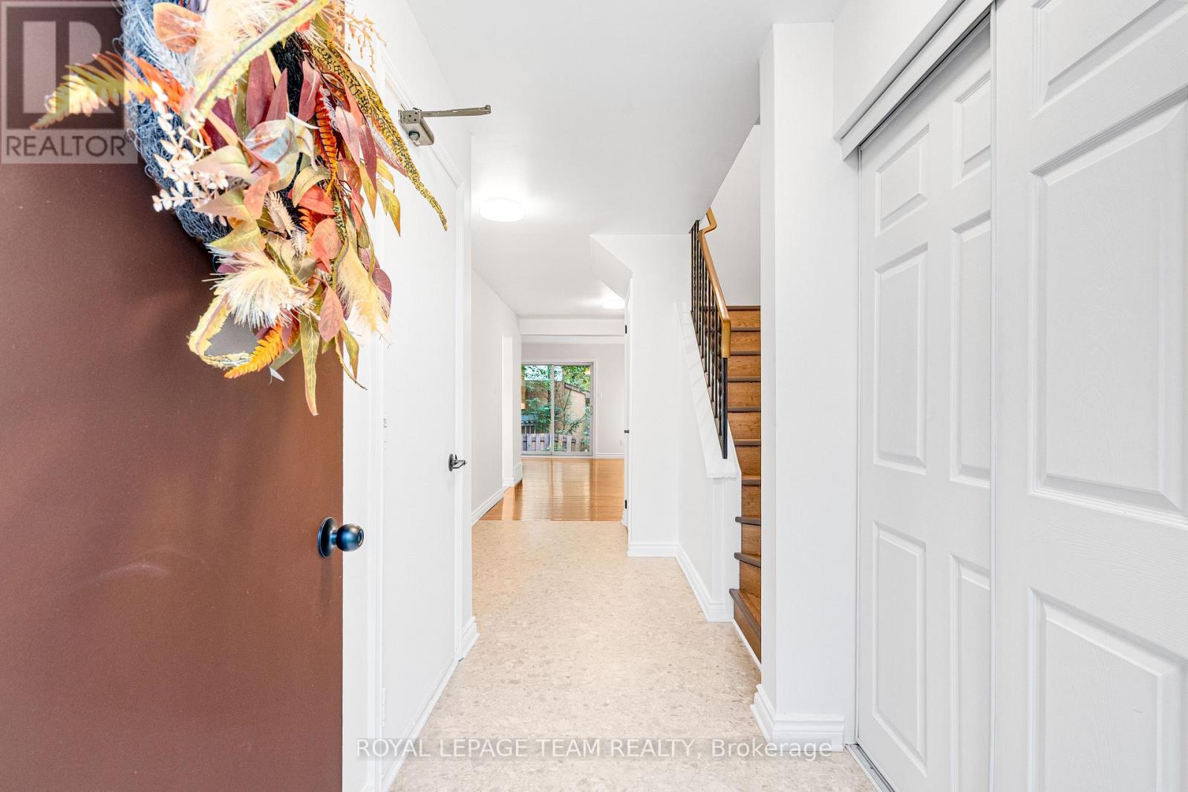
Turnkey and extensively updated in 2026, this bright 3-bedroom, 2-bathroom condo townhome offers a functional layout with a fenced rear yard backing onto a park. The main level features a spacious living area with walkout access to the rear yard, dining area, updated kitchen cabinetry, and convenient powder room. Upstairs offers a primary bedroom with walk-in closet, two additional bedrooms, and an updated full bathroom. The finished basement provides additional living space. Recent updates include removal of all ceiling stipple with ceilings re-plastered and painted, fresh paint throughout, updated kitchen cabinets, modernized switches, outlets and light fixtures, new flooring on the second-floor stairs, matte black door hardware, and an updated main bathroom. Enjoy a park directly behind the property with swings and a children's play structure. Ideally located close to schools, parks, shopping, and the library.
Map data © OpenStreetMap contributors
No open houses are scheduled for this home.
Can't make it? Request a private viewing.
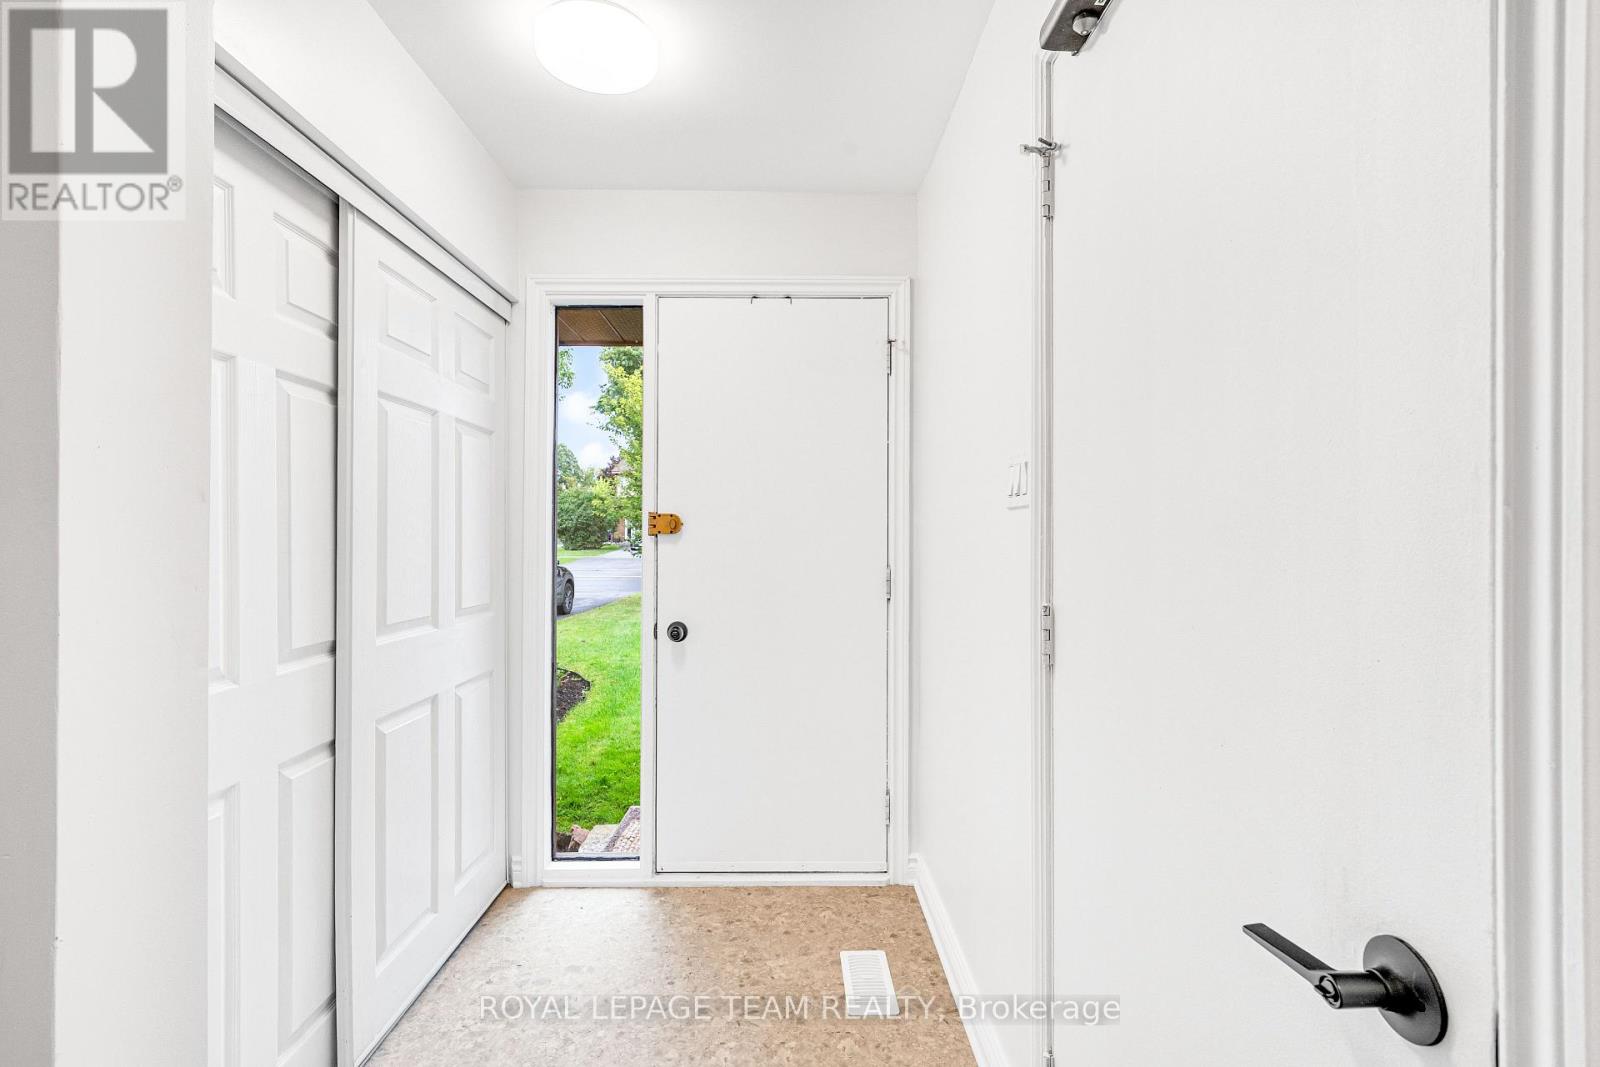
| Foyer | Main level | 1.35 x 1.8 m |
| Recreational, Games room | Basement | 4.27 x 8.99 m |
| Other | Basement | 1.6 x 1.75 m |
| Utility room | Basement | 1.6 x 4.62 m |
| Partial bathroom | Main level | 1.47 x 1.35 m |
| Dining room | Main level | 2.82 x 3.1 m |
| Kitchen | Main level | 2.36 x 4.22 m |
| Living room | Main level | 5.26 x 3.2 m |
| Primary Bedroom | Second level | 3.68 x 4.95 m |
| Primary Bedroom | Second level | 1.5 x 3.61 m |
| Bathroom | Second level | 2.64 x 1.37 m |
| Bathroom | Second level | 2.54 x 1.37 m |
| Bedroom 2 | Second level | 2.64 x 3.56 m |




