
 For sale 50
$475,000
2 bed2 bath1,000–1,199 sq ft
6 Omeara Street #3
Hintonburg, Ottawa
2 months agoMLS® X13670750
ROYAL LEPAGE PERFORMANCE REALTY
1215 Erie Avenue
Ridgemont, Ottawa, Ontario K1V6G5
For sale· Added
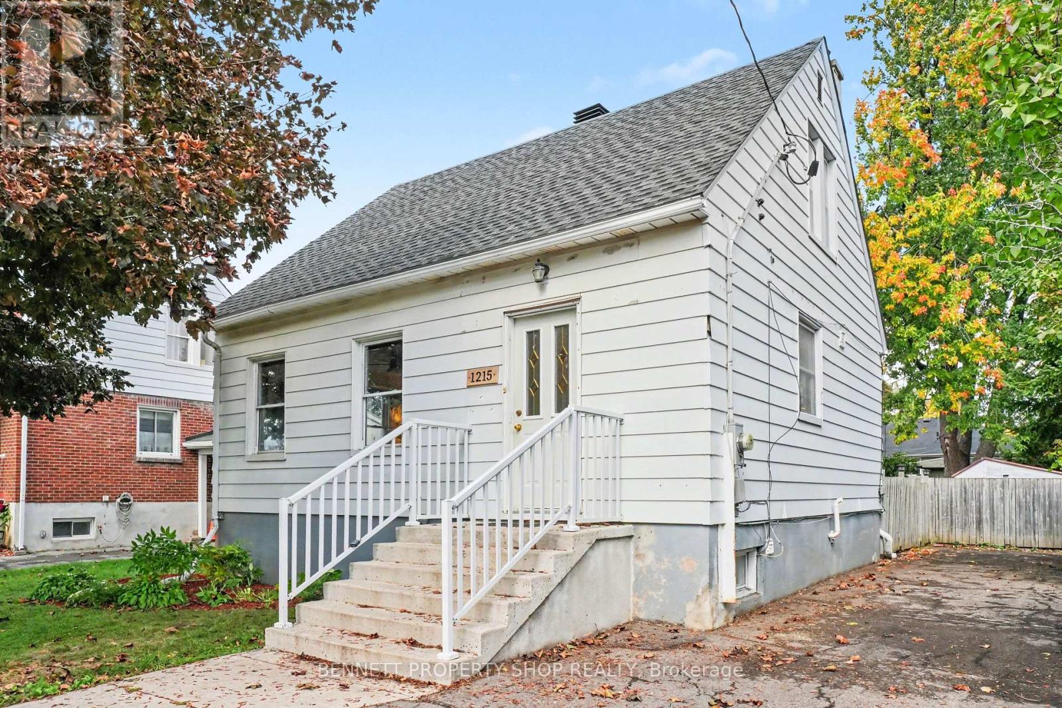
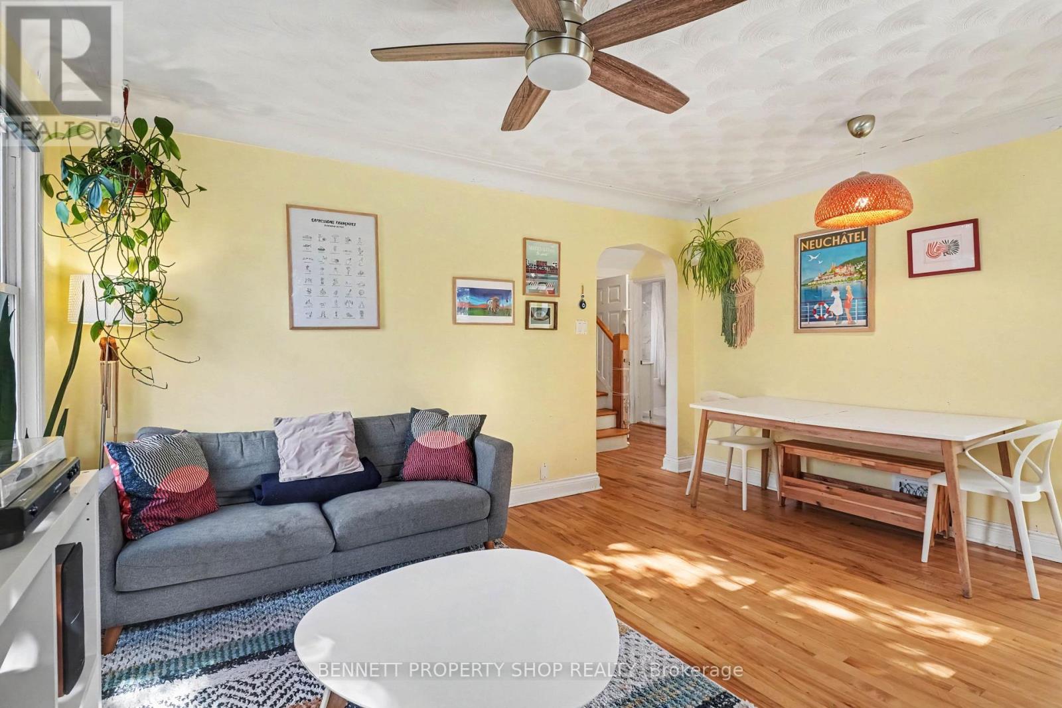
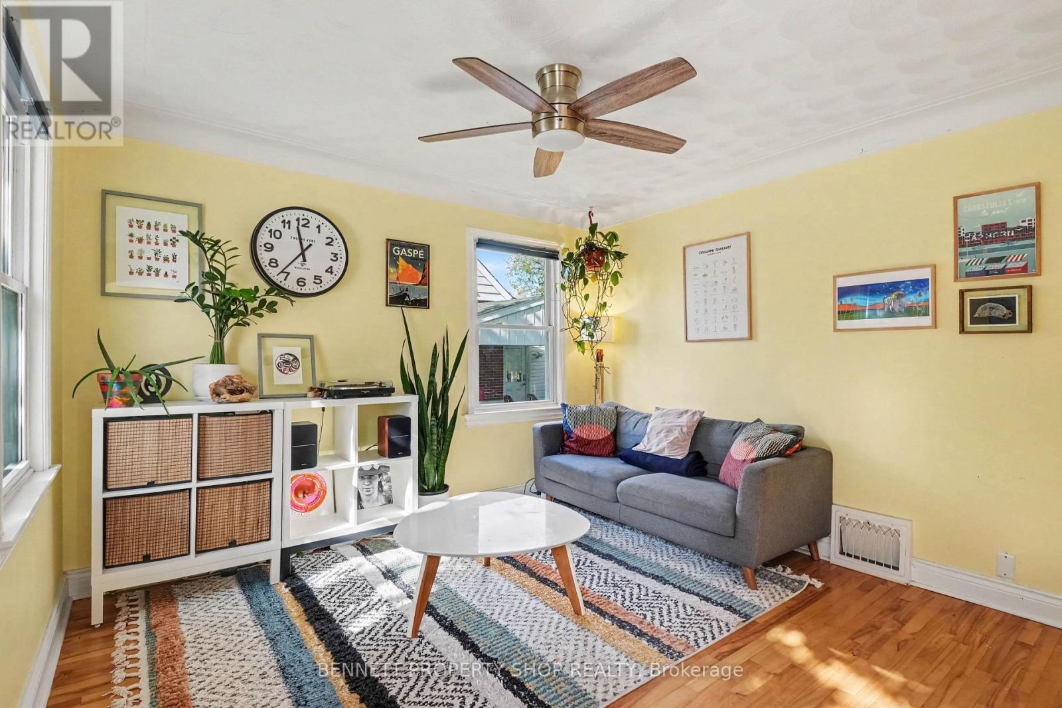
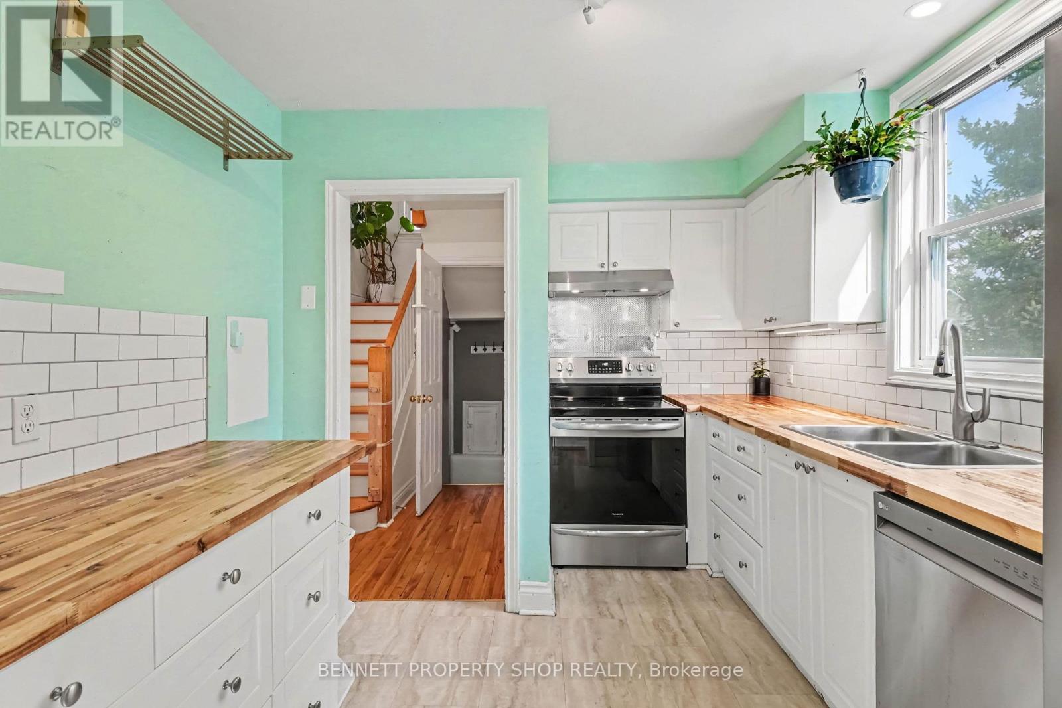
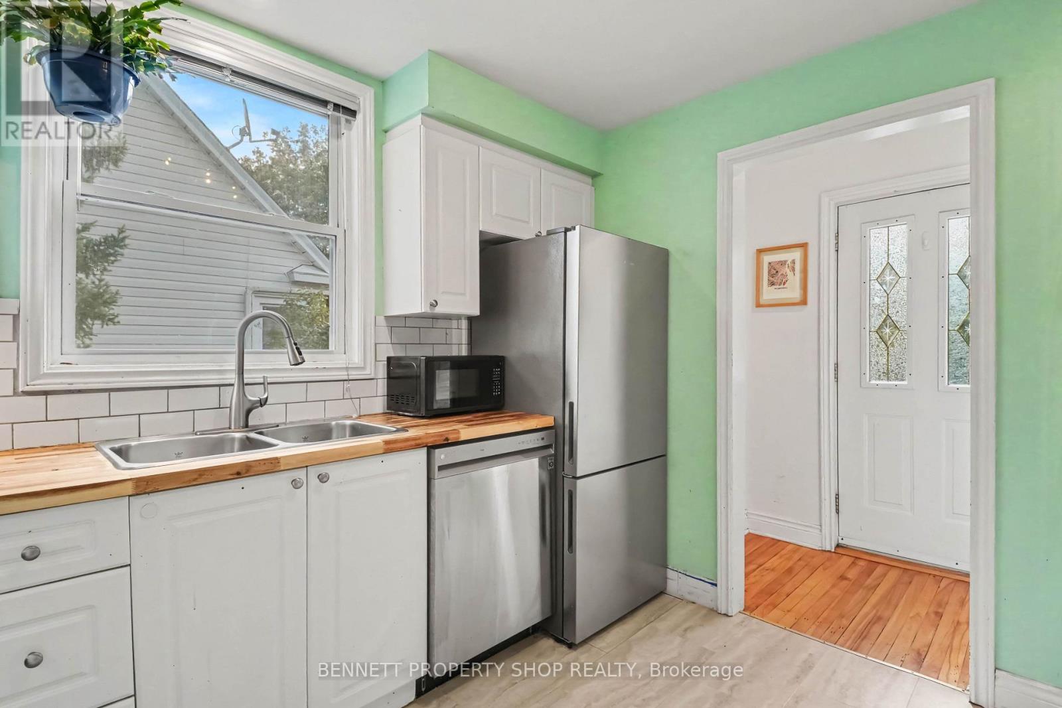
Tucked away in a quiet pocket of Ridgemont is this charming, sun-drenched home that has been recently renovated and lovingly maintained. Prepare to be impressed by its character, including arched doorways, coved ceilings, and gleaming hardwood floors/staircase. The fully finished lower level expands the living space with a family room, fourth bedroom/office, and full bathroom, all with direct access from the back entrance. Enjoy outdoor privacy in the incredible yard; it's 50x100, fully fenced, and features a deck with pergola, room for gardening, and a large open area for entertaining and your imagination. With an inviting and flexible layout and wonderful/walkable location close to public transit, schools, amenities, and parks, this home has it all! This highly connected location is appealing, with detached living surrounded by urban convenience and a quaint neighbourhood feel. Book a showing today! 24 hours irrevocable on all offers.
Map data © OpenStreetMap contributors
No open houses are scheduled for this home.
Can't make it? Request a private viewing.
| Living room | Main level | 4.48 x 3.49 m |
| Kitchen | Main level | 2.86 x 3.59 m |
| Bedroom | Main level | 2.97 x 3.73 m |
| Bathroom | Main level | 1.52 x 2.54 m |
| Bedroom 2 | Second level | 2.97 x 4.51 m |
| Bedroom 3 | Second level | 3.61 x 3.48 m |
| Family room | Lower level | 4.51 x 4.2 m |
| Bedroom 4 | Lower level | 3.34 x 2.77 m |
| Furnace | Lower level | 2.31 x 5 m |
| Bathroom | Lower level | 1.33 x 2 m |




