
 For rent 50
$3,500/mo
3 bed3 bath2,500–3,000 sq ft
195 Keyrock Drive
Kanata - Kanata Lakes/Heritage Hills, Ottawa
1 month agoMLS® X13740564
ROYAL LEPAGE INTEGRITY REALTY
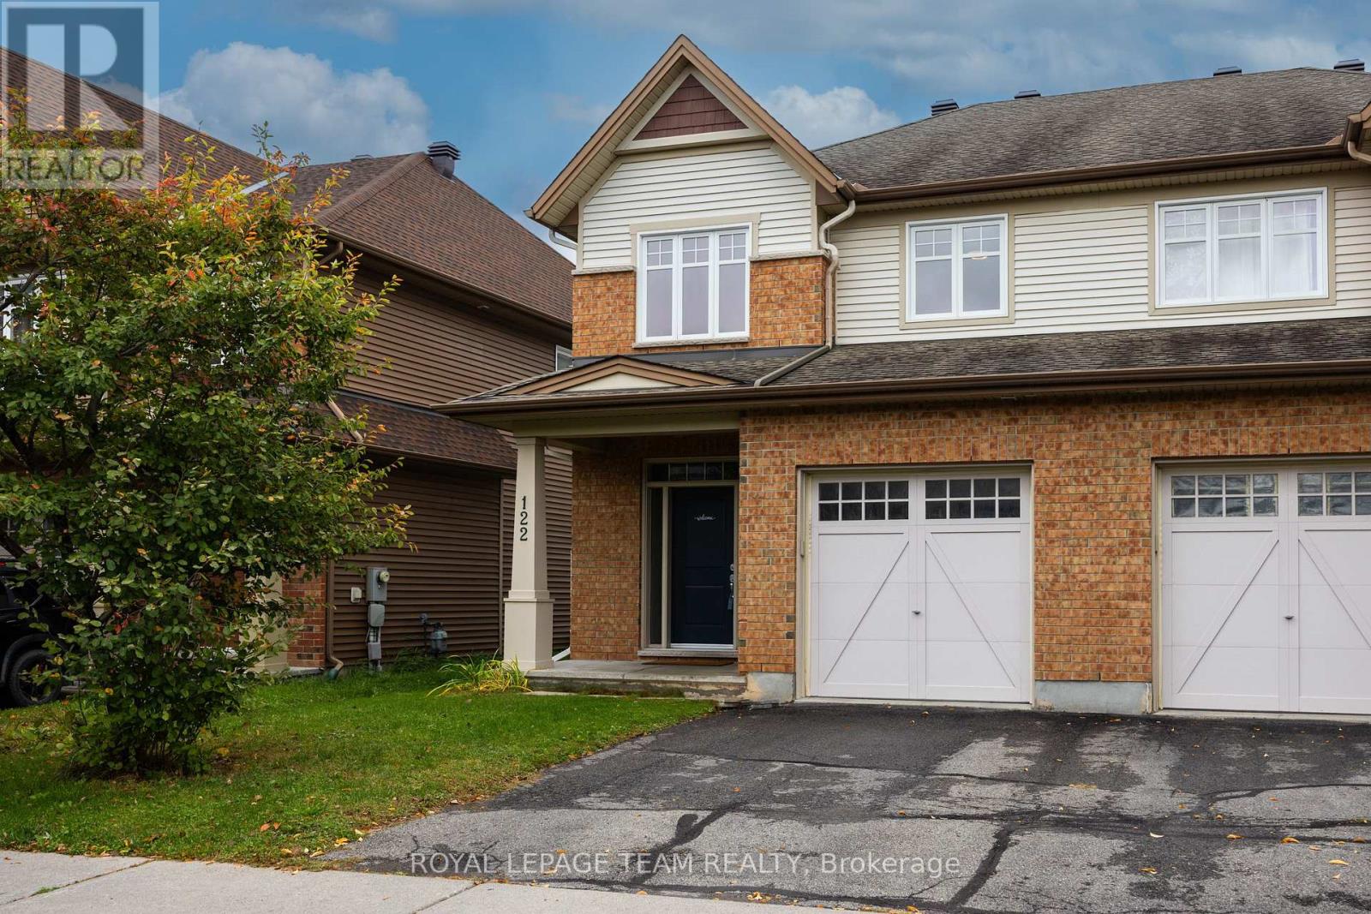
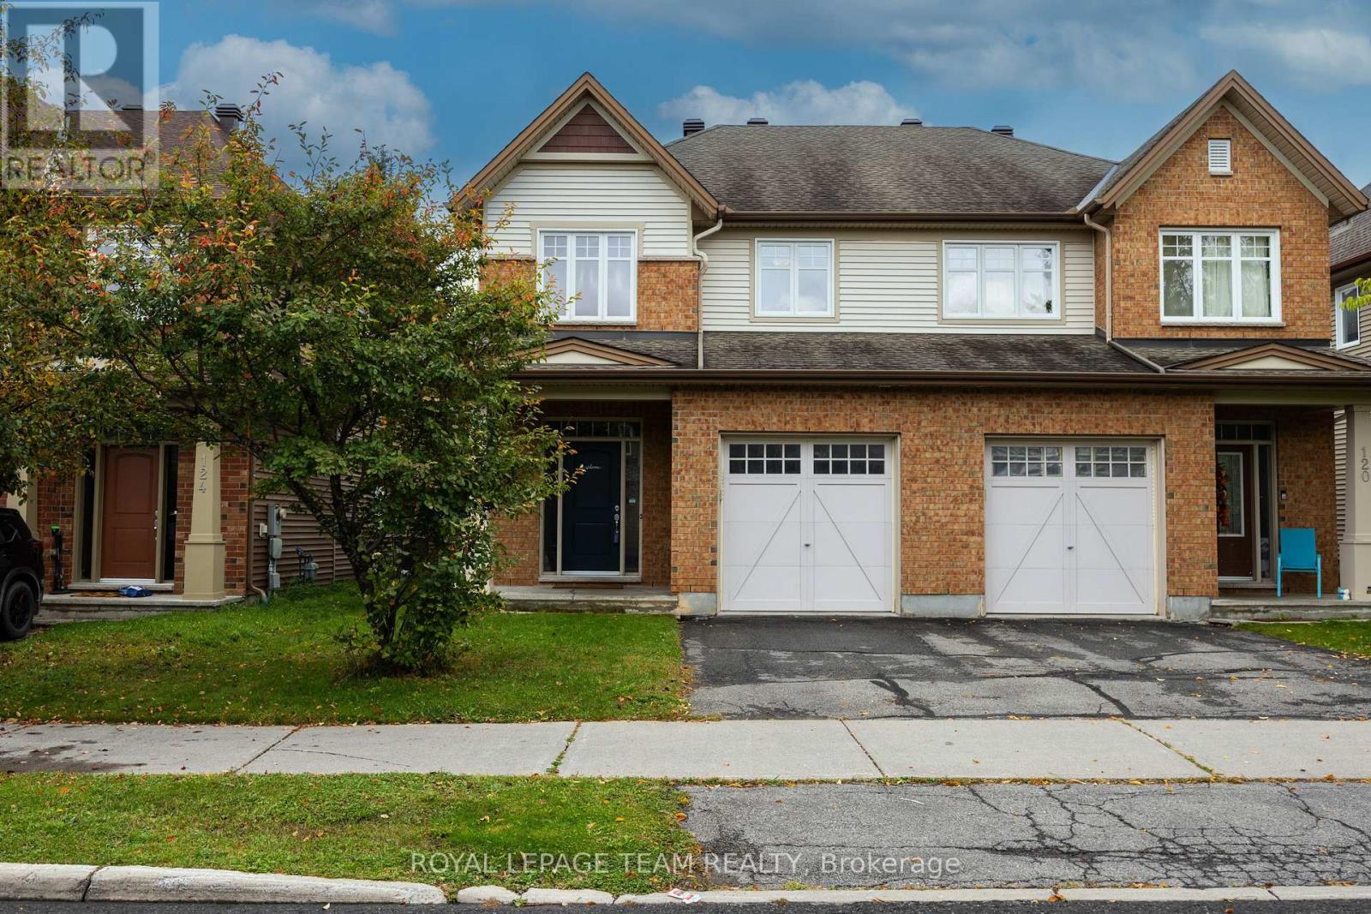
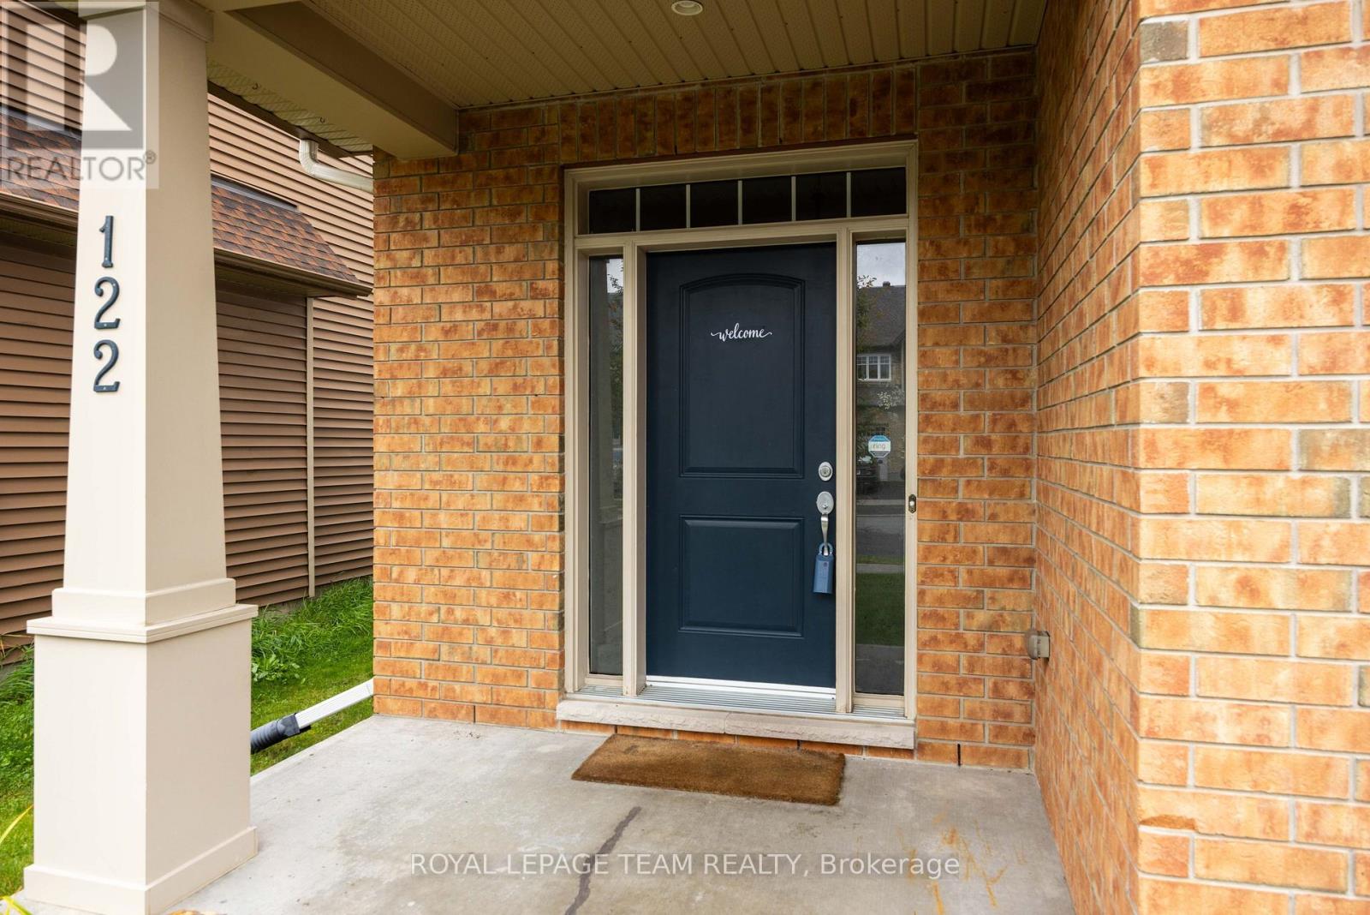
122 Highbury Park Drive
Barrhaven - Longfields, Ottawa, Ontario K2J5Y1
For rent· Added
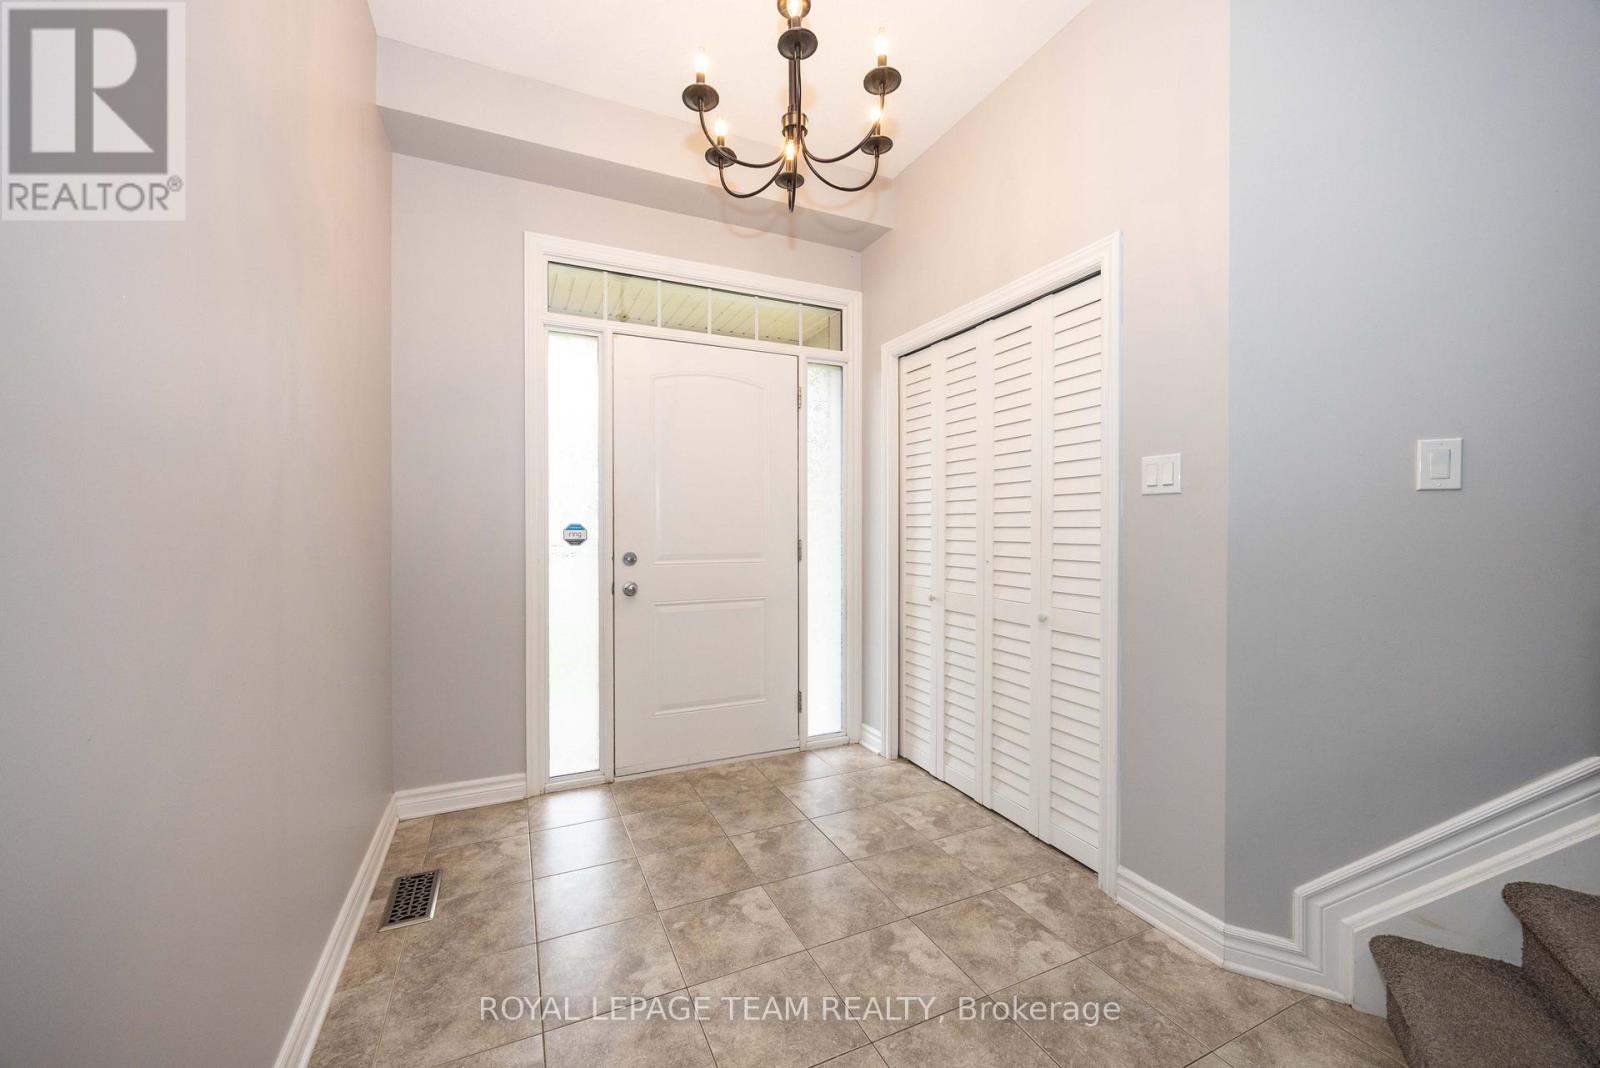
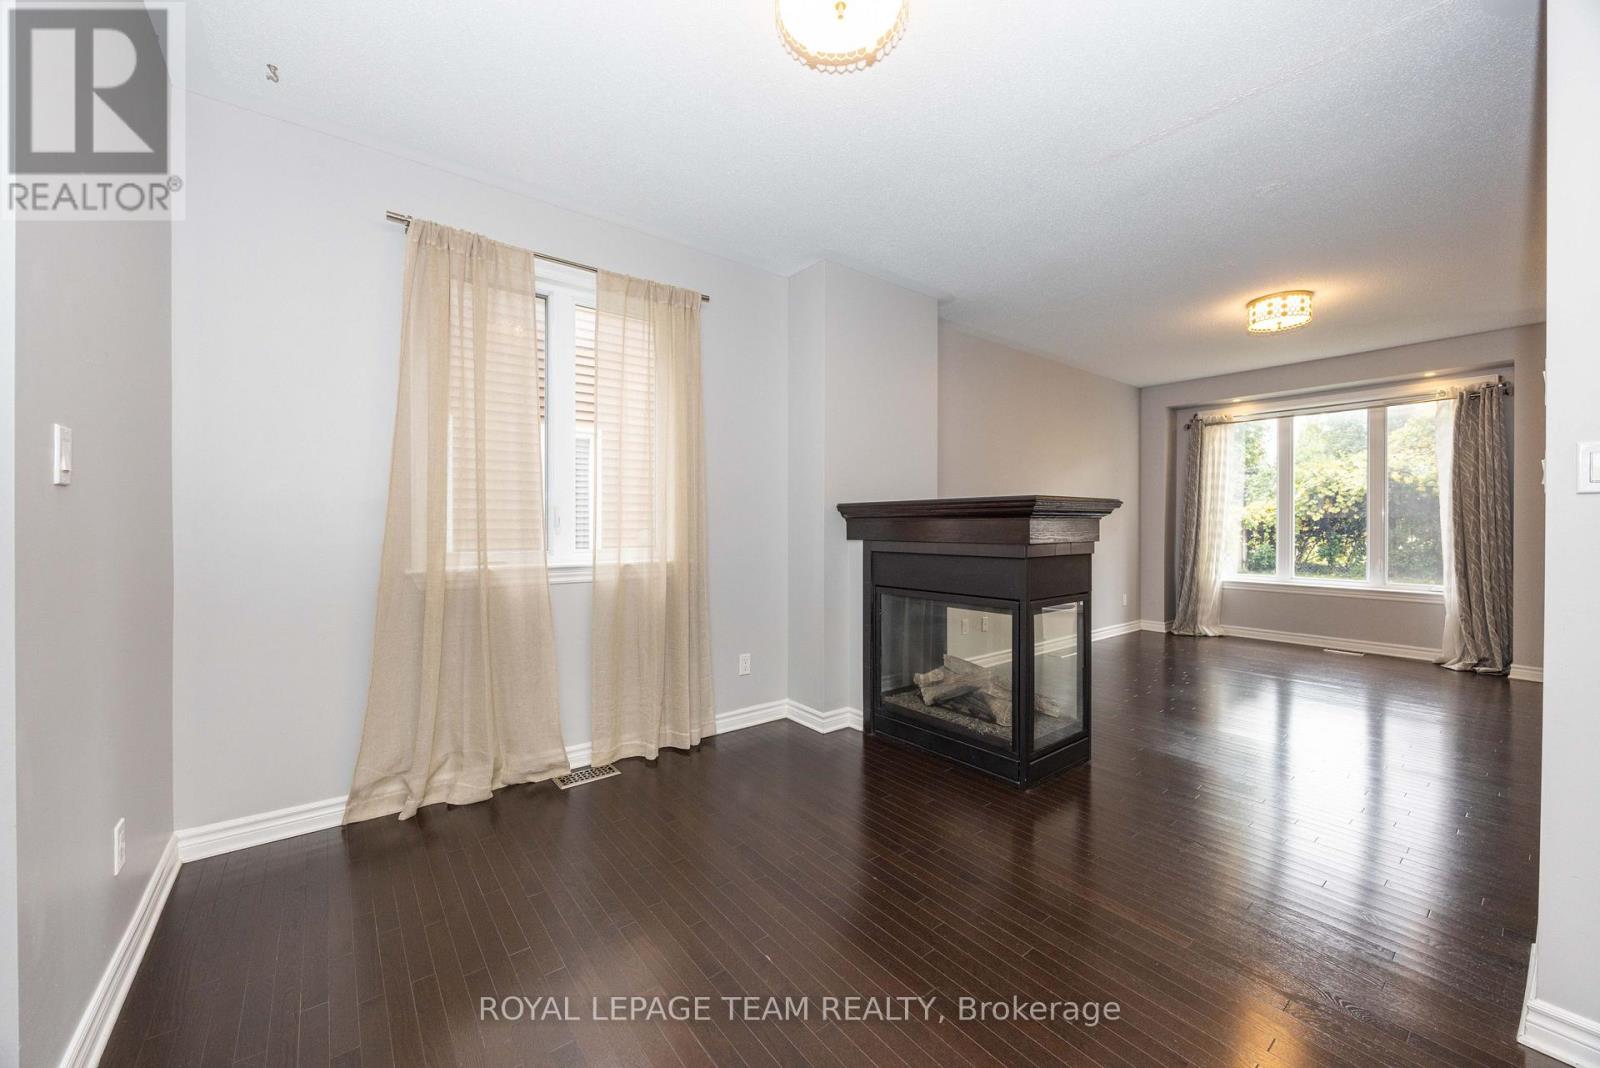
Welcome to this popular Tartan Hawthorn semi-detached home, offering 2,394 sq ft of living space that backs directly onto North Harrow Park. The open-concept main level features oak hardwood floors with a separate dining area, powder room and an inside entry from the garage. The well-appointed kitchen features stainless steel appliances, a centre island, and plenty of cabinetry, and it opens to the family room with a two-sided gas fireplace. The kitchen patio door leads to the deck, ideal for summer BBQs. Upstairs, the generous primary bedroom offers a walk-in closet and a 4-piece ensuite. Two additional good-sized bedrooms, a flexible loft space, a family bathroom, and convenient second-floor laundry complete the level. The light-filled basement recreation room is perfect for entertaining and includes a 3-piece bathroom, plus a utility/storage room with plenty of storage space. This is an ideal location, close to public transit, Barrhaven shops and restaurants, and excellent schools. The landlord would prefer no pets.
Map data © OpenStreetMap contributors
No open houses are scheduled for this home.
Can't make it? Request a private viewing.
| Dining room | Main level | 3.05 x 3.05 m |
| Great room | Main level | 4.69 x 3.2 m |
| Kitchen | Main level | 6.07 x 3.08 m |
| Primary Bedroom | Second level | 4.82 x 3.84 m |
| Bedroom 2 | Second level | 3.35 x 3.35 m |
| Bedroom 3 | Second level | 3.35 x 2.9 m |
| Loft | Second level | 3.2 x 2.71 m |
| Laundry room | Second level | 1.52 x 1.52 m |
| Family room | Basement | 4.69 x 3.2 m |




