
 For sale 50
$399,900
1 bed1 bath500–599 sq ft
88 Richmond Road #209
Westboro/Hampton Park, Ottawa
3 months agoMLS® X13468002
INNOVATION REALTY LTD.
122 Markland Crescent
Barrhaven East, Ottawa, Ontario K2G5Z7
For sale· Added
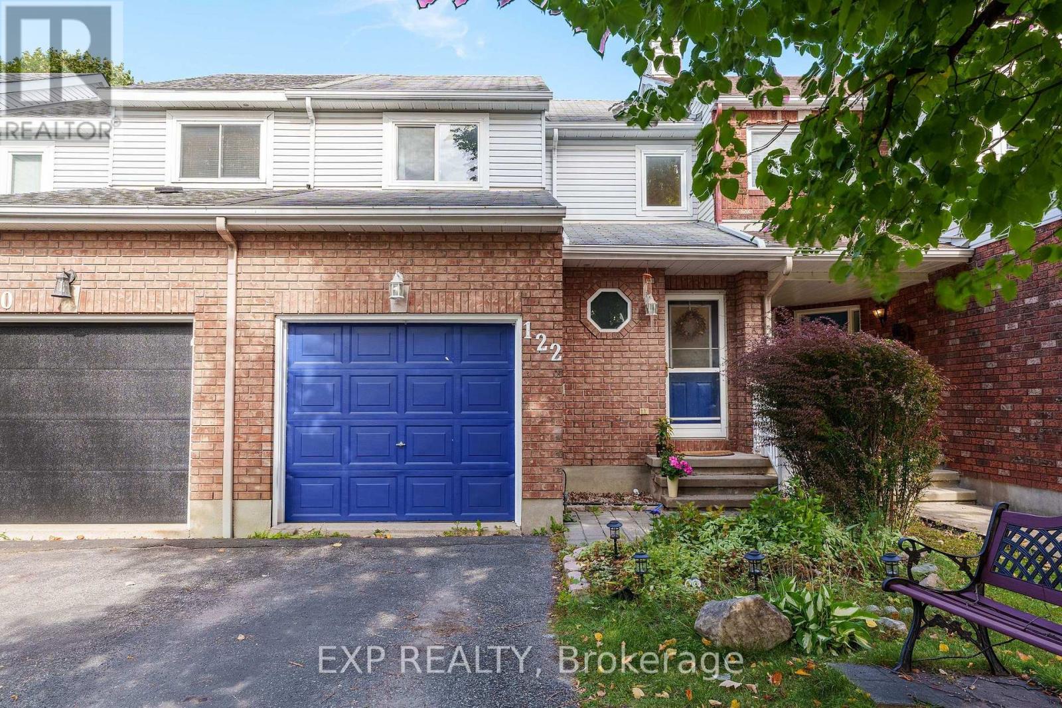
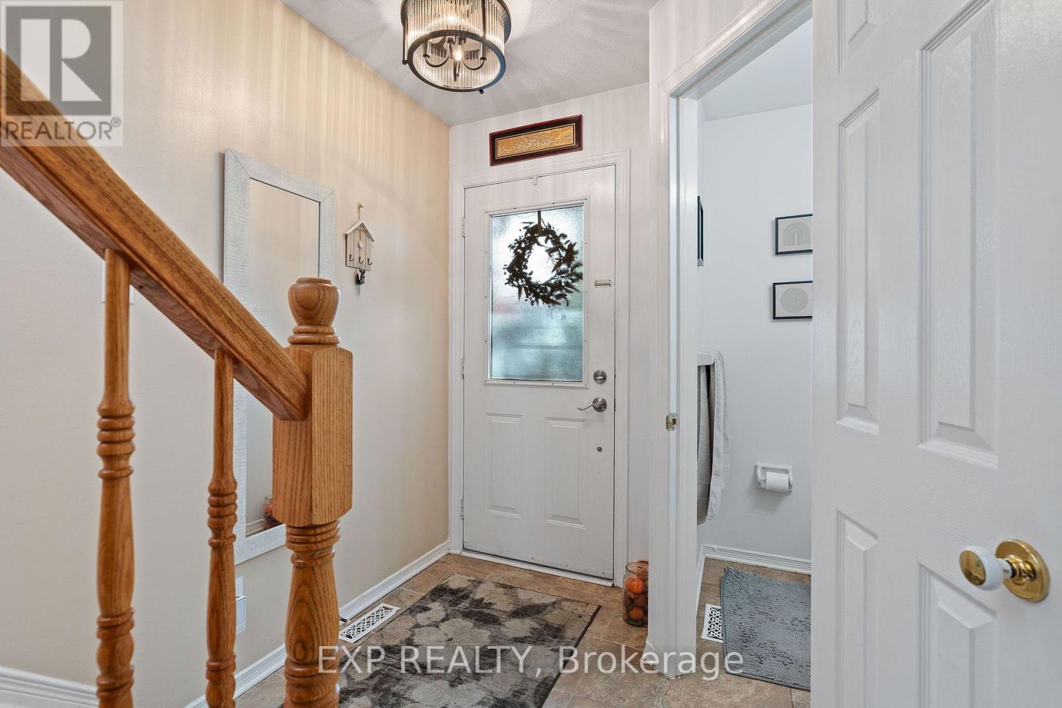
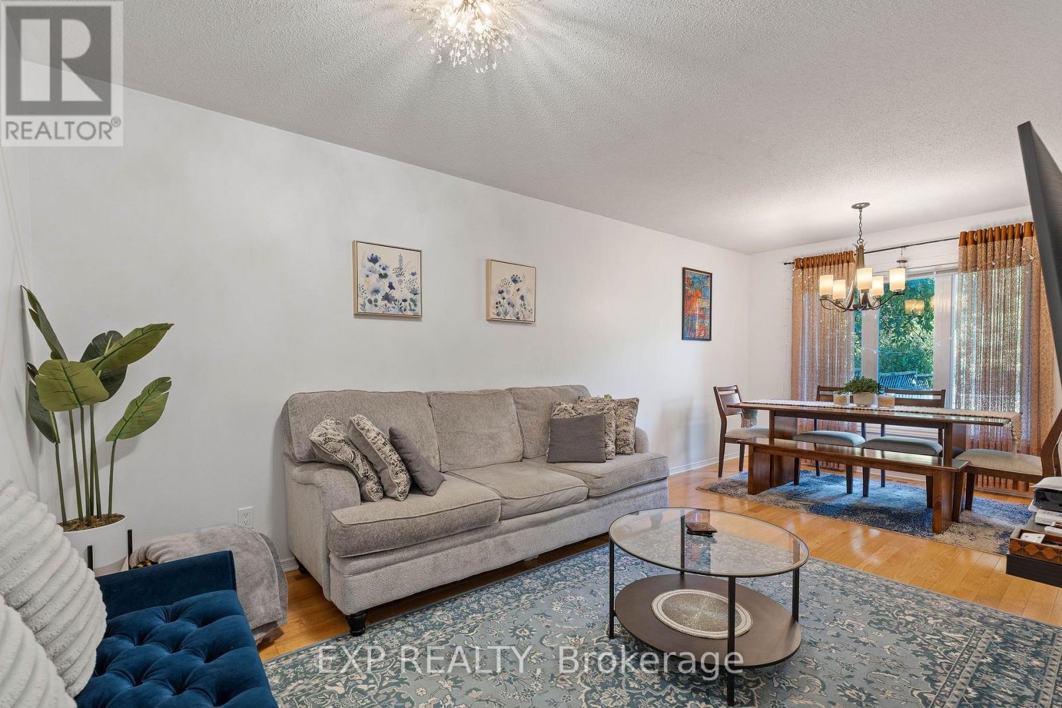
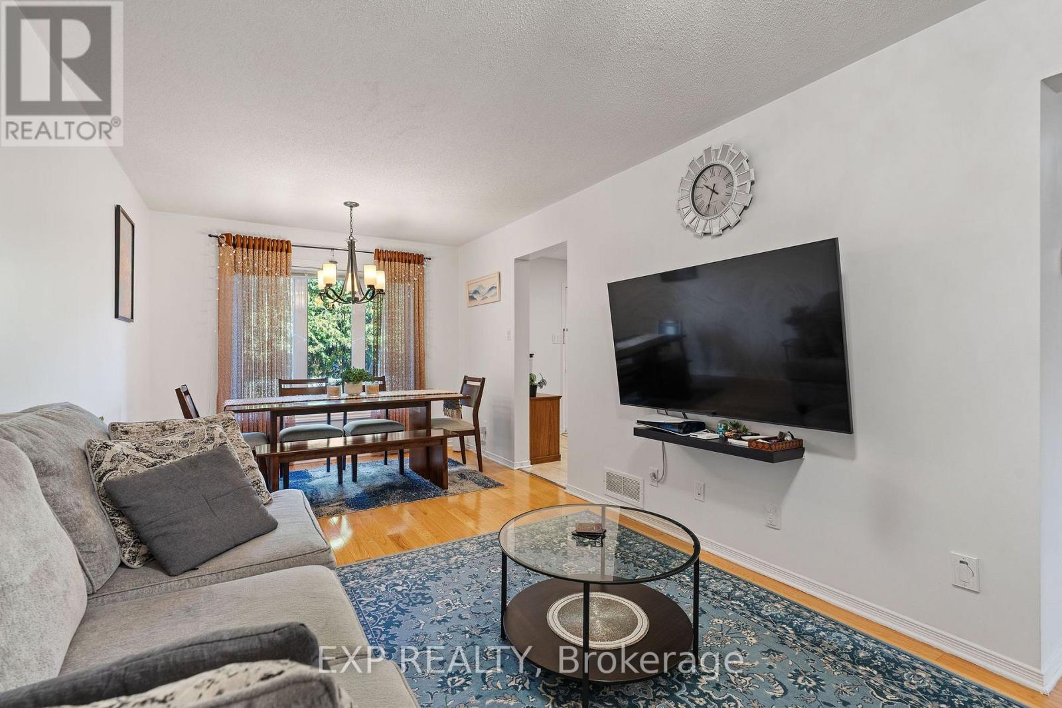
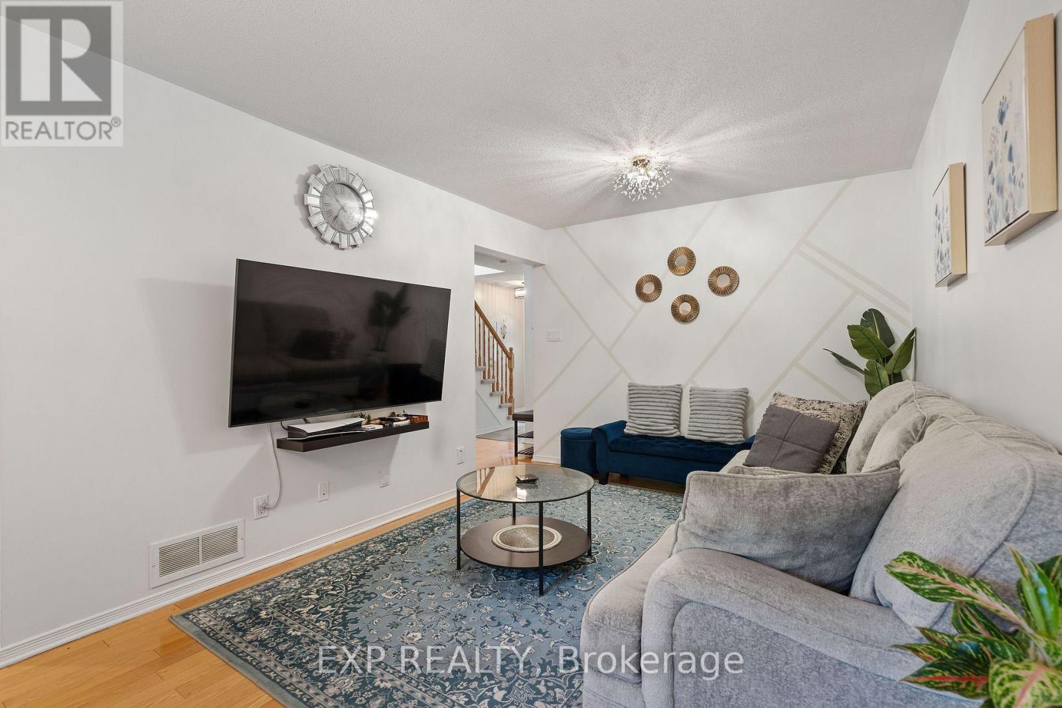
Welcome to 122 Markland Crescent in Barrhaven! Ideally located just off Woodroffe Avenue, this inviting home offers a convenient, central location close to shopping, schools, parks, gyms, public transit and everyday amenities. Step inside to a freshly painted interior featuring a spacious formal living and dining room with beautiful hardwood flooring. The large eat-in kitchen offers stainless steel appliances, plenty of cabinet and countertop space, and ample room for family meals and entertaining. Upstairs, you'll find 3 bright and spacious bedrooms along with a full 3-piece bathroom. The fully finished basement provides even more living space with a large recreation room and tons of storage - perfect for a family room, home office, gym or play area. Step outside to a deep, fully fenced and private backyard that's larger than most, offering plenty of space for kids, pets, entertaining or simply relaxing outdoors. With its fantastic location, generous living space and oversized backyard, 122 Markland Crescent is a wonderful opportunity to call Barrhaven home
Map data © OpenStreetMap contributors
No open houses are scheduled for this home.
Can't make it? Request a private viewing.
| Living room | Main level | 9.97 x 9.74 m |
| Kitchen | Main level | 8.56 x 8.73 m |
| Dining room | Main level | 10.07 x 9.74 m |
| Partial bathroom | Main level | 0 x 0 m |
| Primary Bedroom | Second level | 12.4 x 11.65 m |
| Bedroom 2 | Second level | 8.56 x 10.07 m |
| Bedroom 3 | Second level | 9.74 x 11.32 m |
| Recreational, Games room | Basement | 18.64 x 12.4 m |




