

 For sale 50
$572,900
3 bed3 bath1,500–2,000 sq ft
207 Willow Aster Circle
Avalon West, Ottawa
1 month agoMLS® X13736080
RE/MAX HALLMARK REALTY GROUP
1220 Whitmore Avenue
Bel Air Heights, Ottawa, Ontario K2C2N7
For sale· Added
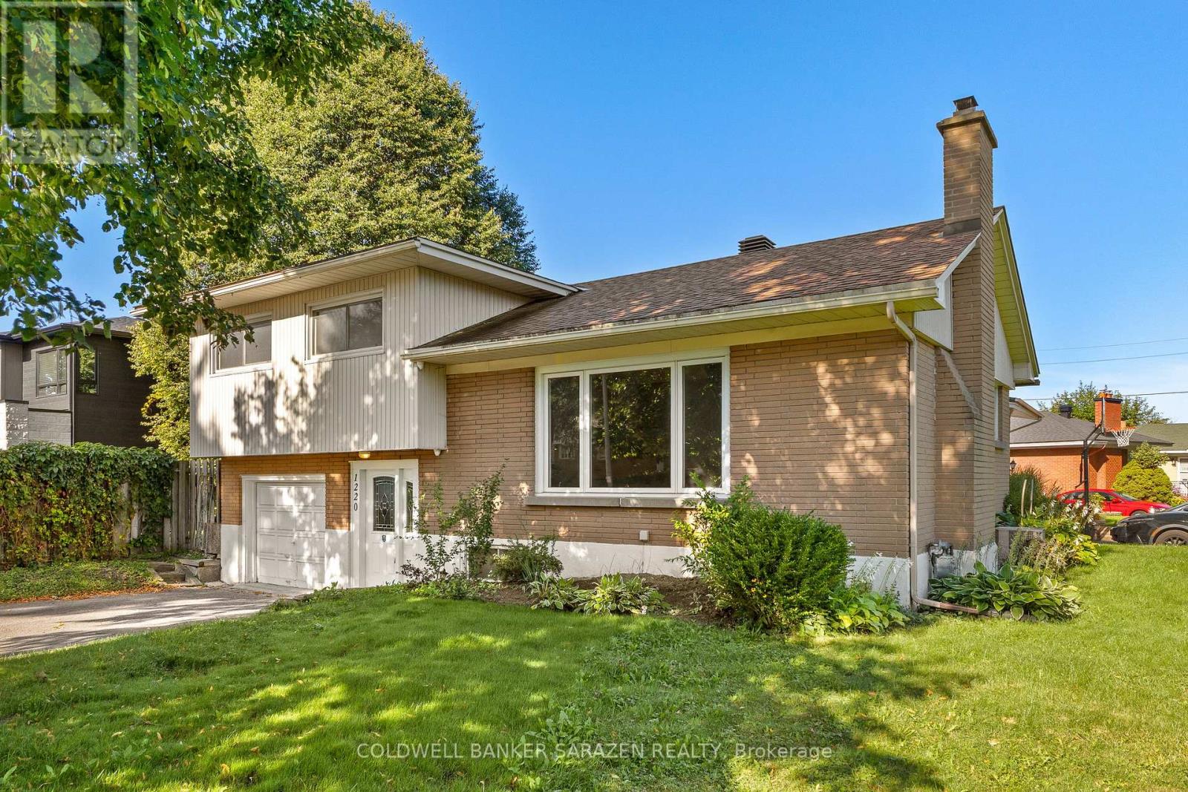
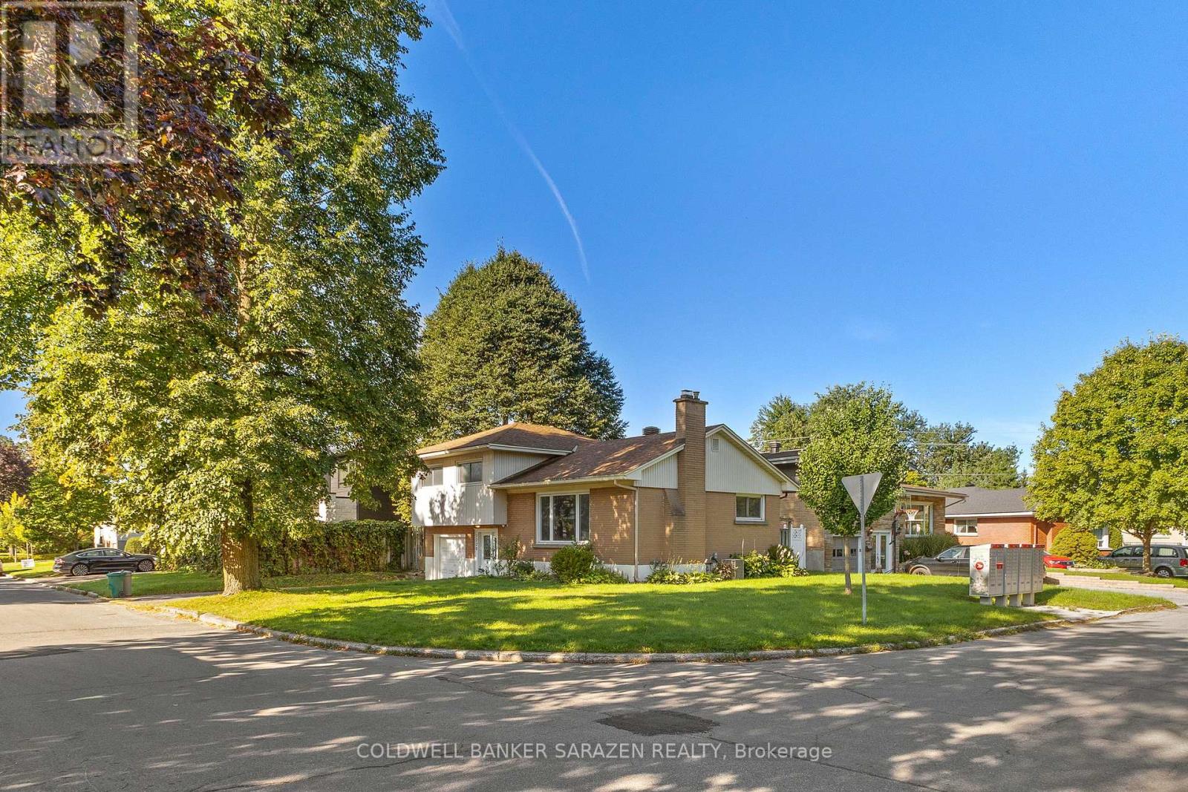
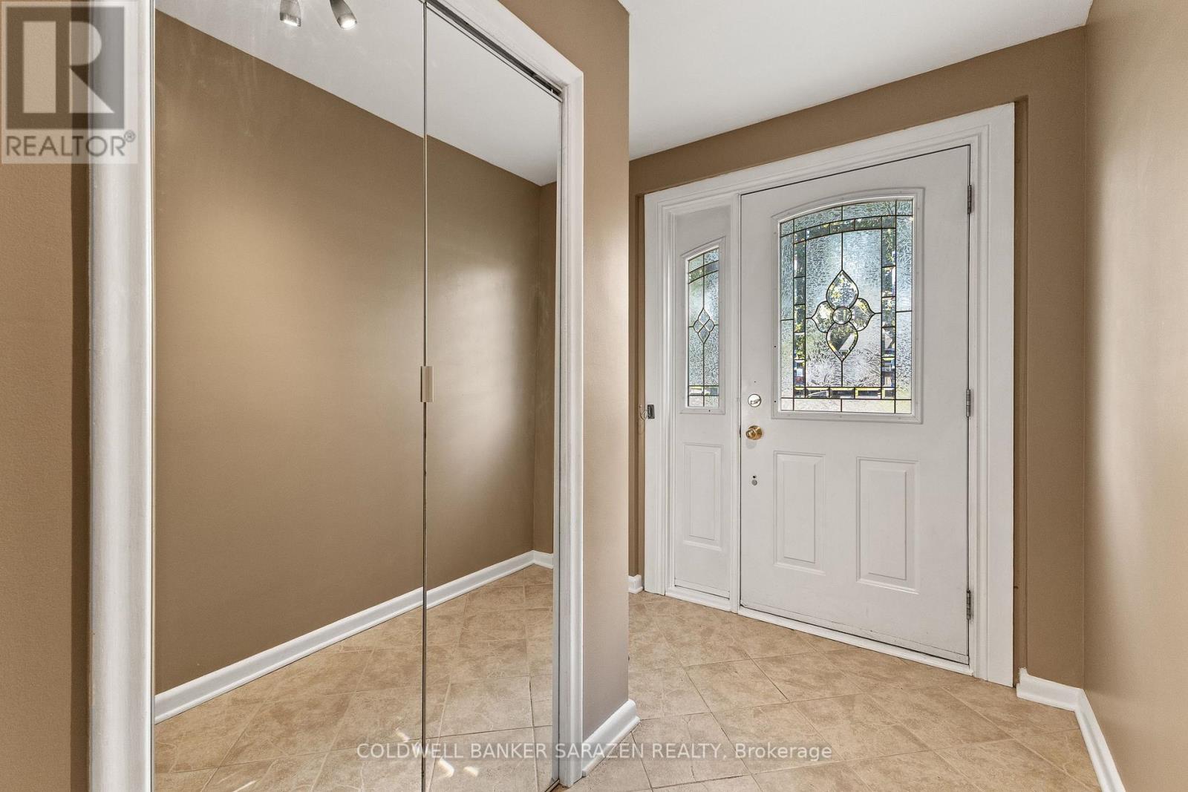
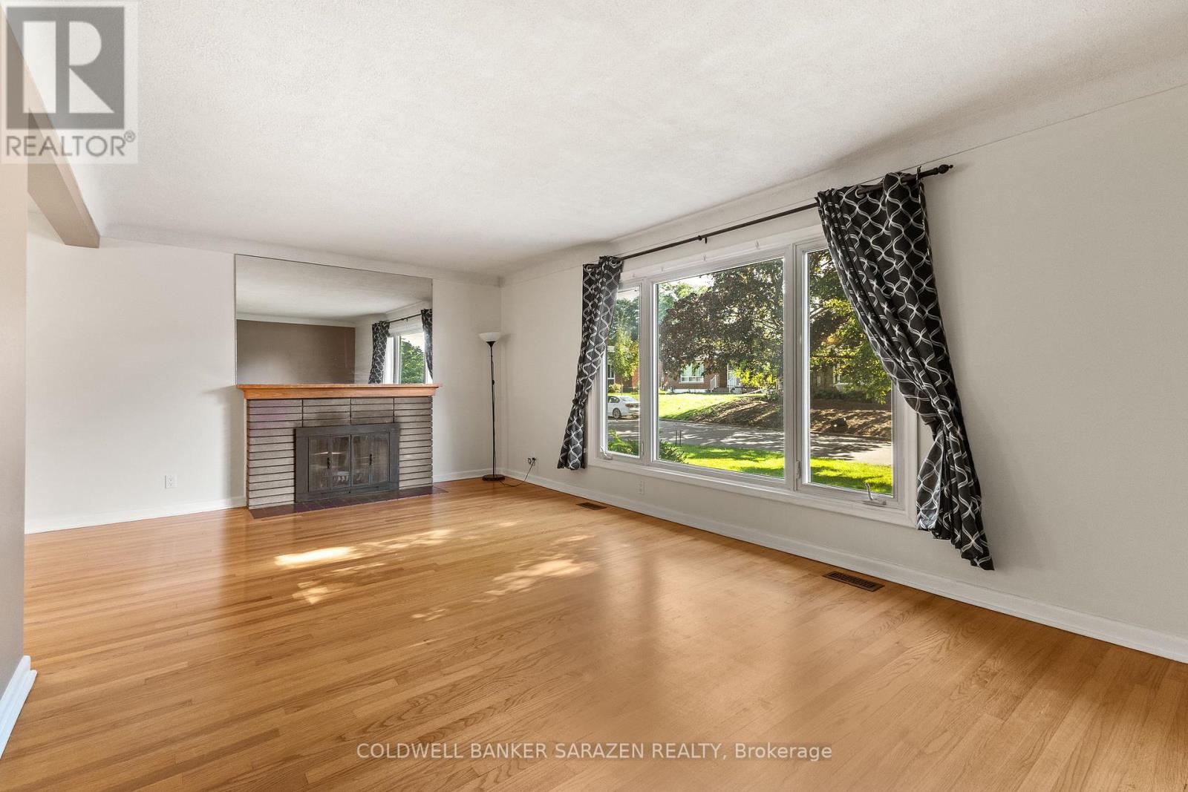
A lovely side split home located on a generous corner lot in one of Nepean's most established and desired neighborhoods. This well-loved home offers three bedrooms on the upper level along with a three-piece bath. The spacious bright main floor brings together the kitchen, living and dining room, and a wood-burning fireplace that makes the space feel instantly warm and inviting. The yard offers a gorgeous private outdoor space for all the family to enjoy. Whether you are a first-time buyer, or a growing family, the layout of this home is ideal for every stage of life. Minutes from shopping, transit, parks, schools and every central Ottawa amenity. This home is a must see!
Map data © OpenStreetMap contributors
No open houses are scheduled for this home.
Can't make it? Request a private viewing.
| Living room | Ground level | 6.4 x 3.66 m |
| Dining room | Ground level | 3.05 x 3.35 m |
| Kitchen | Ground level | 3.05 x 3.05 m |
| Bedroom | Second level | 3.05 x 2.44 m |
| Bedroom 2 | Second level | 3.05 x 2.44 m |
| Bedroom 3 | Second level | 3.96 x 3.05 m |
| Family room | Basement | 5.18 x 3.05 m |
| Bedroom 4 | Basement | 3.35 x 3.35 m |




