
 NewFor sale 50
$508,000
1 bed1 bath700–799 sq ft
340 Queen Street #1306
Ottawa Centre, Ottawa
4 days agoMLS® X13881968
RE/MAX HALLMARK REALTY GROUP
1228 Henry Farm Drive
Copeland Park, Ottawa, Ontario K2C2E2
For sale· Added
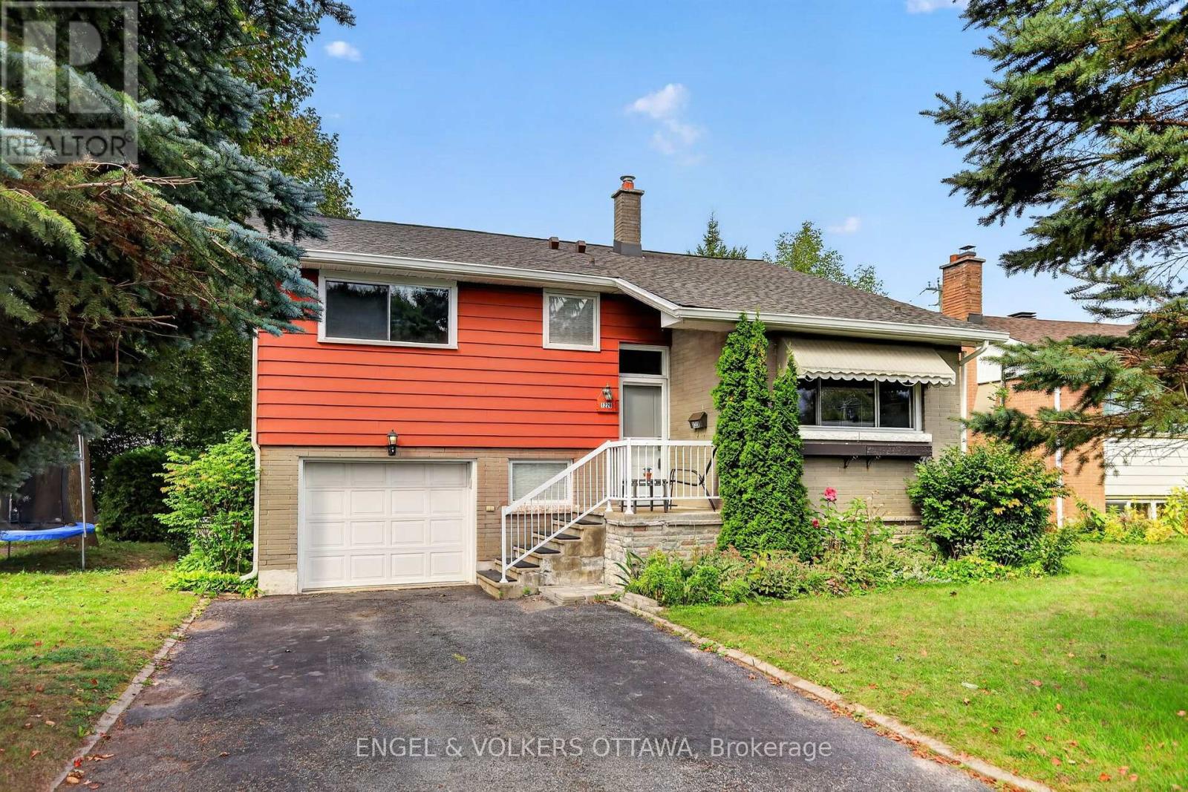
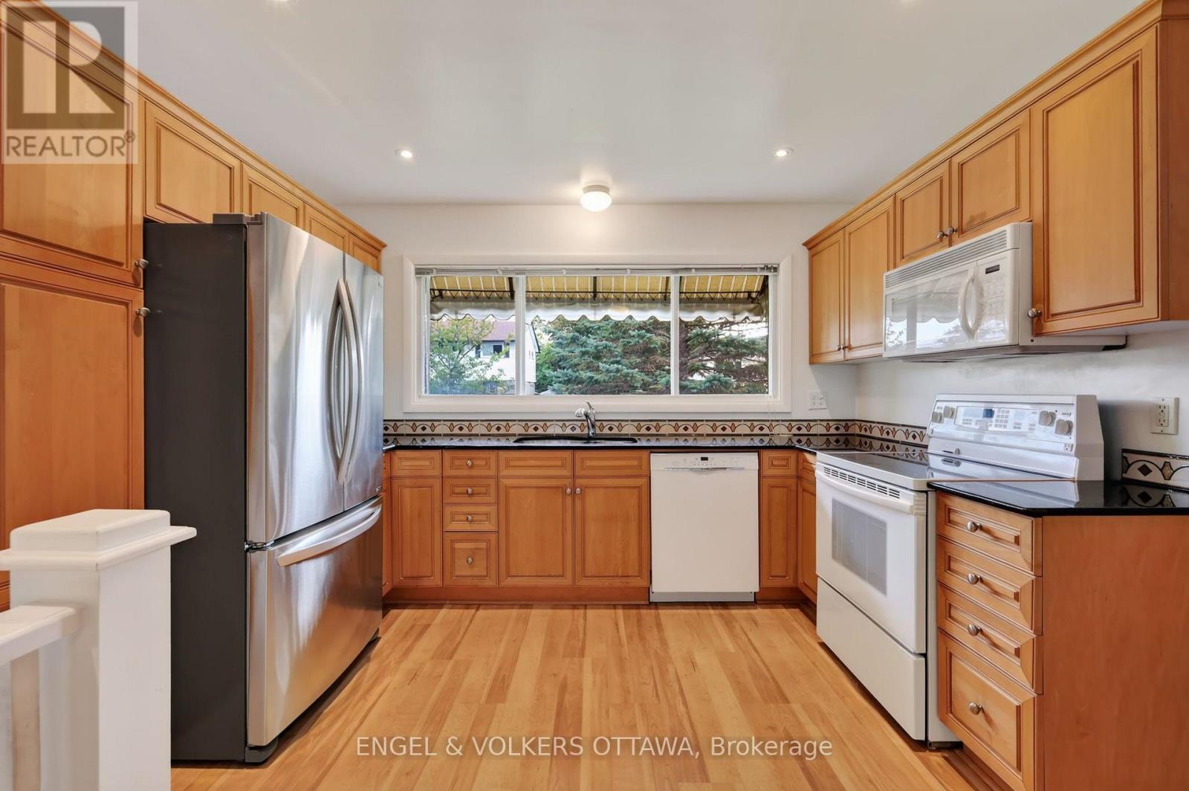
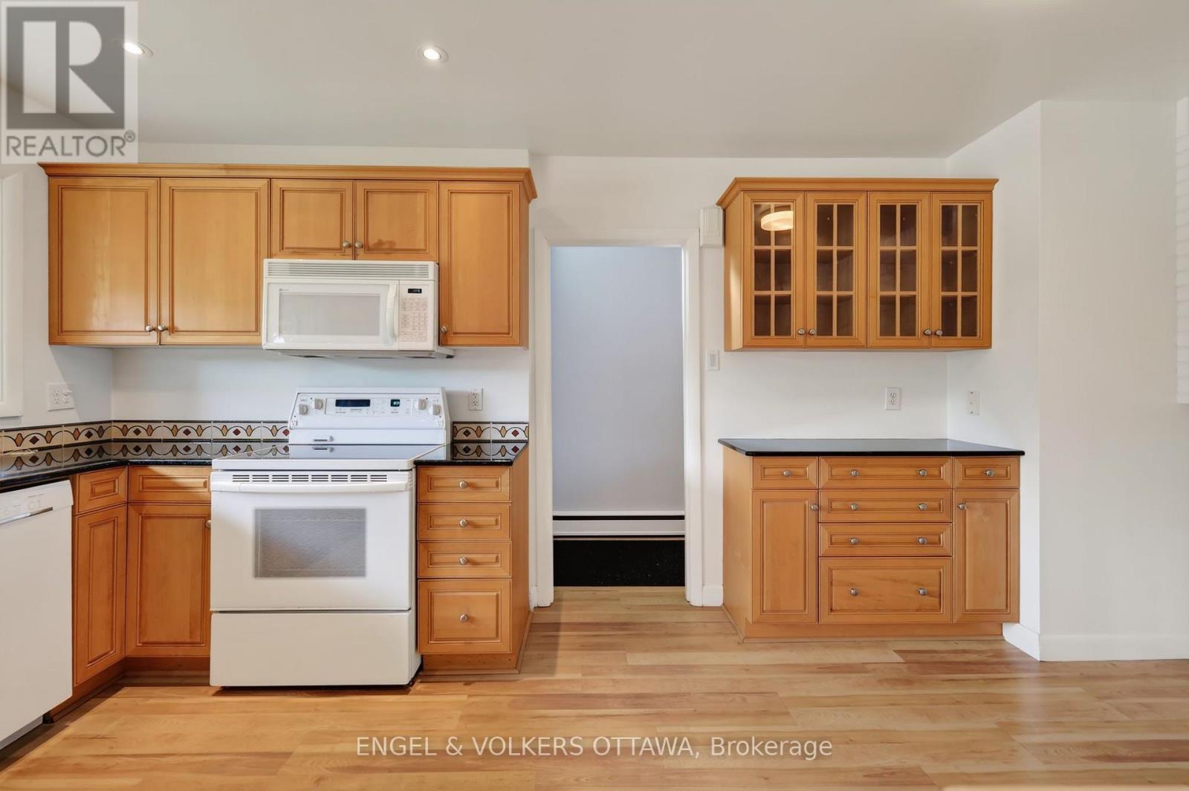
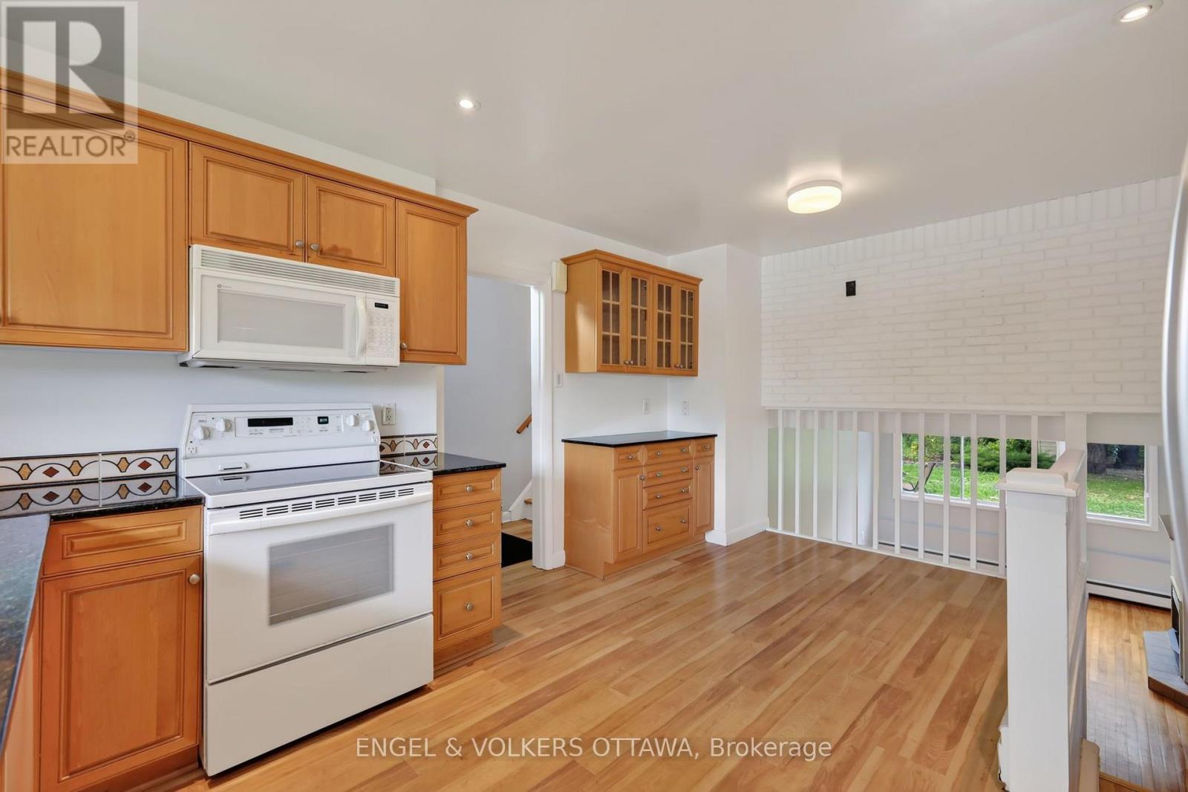
There's comfort in owning a single-family home in one of Ottawa's most central neighbourhoods! This gem in Copeland Park has all the right stuff to make your very own long-term forever home, including a newly insulated, September 2026, R50+ attic. Featuring 3 bedrooms, 2 full baths, living and family rooms, a single-car garage with inside access, spacious rooms, and a modernized 'Kitchen Craft' kitchen with maple cabinets, new fridge and dishwasher, granite counters and a double sink, all set on a wonderful 50 x 106 ft lot. A unique backsplit layout provides plenty of living space flooded with natural light and hardwood floors. It has such a 'livable' layout, providing multiple spaces for family members to relax or entertain. You likely already know about Copeland Park's brilliant location, but just in case: Walkable to the Laurentian Place shops and Merivale, and central to all the city has to offer. Excellent schools like Agincourt and St. Daniel are around the corner, and the neighbourhood is filled with fantastic parks- Agincourt Park, Gibby Park, and Carlington Park. Boasting a 77 "Very Bikeable" score with the Experimental Farm paths running through the neighbourhood, this home is ready for its next owners to make it their own!
Map data © OpenStreetMap contributors
No open houses are scheduled for this home.
Can't make it? Request a private viewing.
| Oct 6, 2026 | $648,900 | ▼ $41,000 |
| Oct 1, 2026 | $689,900 | First recorded price |
Price changes since Oct 1, 2026.
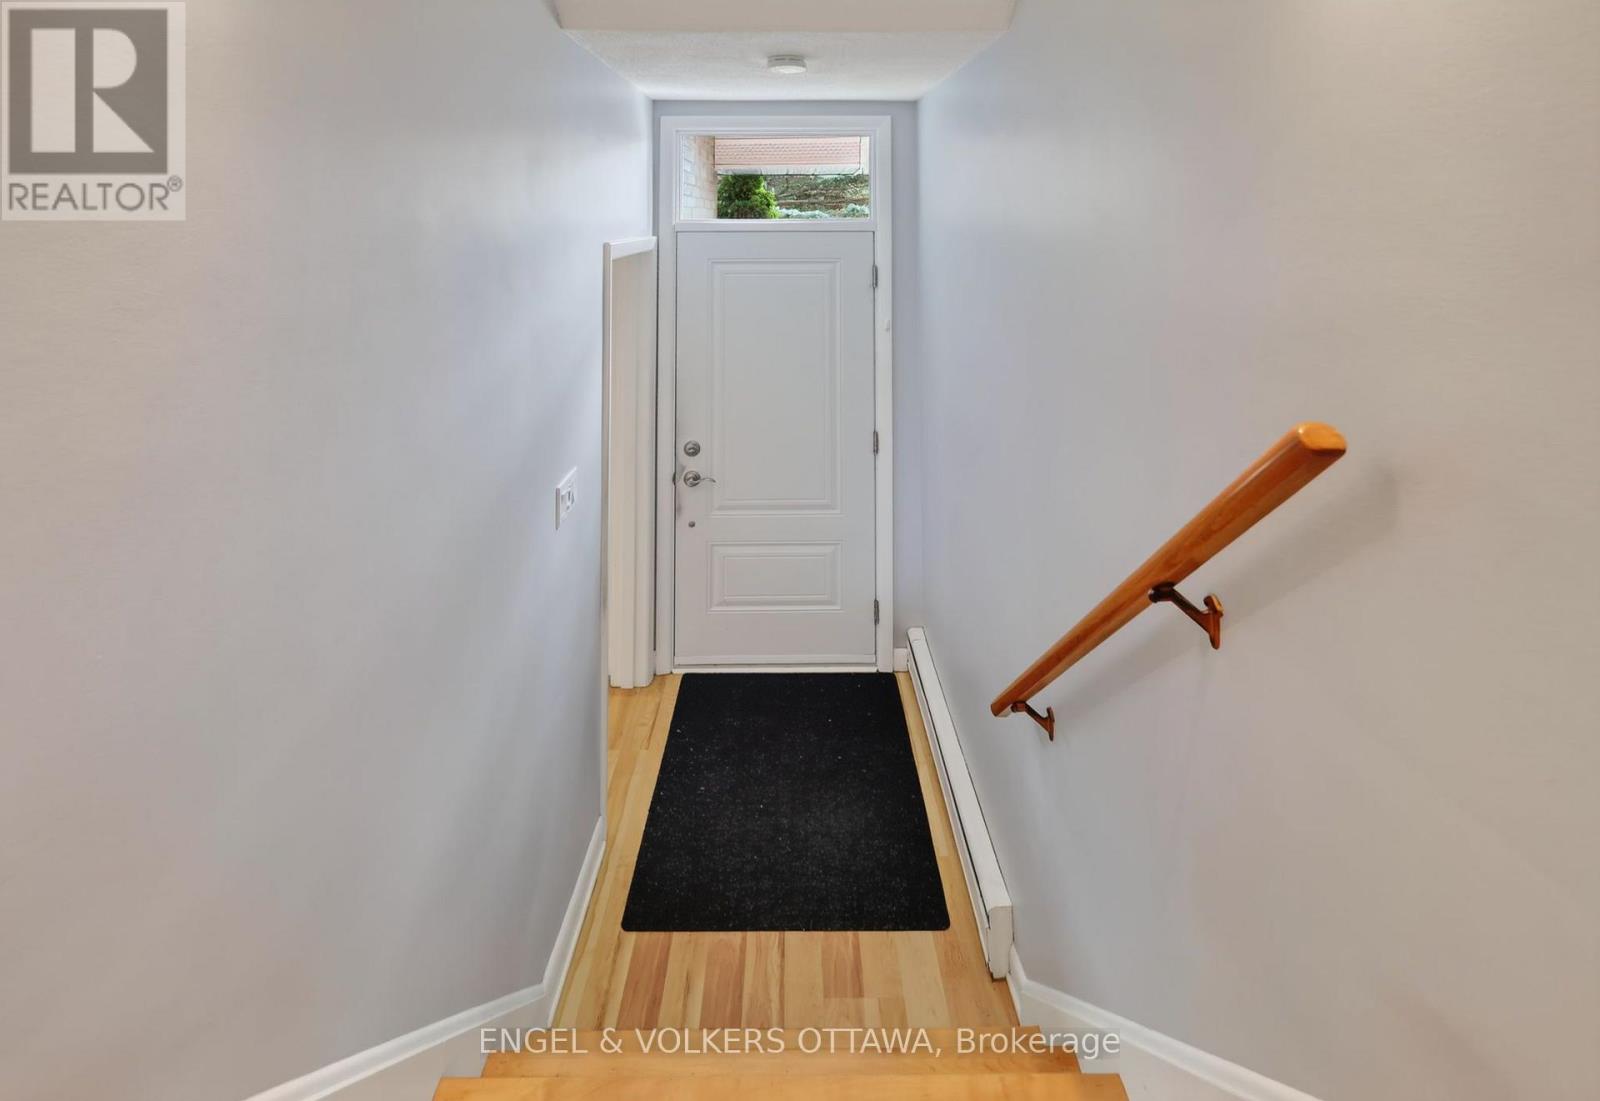
| Foyer | Main level | 1.37 x 1.16 m |
| Utility room | Basement | 5 x 3.45 m |
| Kitchen | Main level | 3.45 x 2.44 m |
| Family room | Second level | 5.03 x 3.55 m |
| Bedroom | Second level | 3.8 x 3.22 m |
| Bathroom | Second level | 2.35 x 1.96 m |
| Bedroom | Second level | 4.09 x 2.87 m |
| Primary Bedroom | Second level | 3.91 x 2.87 m |
| Living room | In between | 5.17 x 3.55 m |
| Dining room | In between | 2.61 x 2.42 m |
| Bathroom | In between | 2.97 x 1.67 m |




