
 For sale 50
$558,000
3 bed2 bath1,100–1,500 sq ft
323 Poulin Avenue
Britannia, Ottawa
15 days agoMLS® X13834582
RE/MAX HALLMARK REALTY GROUP
125 Sweetvalley Drive
Avalon West, Ottawa, Ontario K4A1A4
For sale· Added
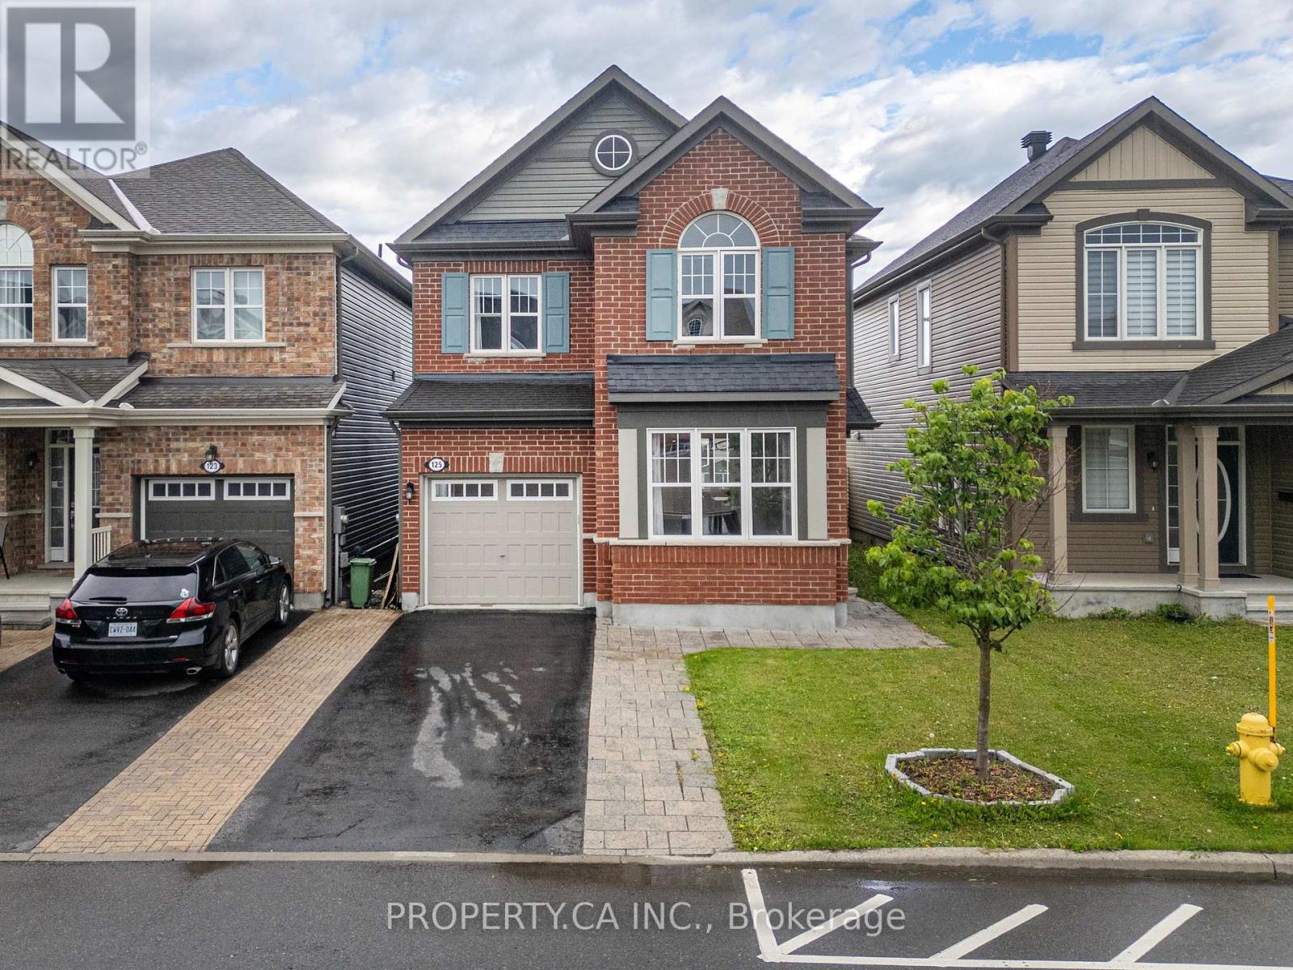
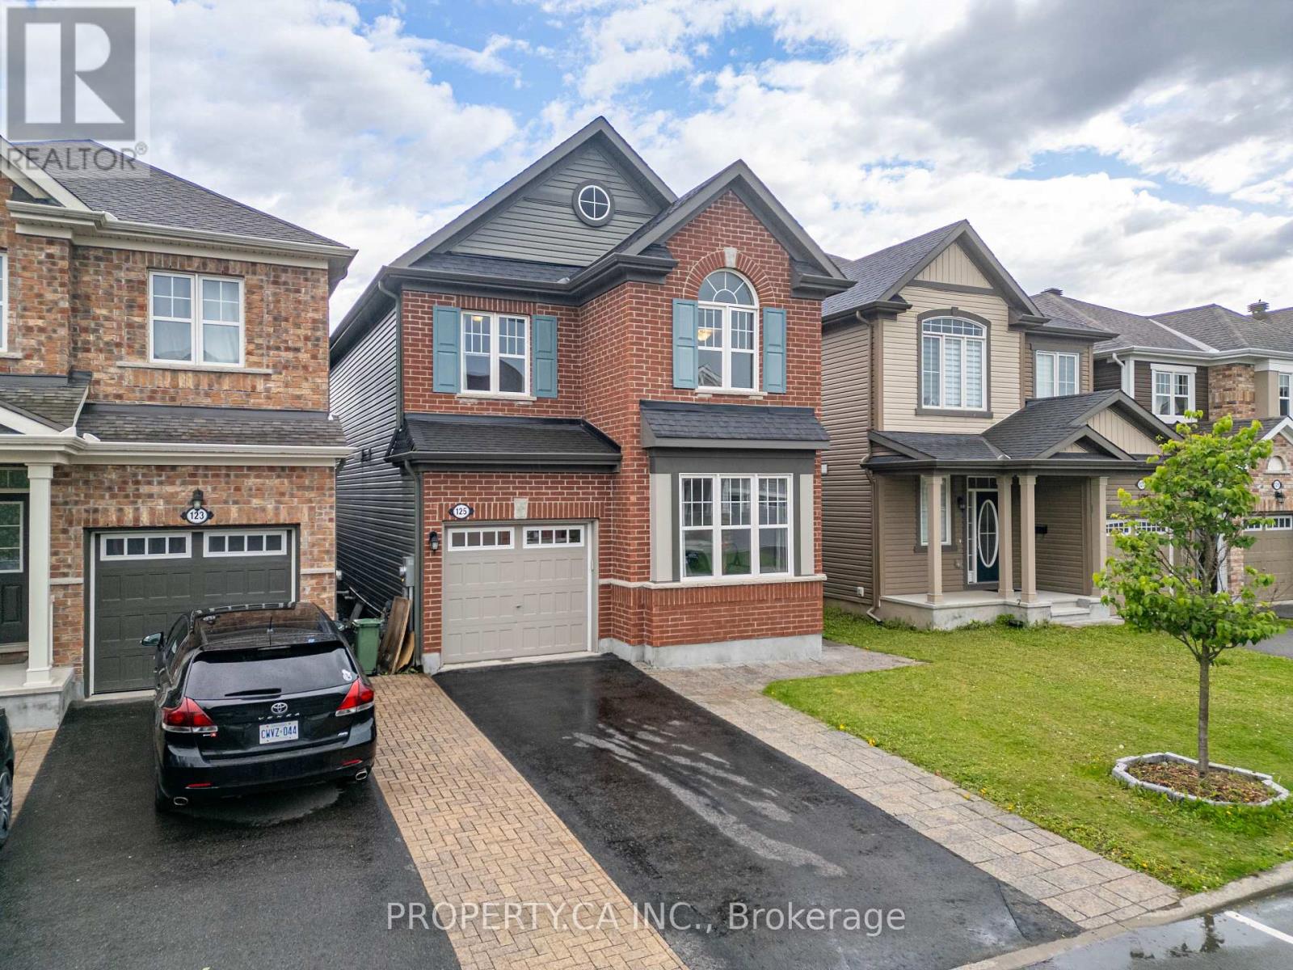
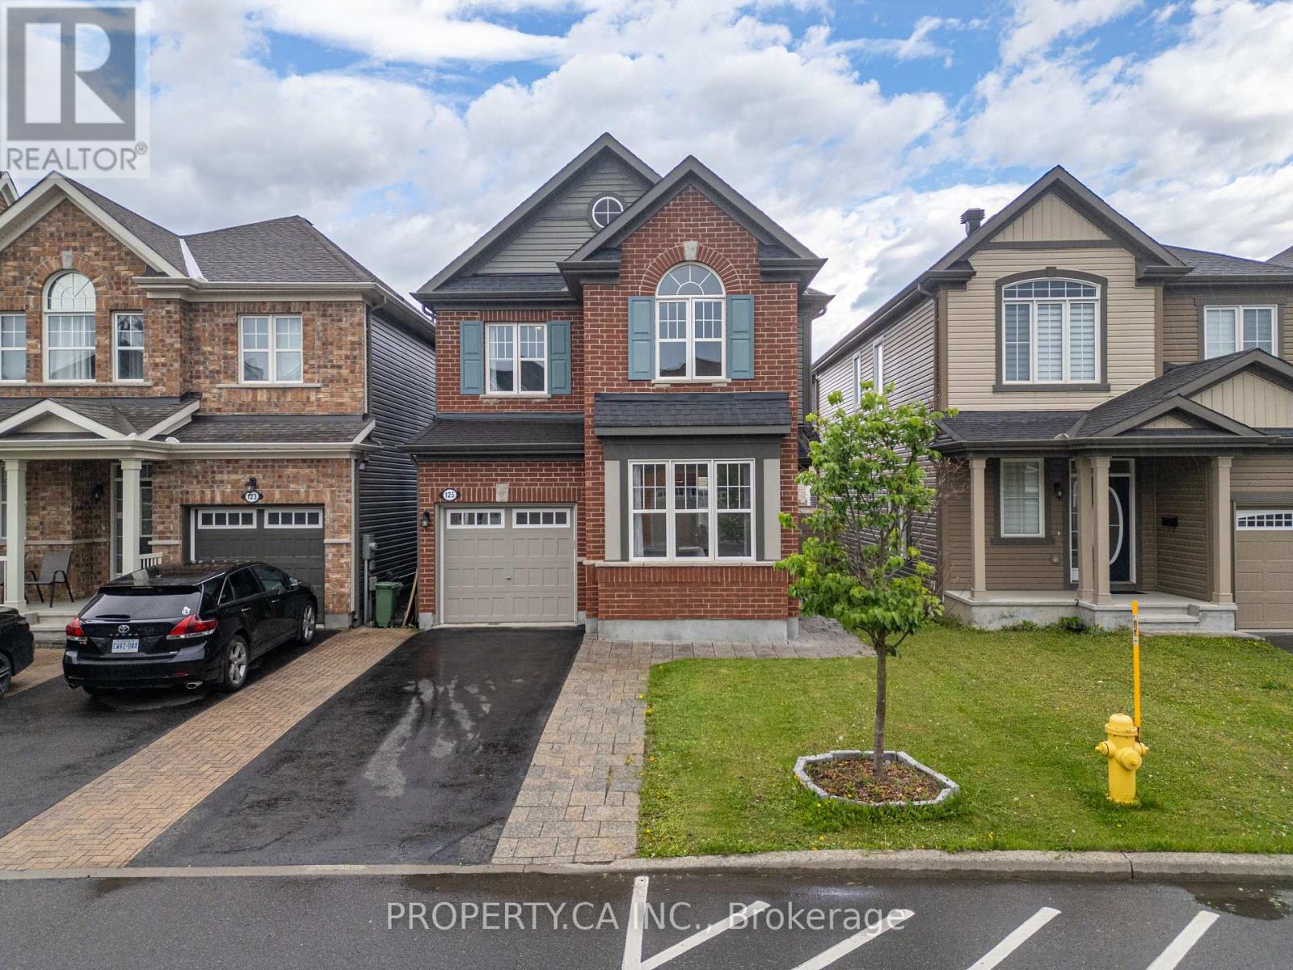
Welcome to 125 Sweetvalley Drive in Summerside West, Avalon West, steps from Sweetvalley Park. This Mattamy Wildflower model offers approximately 2,100 sq. ft. of above-grade living space, complemented by a fully finished basement. The main level features 9-foot ceilings, hardwood flooring, pot lighting and an open-concept layout. The kitchen includes upgraded cabinetry, a spacious island, breakfast bar and pantry. Upstairs, enjoy a loft, convenient laundry room and a primary suite with a walk-in closet and five-piece ensuite. The finished basement provides additional family living space, a three-piece bathroom and storage. A landscaped backyard with an interlock patio offers outdoor entertaining space. An attached garage and two driveway spaces provide parking for three vehicles. Conveniently located near parks, schools and transit. ** This is a linked property.**
Map data © OpenStreetMap contributors
No open houses are scheduled for this home.
Can't make it? Request a private viewing.
| Primary Bedroom | Second level | 4.57 x 3.65 m |
| Bathroom | Other | — |
| Bathroom | Other | — |
| Bedroom | Second level | 3.91 x 3.14 m |
| Bathroom | Other | — |
| Bathroom | Other | — |
| Bedroom 2 | Second level | 3.25 x 2.99 m |
| Loft | Second level | 3.78 x 3.04 m |
| Laundry room | Second level | 1.82 x 1.54 m |
| Living room | Main level | 4.62 x 3.65 m |
| Dining room | Main level | 3.5 x 3.65 m |
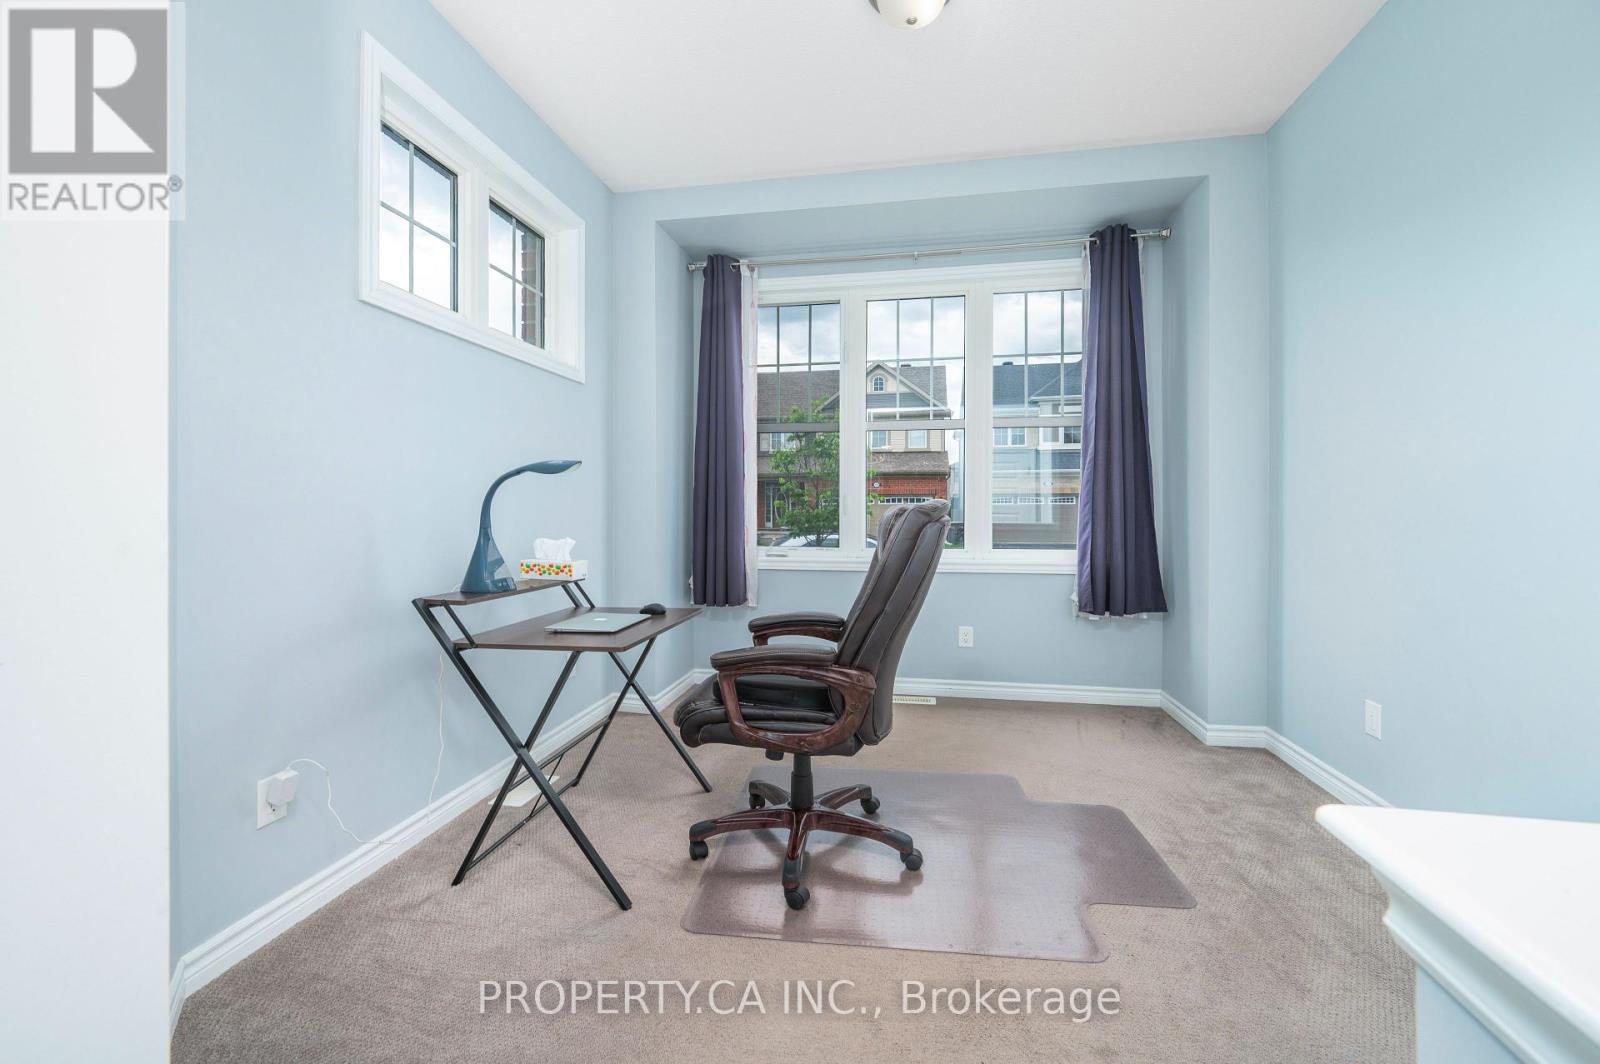
| Den | Main level | 3.04 x 3.04 m |
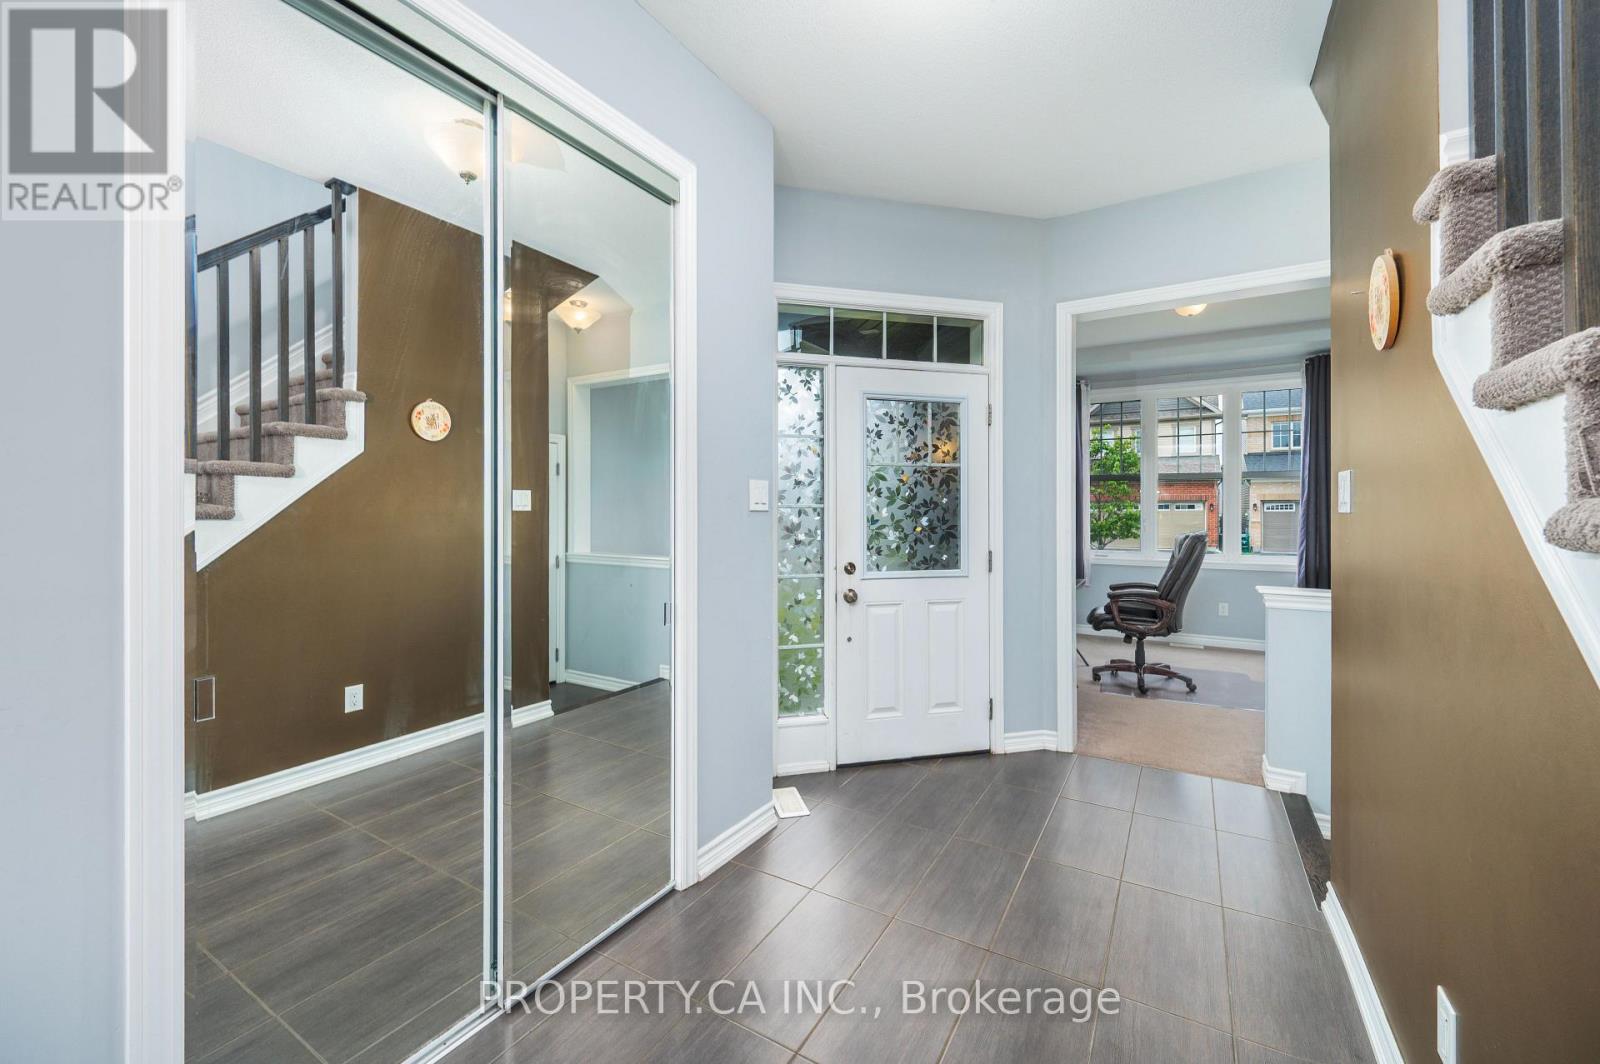
| Foyer | Main level | 3.65 x 2.13 m |
| Recreational, Games room | Basement | 6.4 x 3.65 m |




