
 For sale 50
$640,000
3 bed3 bath1,500–2,000 sq ft
328 Warmstone Drive
Stittsville (North), Ottawa
1 month agoMLS® X13770672
ROYAL LEPAGE TEAM REALTY
1255 Evans Boulevard North
Alta Vista, Ottawa, Ontario K1H7T7
For sale· Added
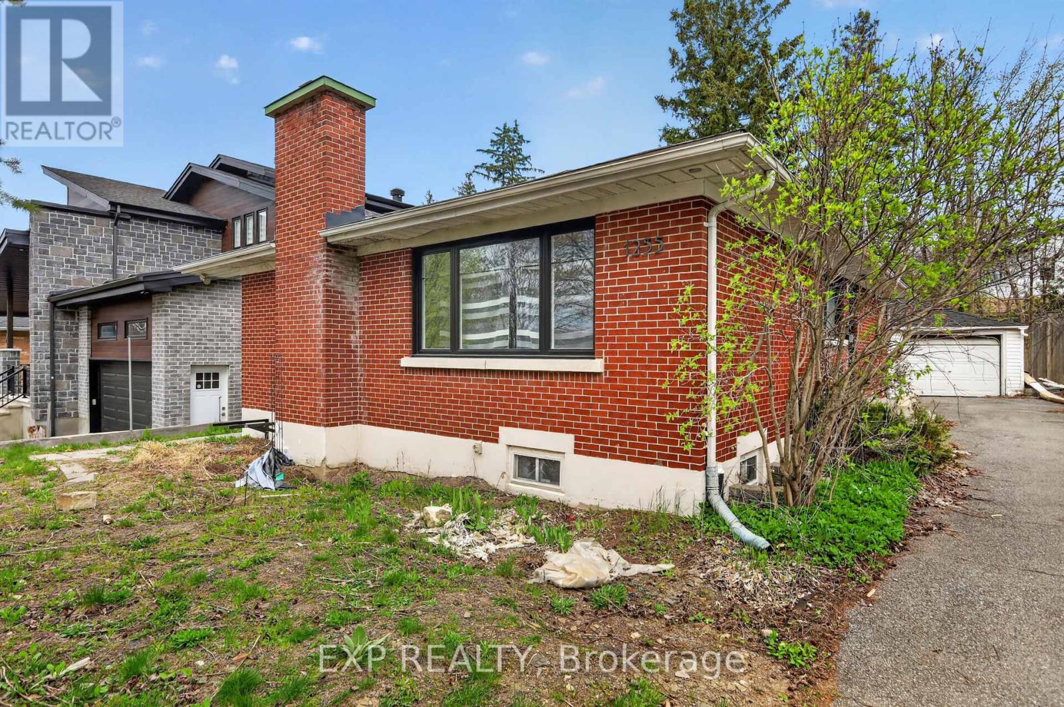
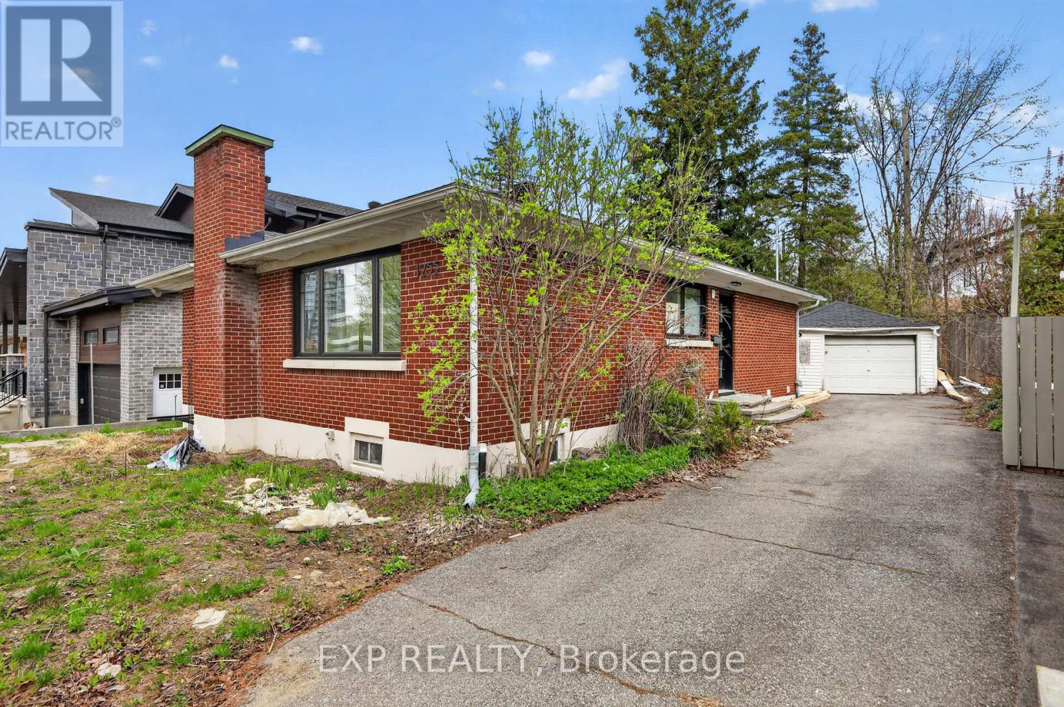
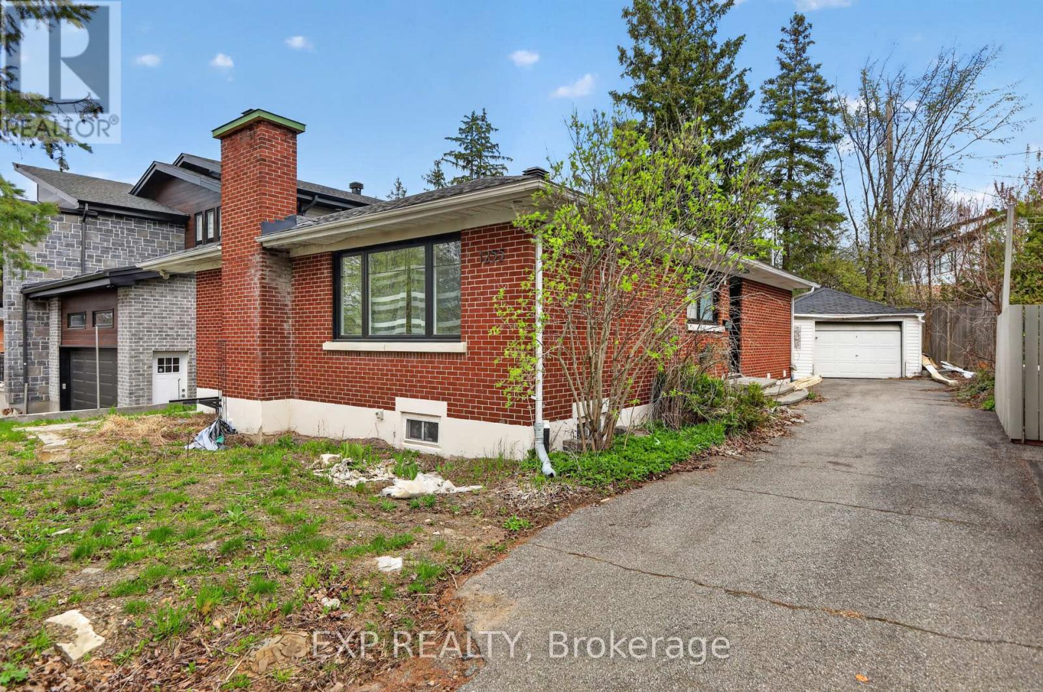
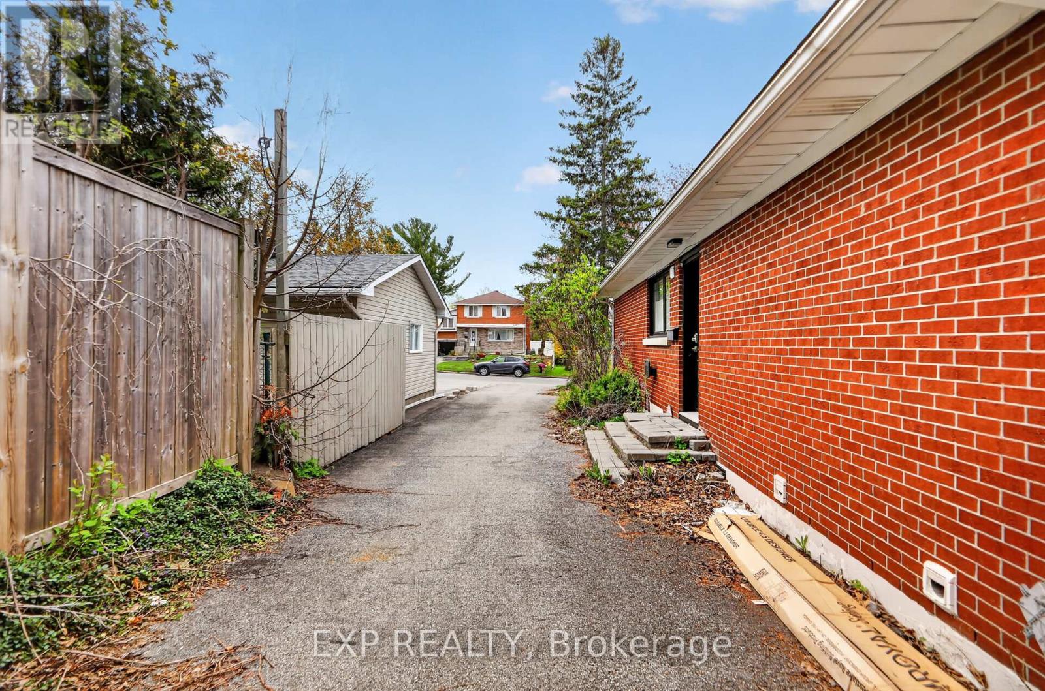
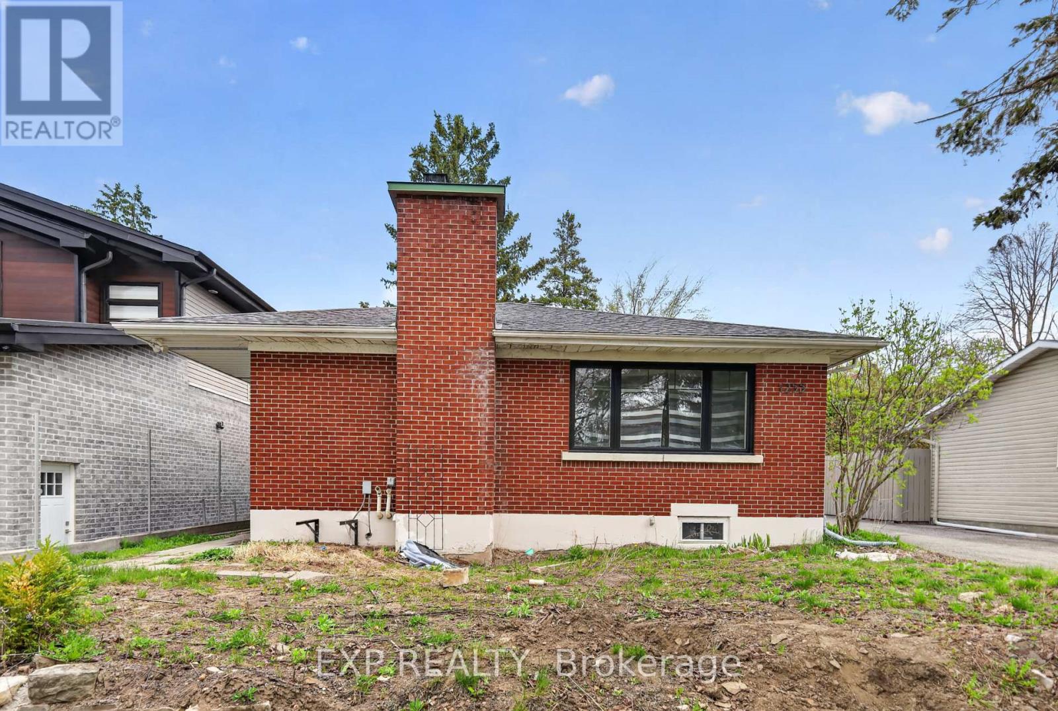
Redevelopment opportunity in a prime location! Don't miss your chance to own this spacious 5-bedroom, 2-bath bungalow situated on a large 50 x 138.5 ft lot. Featuring a separate basement entrance with an in-law suite, this property offers excellent income potential and endless possibilities for investors, builders, or families looking to customize their dream home. Conveniently located close to amenities, transit, schools, and more. A rare opportunity with tremendous upside! The owners have already completed the architectural design, grading plan, mechanical plan, structural plan, survey, and asbestos reports for the property. The proposed development is a single home with two additional dwelling units (3 units total), consisting of:Second Floor: 3 bedrooms and 2 full bathroomsMain Floor: 3 bedrooms and 2 full bathroomsBasement Unit: 2 bedrooms and 1 full bathroom. The architectural design is available upon request. The house is currently vacant, allowing a purchaser to immediately begin interior renovations.
Map data © OpenStreetMap contributors
No open houses are scheduled for this home.
Can't make it? Request a private viewing.
| Primary Bedroom | Main level | 3.98 x 3.41 m |
| Dining room | Main level | 3.5 x 4.09 m |
| Living room | Main level | 3.5 x 4.19 m |
| Bedroom 2 | Main level | 3.9 x 3.34 m |
| Bedroom 3 | Main level | 2.39 x 3.34 m |
| Primary Bedroom | Basement | 3 x 3.34 m |
| Bedroom 2 | Basement | 2.6 x 3.5 m |
| Bathroom | Main level | 2.56 x 1.54 m |
| Bathroom | Basement | 3.04 x 2.22 m |
| Kitchen | Main level | 3.05 x 4.42 m |
| Kitchen | Basement | 3.07 x 3.27 m |
| Recreational, Games room | Basement | 3.58 x 4.04 m |




