
 For sale 50
$537,500
3 bed2 bath1,100–1,500 sq ft
887 Nesting Way
Fallingbrook/Gardenway South, Ottawa
3 months agoMLS® X13541756
RE/MAX HALLMARK EXCELLENCE GROUP REALTY
1272 Livingstone Avenue
Alta Vista, Ottawa, Ontario K1H7P8
For sale· Added
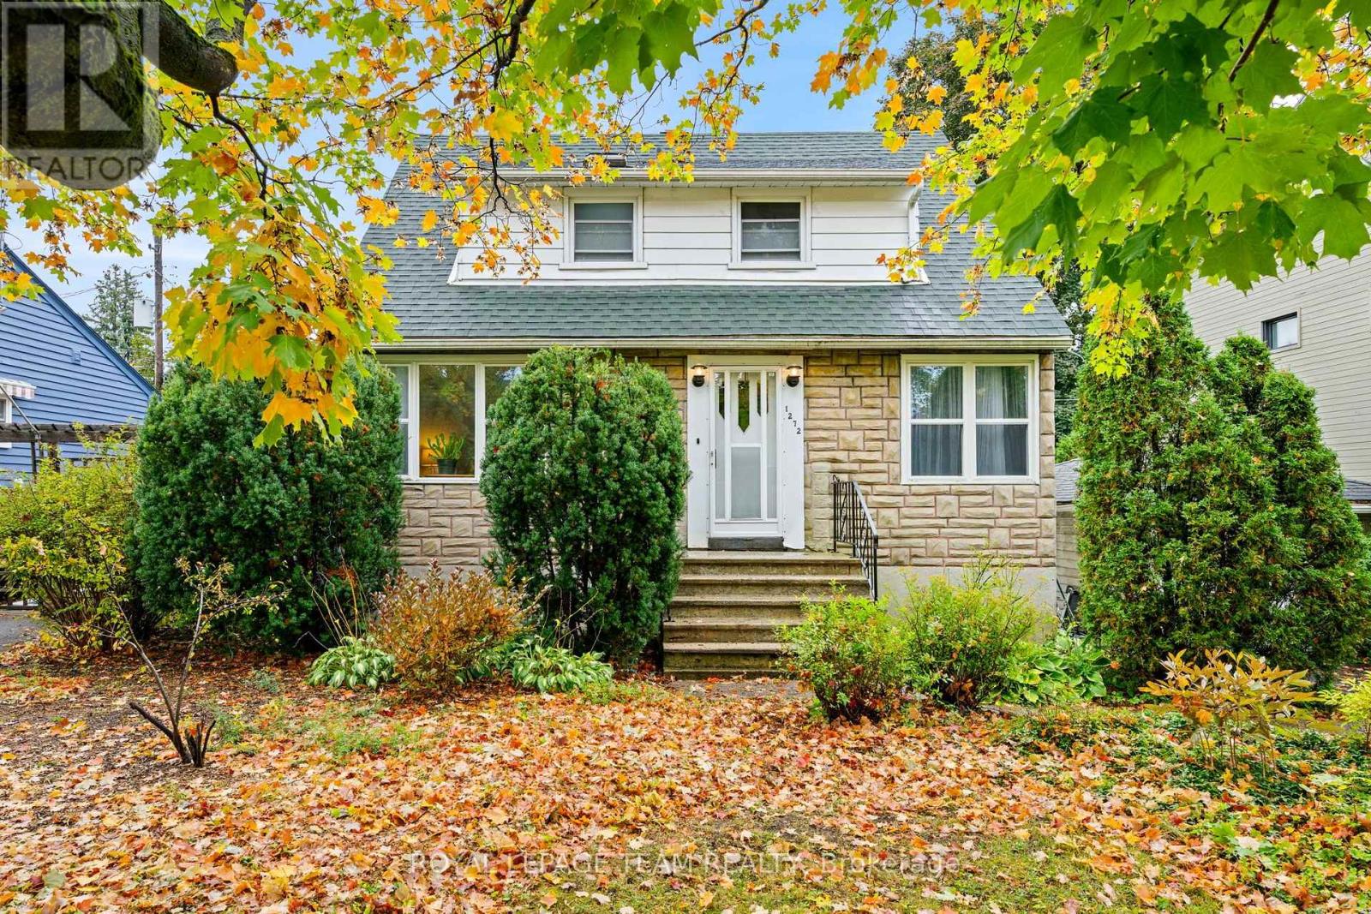
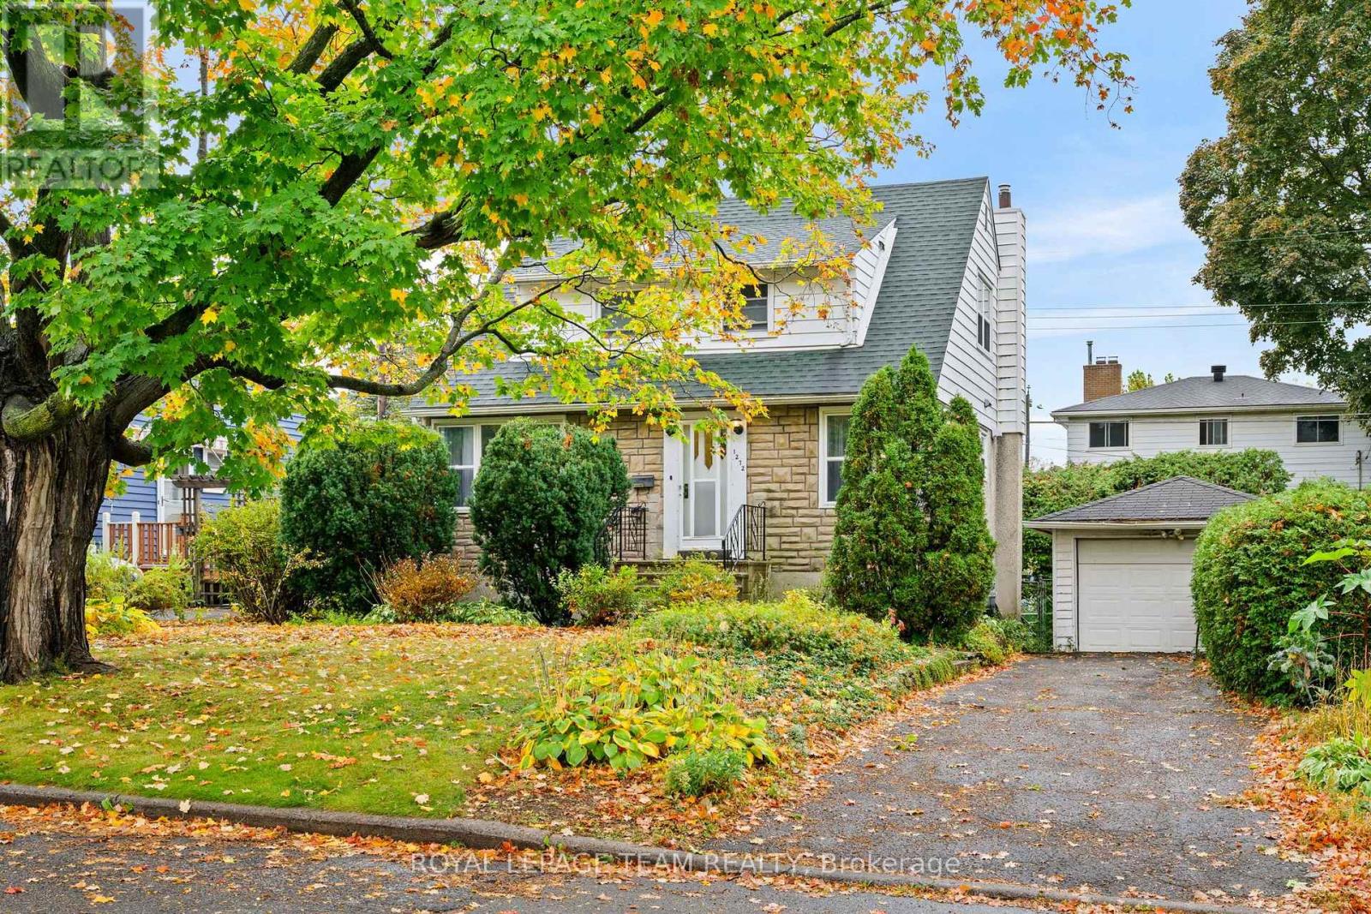
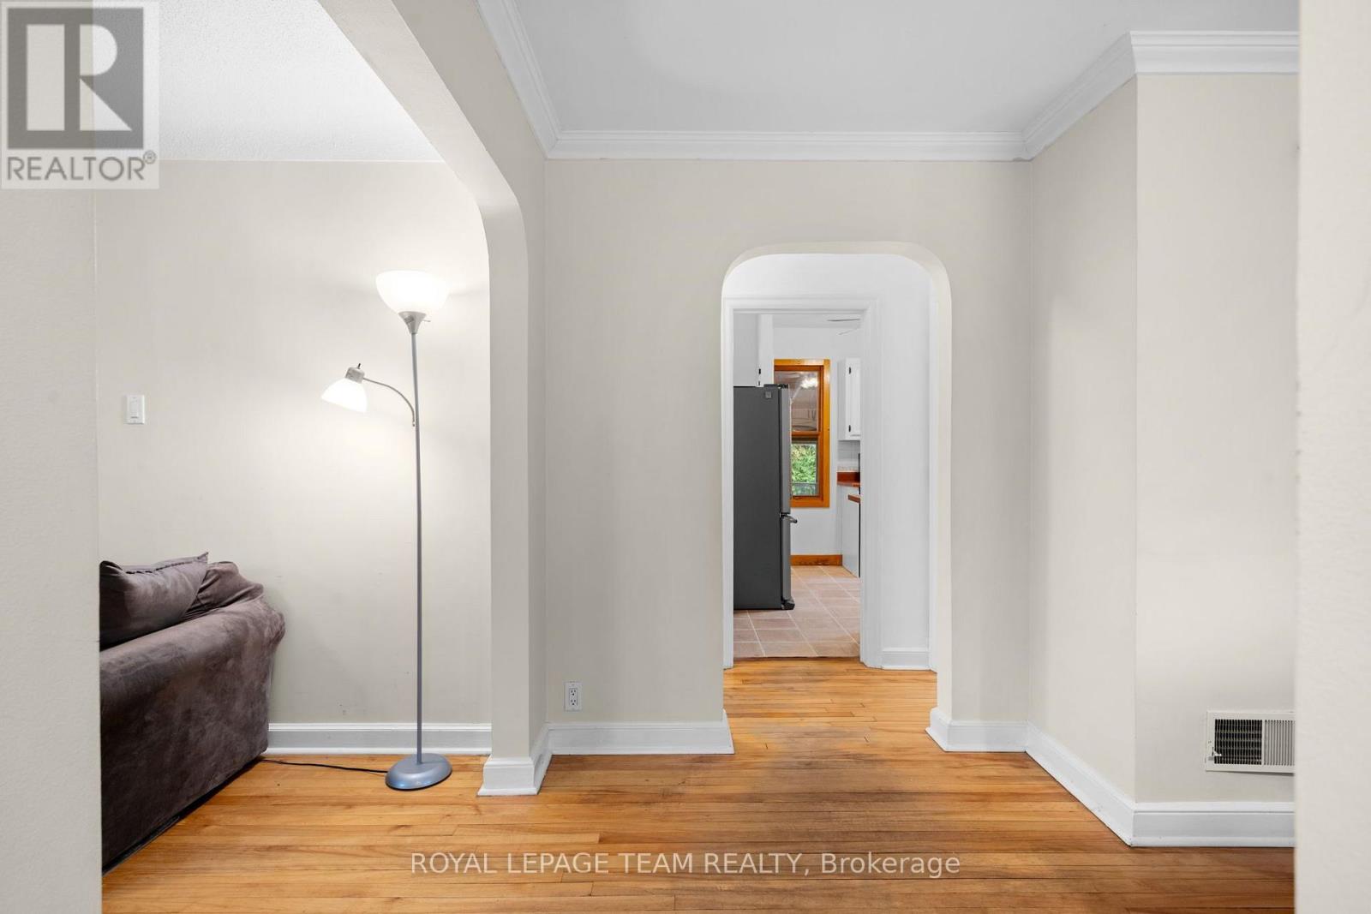
Welcome to 1272 Livingstone Avenue, a charming 1950s 1.5-storey home ideally situated in a mature, family-friendly neighbourhood close to Alta Vista Public School, parks, shopping, transit, and everyday amenities.Thoughtfully cared for and refreshed, the home offers a functional layout with two bedrooms and a full bathroom on the second floor, a convenient powder room on the main level, and a partially finished basement providing additional living space, storage, or flexibility for a home office or gym. Most rooms have been freshly painted, updated light fixtures throughout the home, including the basement and cold room, feature energy-efficient LED lighting.The kitchen has been refreshed with newly refinished cabinetry and updated hardware, giving the space a clean, renewed look. A thoughtful addition completed in the 1990s expanded the main level with a spacious family room featuring a gas fireplace, creating a warm and comfortable gathering space. The fireplace has recently been professionally cleaned and safetied. A covered three-season sunroom extends off the back of the home, overlooking the backyard, and has recently been reinforced with a new corner support post.Numerous updates over the years provide added comfort and peace of mind, including electrical updates in the early 2000s, a renovated bathroom around 2007, windows replaced in 2016, furnace in 2018, and roof shingles in 2023. Offering timeless character, practical living space, and thoughtful updates in a desirable central Ottawa location, 1272 Livingstone Avenue is a wonderful opportunity to make a well-established home and neighbourhood your own.
Map data © OpenStreetMap contributors
No open houses are scheduled for this home.
Can't make it? Request a private viewing.
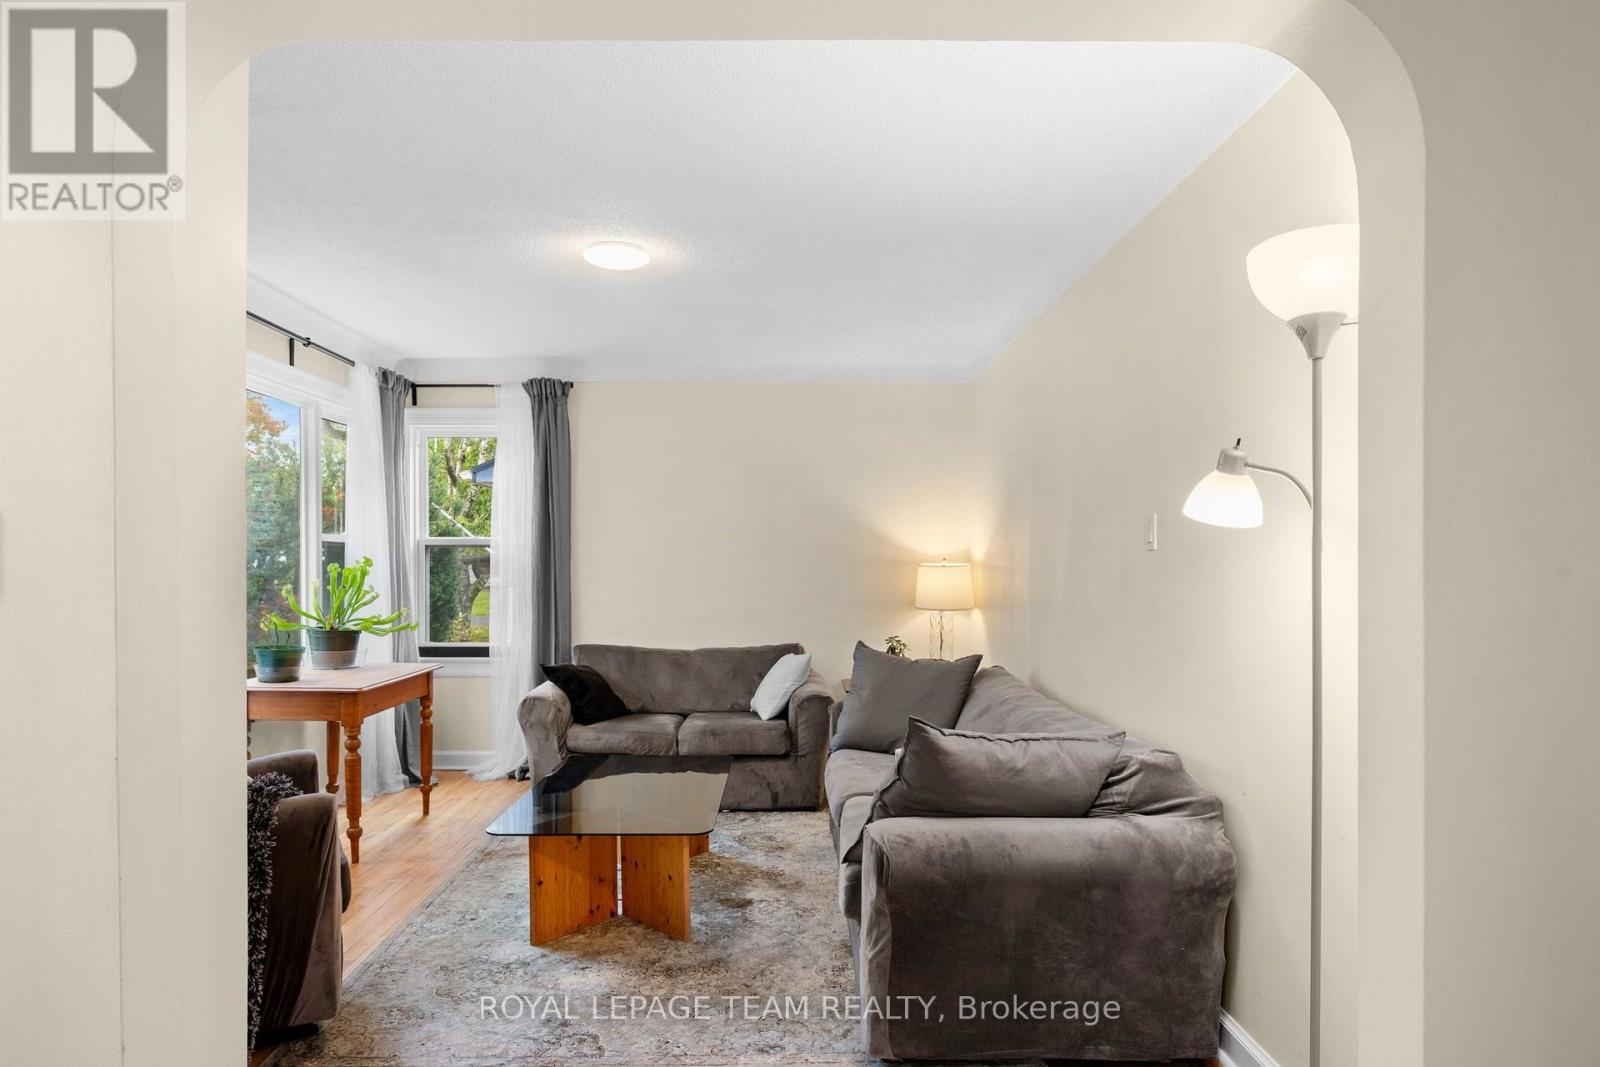
| Living room | Main level | 4.18 x 3.48 m |
| Dining room | Main level | 2.96 x 2.76 m |
| Kitchen | Main level | 3.3 x 2.98 m |
| Family room | Main level | 4.62 x 4.42 m |
| Den | Main level | 4.16 x 2.82 m |
| Primary Bedroom | Second level | 4.08 x 3.45 m |
| Bedroom 2 | Second level | 4.15 x 2.8 m |
| Recreational, Games room | Basement | 7.86 x 3.78 m |
| Laundry room | Basement | 6.96 x 3.38 m |
| Other | Basement | 4.6 x 4.48 m |




