
 NewFor sale 50
$545,000
1 bed1 bath700–799 sq ft
340 Queen Street #906
Ottawa Centre, Ottawa
4 days agoMLS® X13881976
RE/MAX HALLMARK REALTY GROUP
1299 Evans Boulevard
Alta Vista, Ottawa, Ontario K1H7T8
For sale· Added
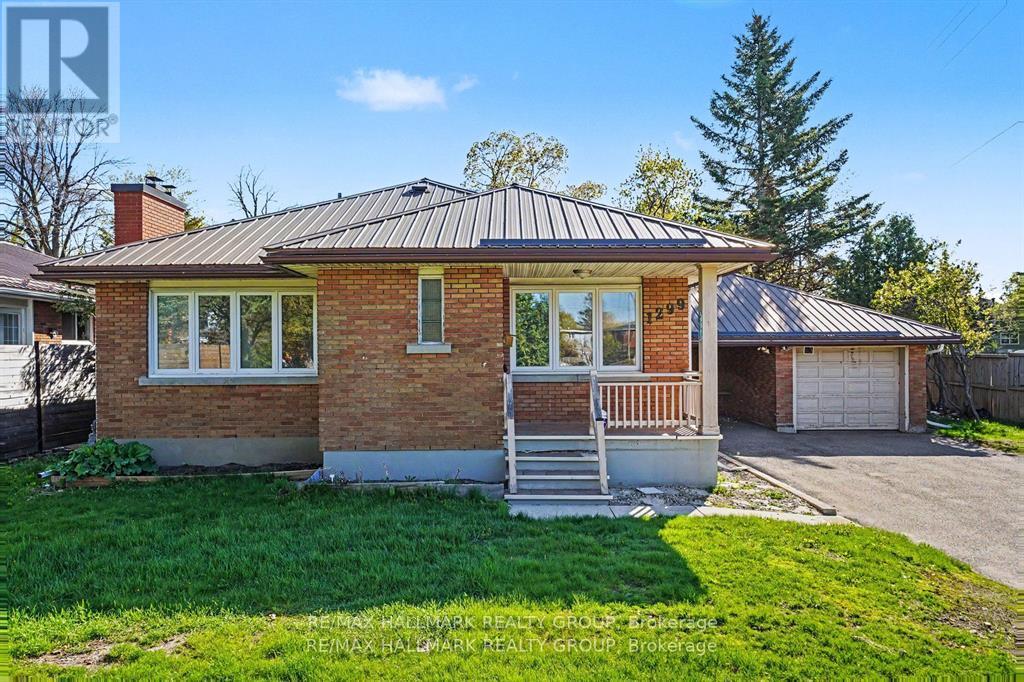
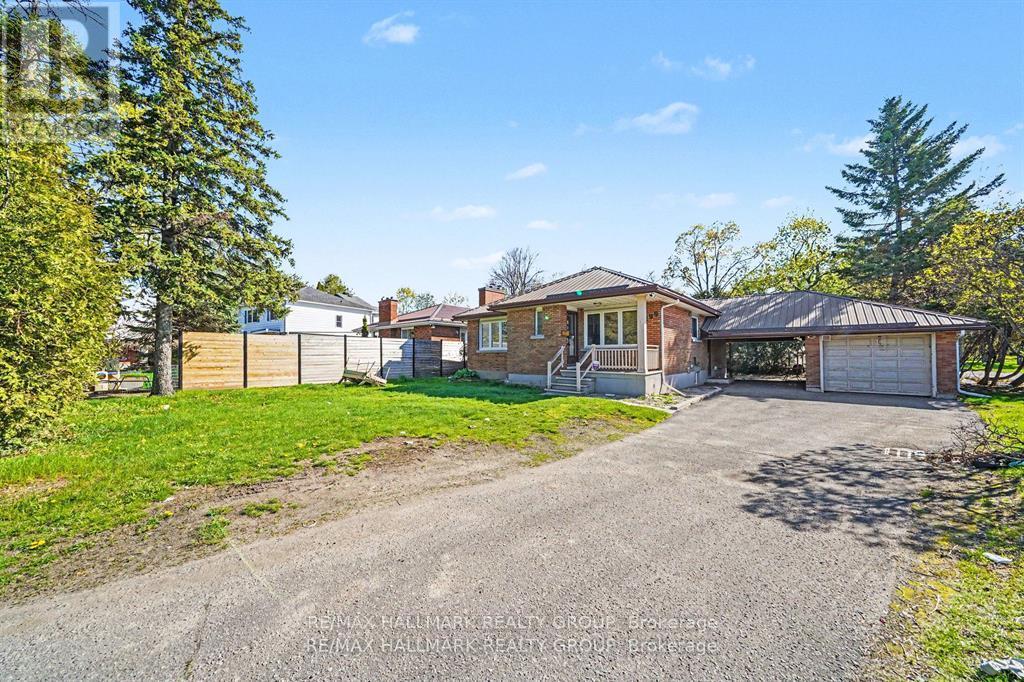
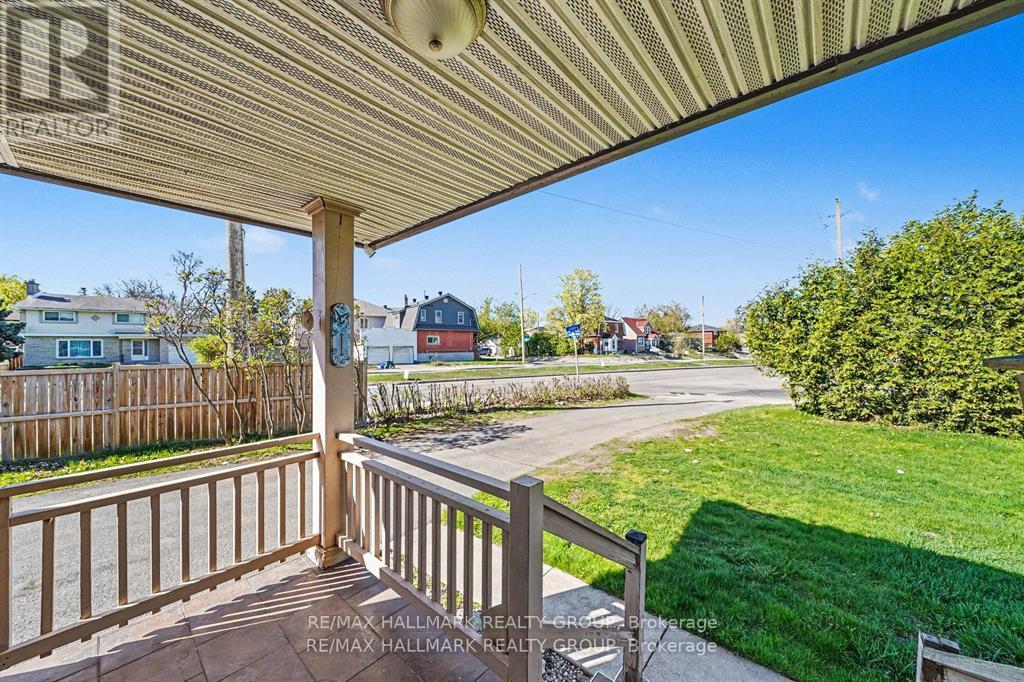
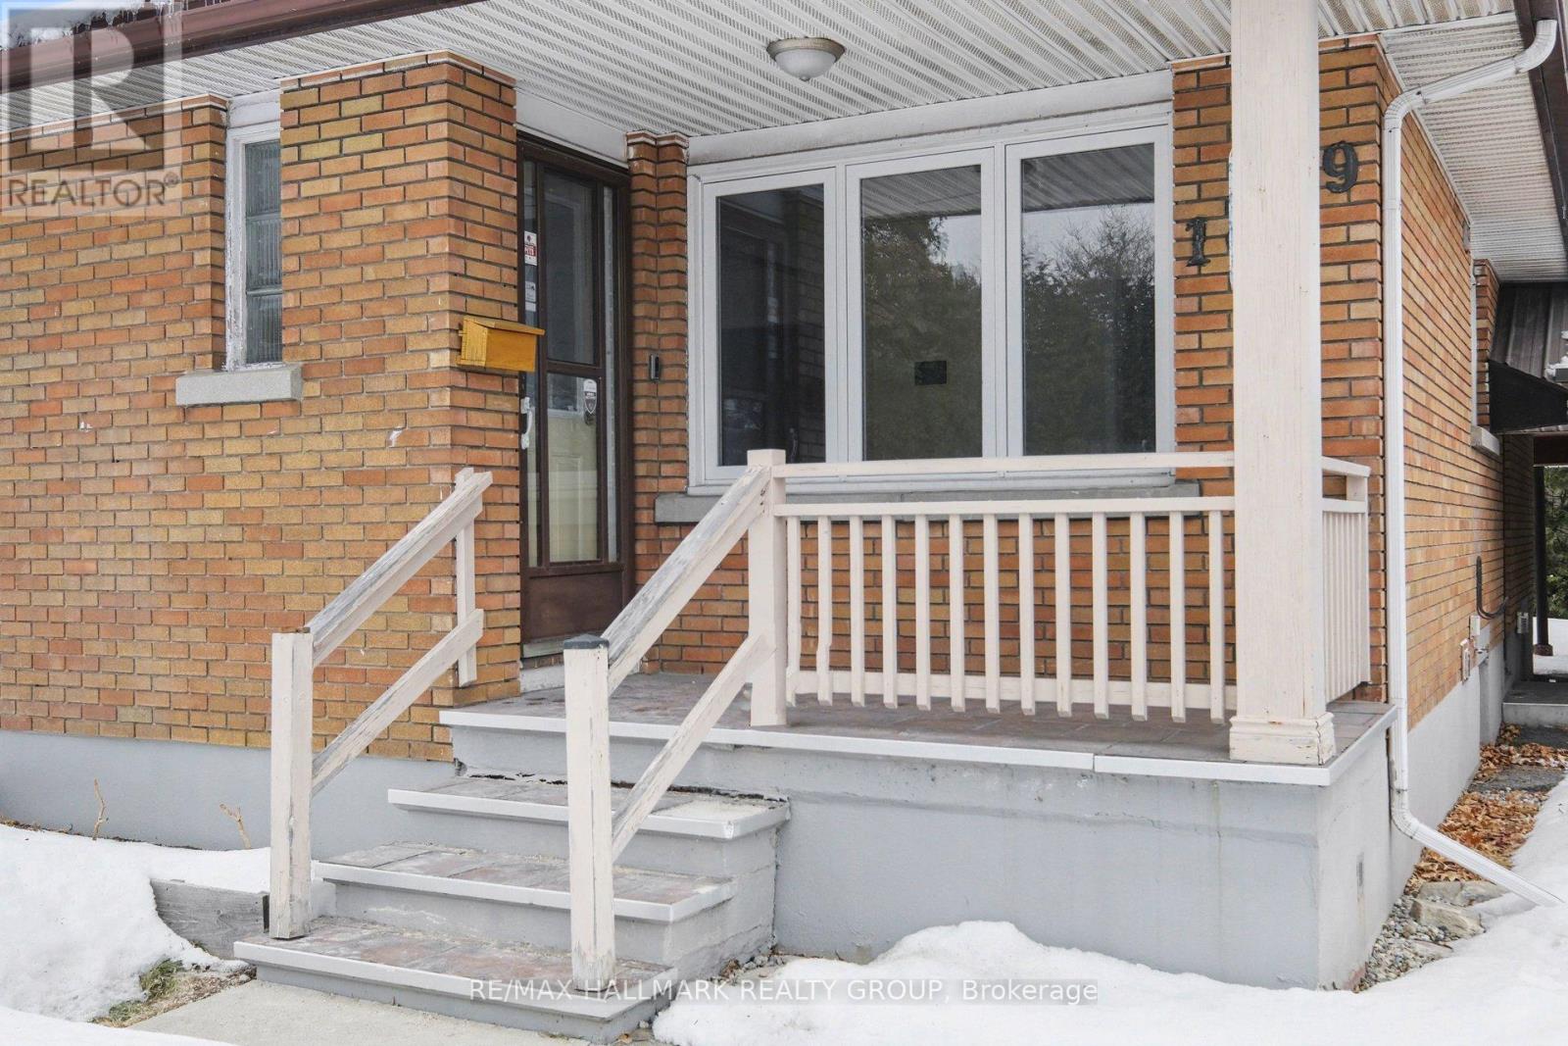
Beautifully maintained corner-unit bungalow in a great Alta Vista location. This bright and inviting resale home features natural hardwood flooring throughout the main level and bedrooms, three spacious bedrooms, a generous living room, formal dining area, full main bathroom, and a well-appointed kitchen.The fully finished lower level offers excellent additional living space with a large recreation room, an additional bedroom, three-piece bathroom, and laundry area-ideal for guests, extended family, or a flexible work-from-home setup.Enjoy added privacy, a carport, detached garage, and additional paved parking. Conveniently located close to shopping, public transit, parks, and excellent schools, this is a fantastic opportunity in one of Ottawa's most established and desirable neighbourhoods.
Map data © OpenStreetMap contributors
No open houses are scheduled for this home.
Can't make it? Request a private viewing.
| Living room | Main level | 4.67 x 3.63 m |
| Den | Lower level | 3.4 x 3.33 m |
| Laundry room | Lower level | 3.18 x 1.5 m |
| Dining room | Main level | 3.15 x 2.87 m |
| Kitchen | Main level | 3.58 x 2.92 m |
| Primary Bedroom | Main level | 4.32 x 3.43 m |
| Bedroom | Main level | 3.51 x 2.82 m |
| Bedroom | Main level | 3.35 x 2.92 m |
| Bathroom | Main level | 2.59 x 2.21 m |
| Recreational, Games room | Lower level | 6.4 x 5.72 m |
| Bedroom | Lower level | 3.15 x 3.1 m |
| Bathroom | Lower level | 2.72 x 2.36 m |




