
 For sale 50
$527,500
3+1 bed3 bath1,100–1,500 sq ft
1133 St Emmanuel Terrace
Convent Glen North, Ottawa
18 days agoMLS® X13829228
ROYAL LEPAGE TEAM REALTY
13 Candow Crescent
Stittsville (North), Ottawa, Ontario K2S1K6
For sale· Added
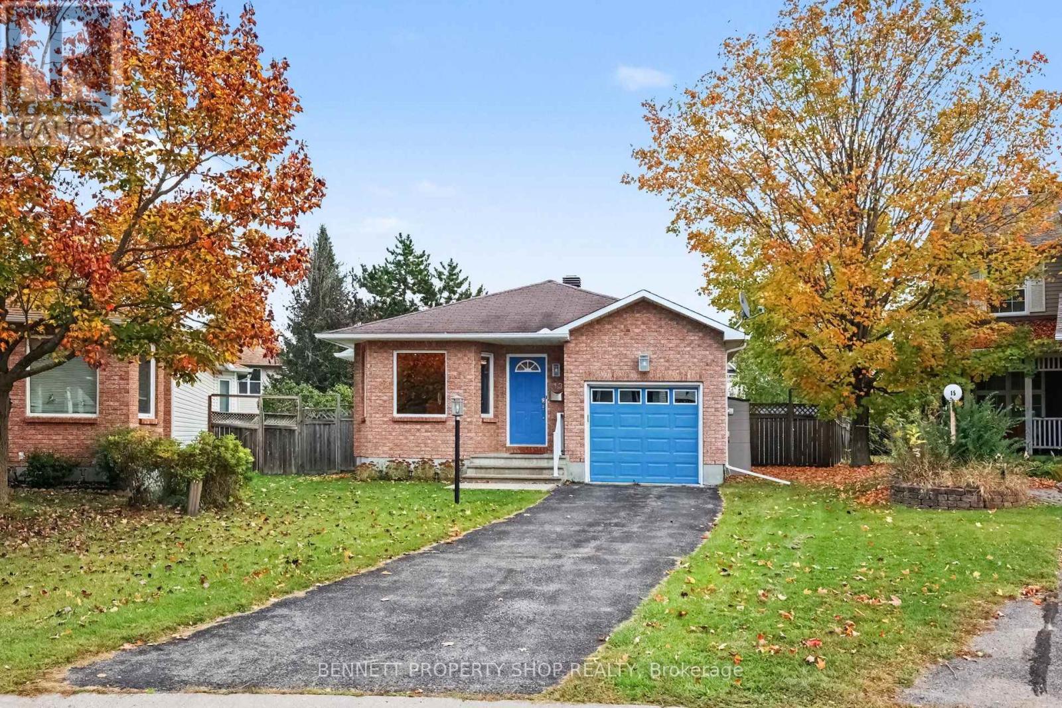
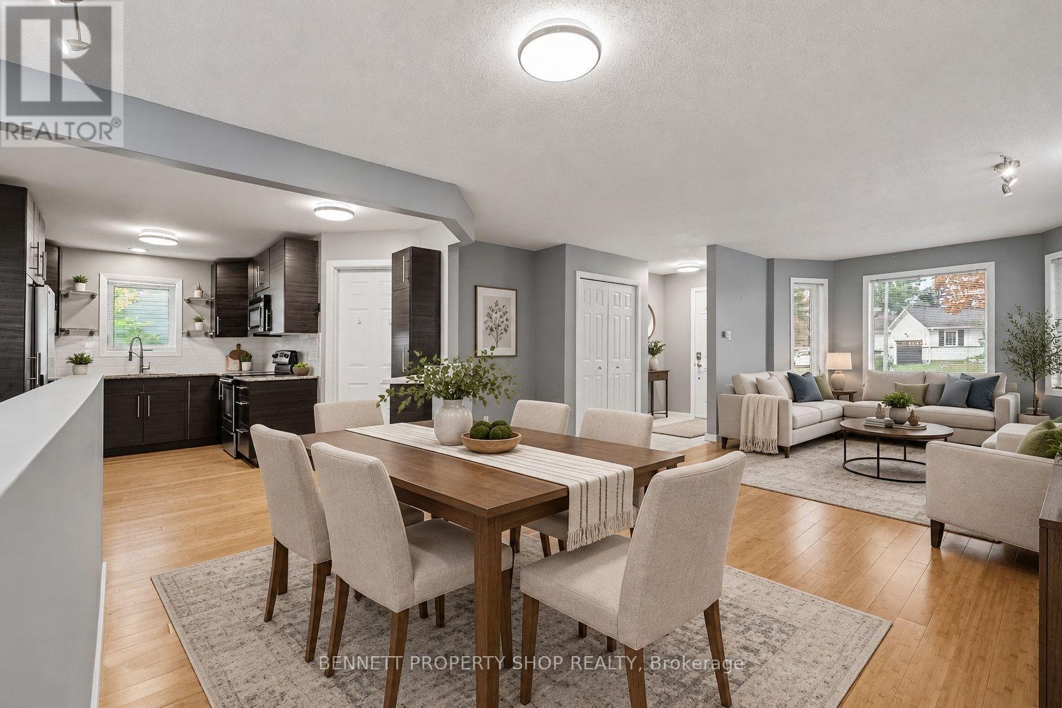
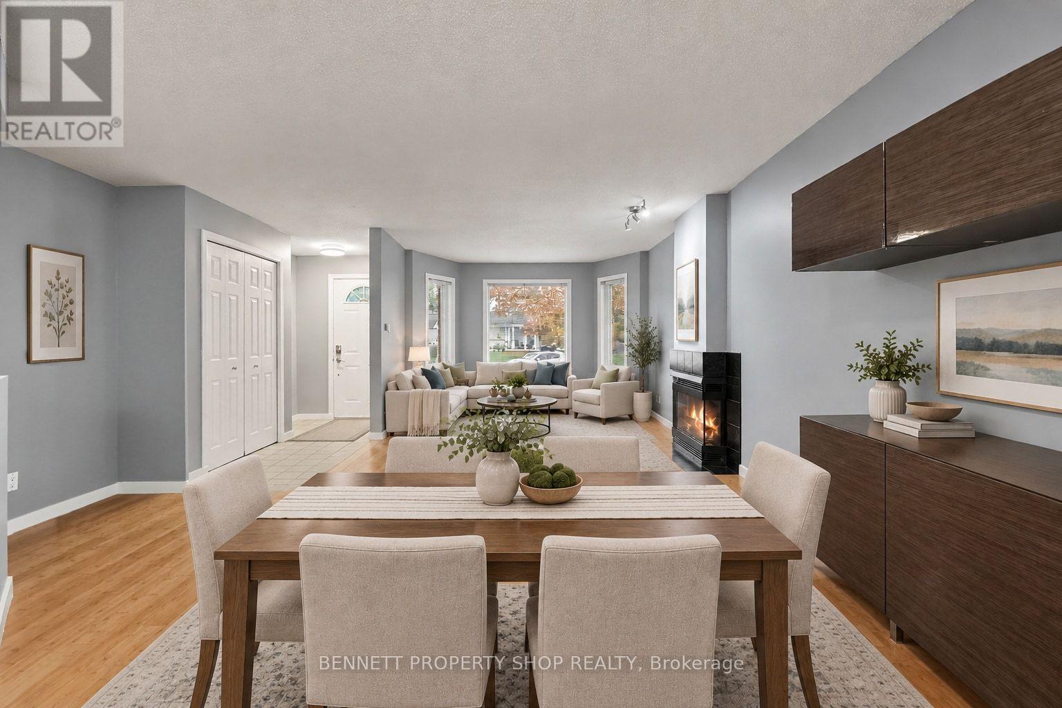
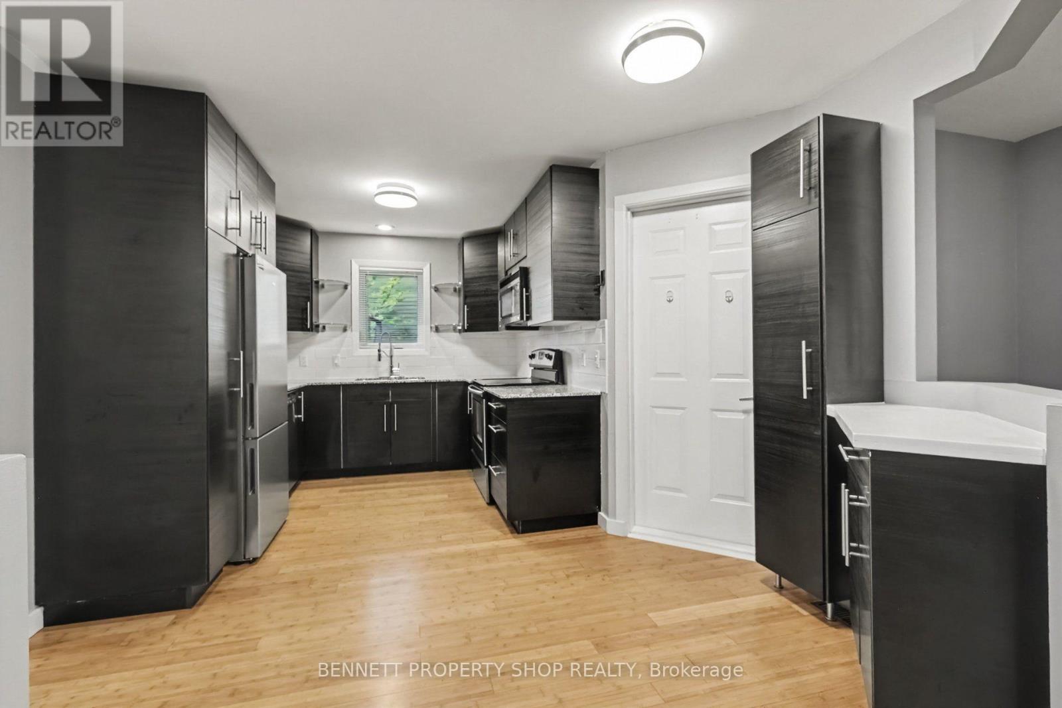
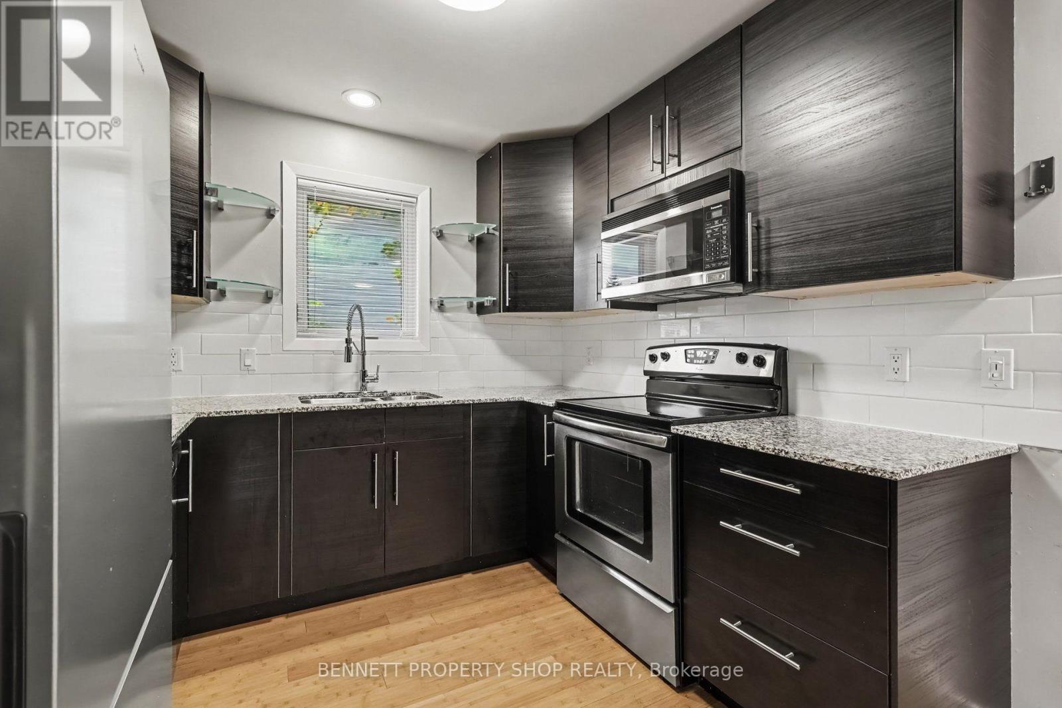
Welcome home to this beautifully updated, deceptively spacious bungalow nestled on a quiet crescent and situated on a large, fully fenced yard. Perfect for a variety of lifestyles, the main level features a bright and airy open-concept living and dining area highlighted by a cozy gas fireplace, alongside a kitchen with ample counter space and convenient main-level laundry. The primary bedroom is a true retreat with its own walk-in closet and a private full bathroom. Uniquely designed, the second bedroom offers jack-and-jill style access to another full bathroom-creating a highly convenient second ensuite layout-and boasts a walk-in closet of its own with full patio door access to an oversized deck overlooking the beautiful backyard. Downstairs, the expansive lower level extends your living space with a large family room, a third full bathroom, a finished flex space, dedicated storage, and a workbench area. It also includes an additional finished room positioned right next to the bathroom, making it an ideal choice for a third bedroom, home office, or hobby room. Located just steps from scenic walking trails and parks, with effortless access to local shops and amenities, this impressive home is much larger than it appears and will appeal to many! 24 hours irrevocable on all offers.
Map data © OpenStreetMap contributors
No open houses are scheduled for this home.
Can't make it? Request a private viewing.
| Foyer | Main level | 1.55 x 1.68 m |
| Family room | Lower level | 4.75 x 7.77 m |
| Bedroom 3 | Lower level | 3.79 x 5.61 m |
| Bathroom | Lower level | 2.62 x 1.7 m |
| Living room | Main level | 4.83 x 4.5 m |
| Dining room | Main level | 4.83 x 4.42 m |
| Kitchen | Main level | 3.18 x 2.69 m |
| Primary Bedroom | Main level | 4.12 x 5.36 m |
| Bathroom | Main level | 2.2 x 1.51 m |
| Bedroom 2 | Main level | 4.27 x 3.85 m |
| Bathroom | Main level | 2.72 x 1.47 m |
| Furnace | Lower level | 4.45 x 3.4 m |
| Other | Lower level | 5.03 x 8.81 m |




