
 For sale 50
$634,900
3 bed1 bath1,100–1,500 sq ft
2863 John Shaw Road
Fitzroy Ward (South East), Ottawa
8 days agoMLS® X13861700
INNOVATION REALTY LTD.
131 Finn Court
Ridgemont, Ottawa, Ontario K1V2C6
For sale· Added
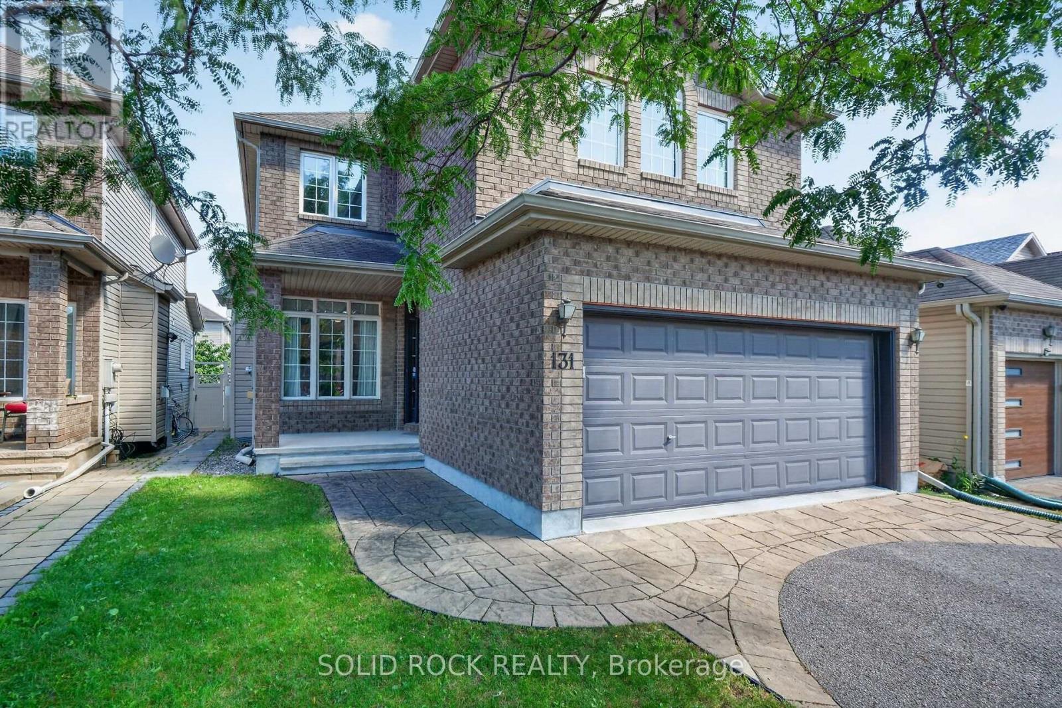
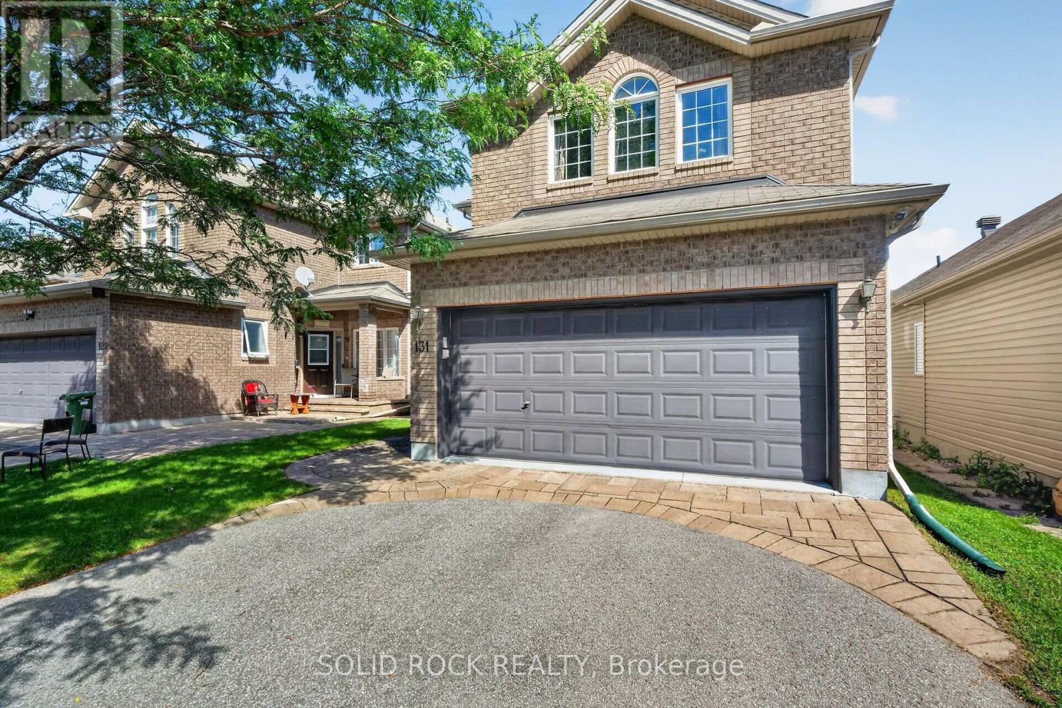
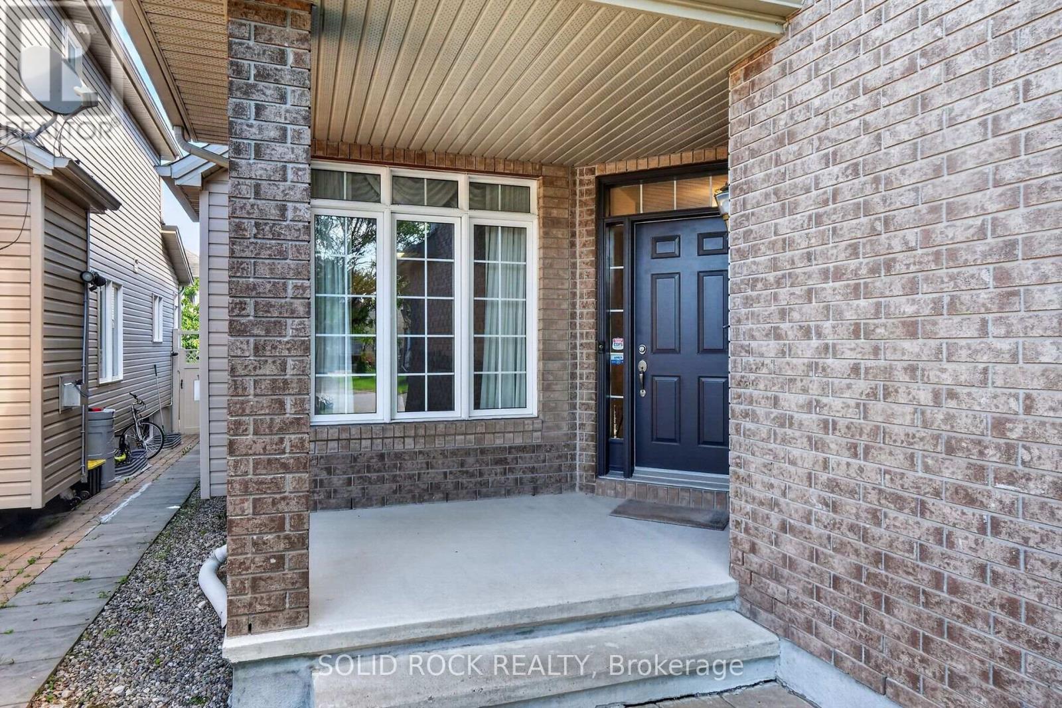
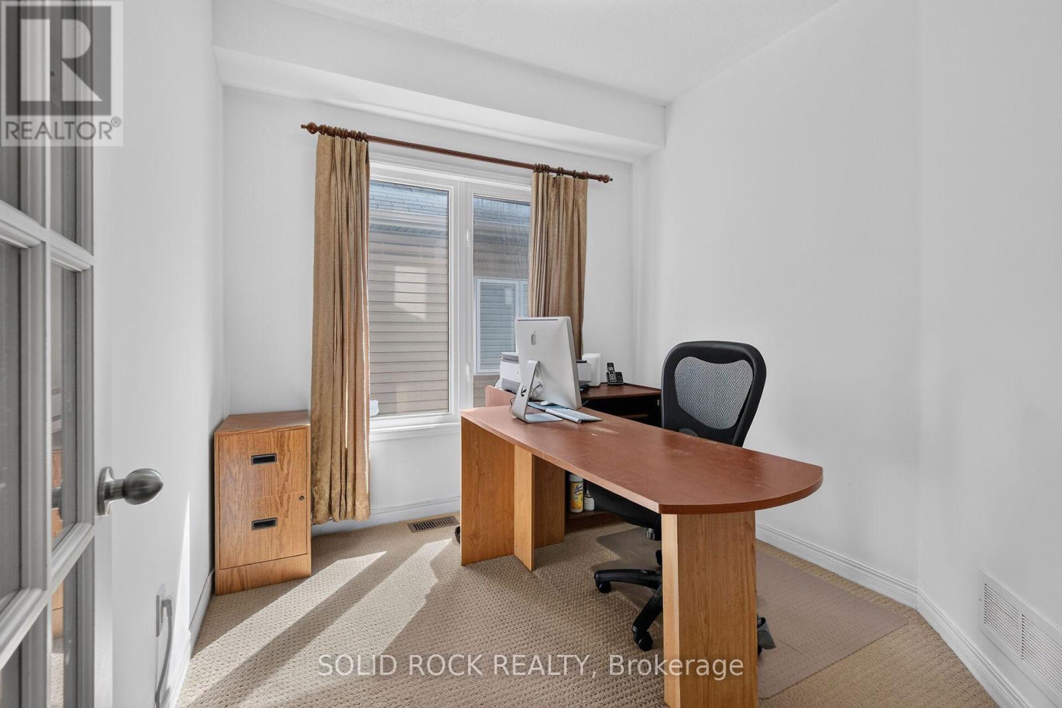
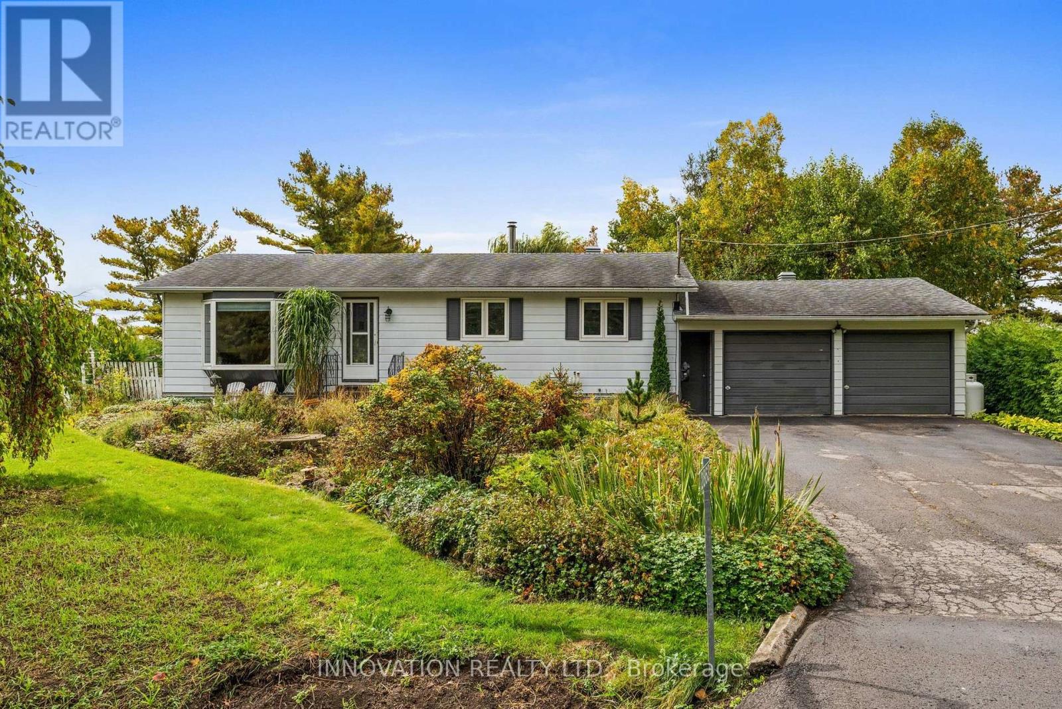
Rare opportunity to own a 2,600+ sq. ft. single-family home in an established neighbourhood just minutes from central Ottawa. This 4-bedroom, 2.5-bath detached home offers a highly functional layout that is increasingly hard to find: separate office/guest space at the entrance, formal living and dining areas, and an open-concept kitchen and family room with gas fireplace for everyday living. Upstairs features 4 generous bedrooms, including a primary with 5-piece ensuite and walk-in closet, plus a full bath and convenient second-floor laundry. The unfinished basement is a blank canvas ready to be finished to suit your needs. Double garage, fenced backyard and partial interlock driveway. A rare combination of space, newer construction and proximity to downtown in an established Ottawa neighbourhood.
Map data © OpenStreetMap contributors
No open houses are scheduled for this home.
Can't make it? Request a private viewing.
| Sep 14, 2026 | $845,000 | ▼ $29,900 |
| Sep 4, 2026 | $874,900 | First recorded price |
Price changes since Sep 4, 2026.
| Bedroom 4 | Second level | 3.83 x 3.62 m |
| Bathroom | Second level | 0 x 0 m |
| Bathroom | Second level | 0 x 0 m |
| Bathroom | Main level | 0 x 0 m |
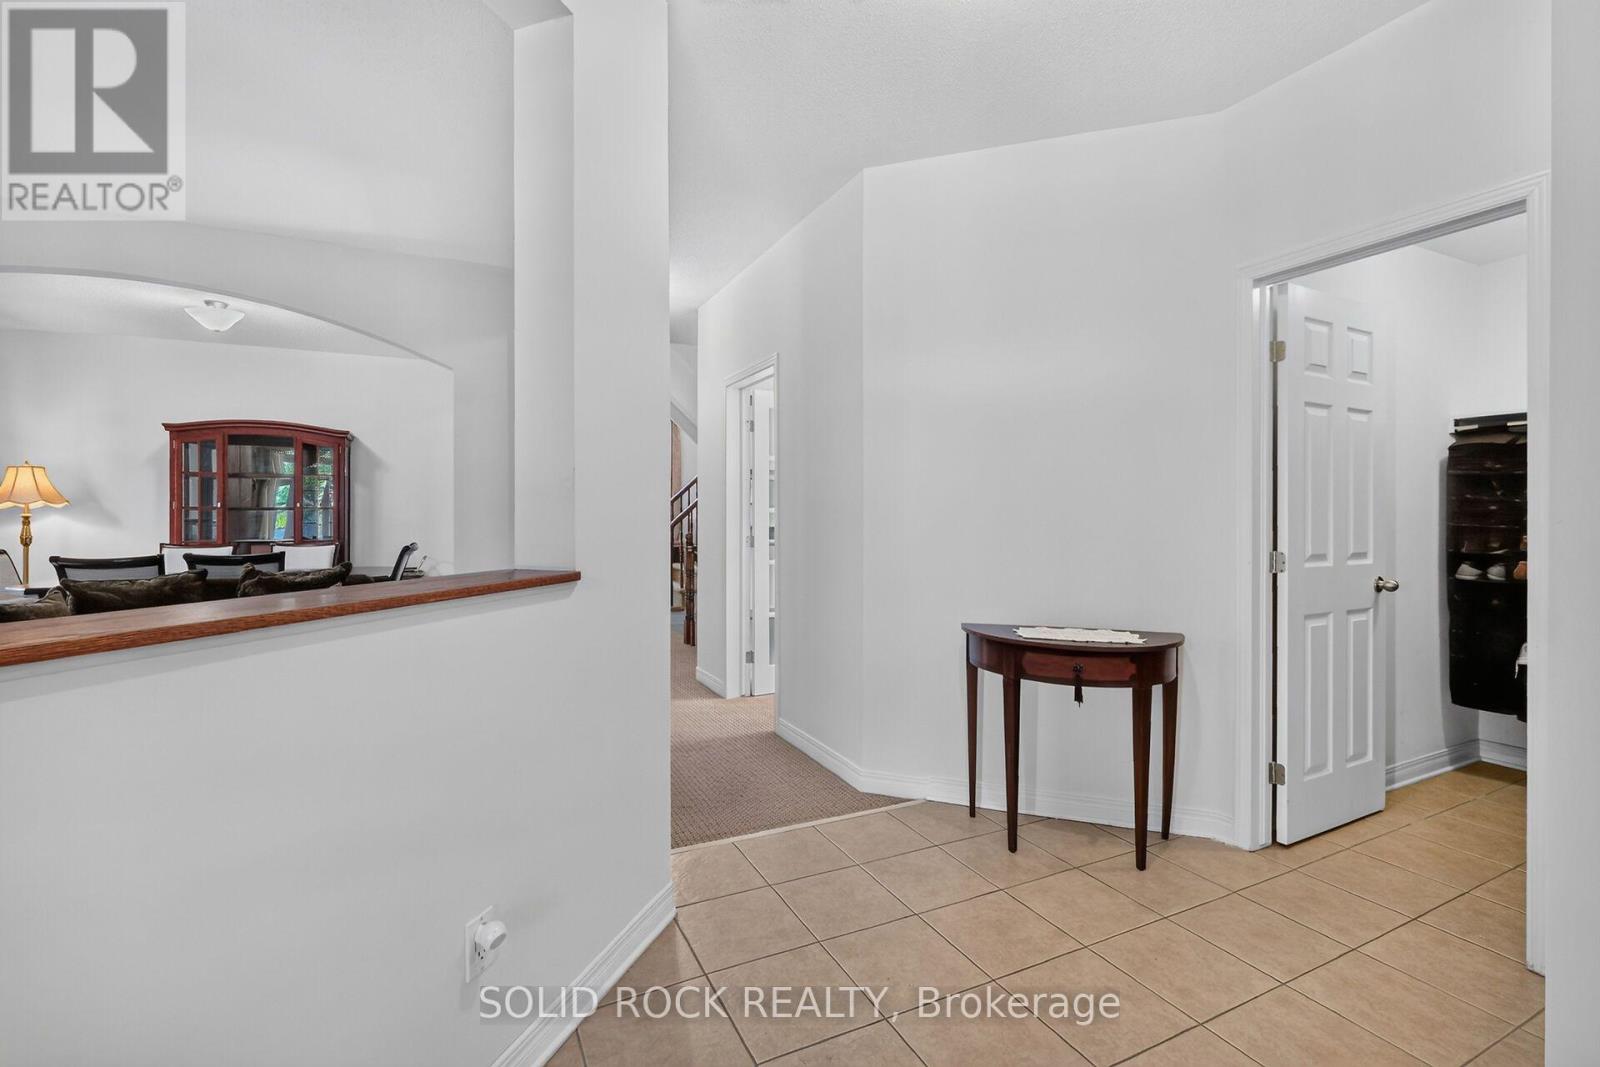
| Foyer | Main level | 2.76 x 2.39 m |
| Laundry room | Second level | 0 x 0 m |
| Office | Main level | 2.99 x 2.79 m |
| Living room | Main level | 5.07 x 3.83 m |
| Dining room | Main level | 3.83 x 3.31 m |
| Family room | Main level | 4.39 x 4 m |
| Kitchen | Main level | 4.9 x 3.93 m |
| Primary Bedroom | Second level | 5.68 x 5.45 m |
| Bedroom 2 | Second level | 3.58 x 3.26 m |
| Bedroom 3 | Second level | 3.58 x 3.01 m |




