
 For sale 50
$475,000
2 bed2 bath1,000–1,199 sq ft
6 Omeara Street #3
Hintonburg, Ottawa
2 months agoMLS® X13670750
ROYAL LEPAGE PERFORMANCE REALTY
134 Concord Street South
Ottawa East, Ottawa, Ontario K1S0Z4
For sale· Added
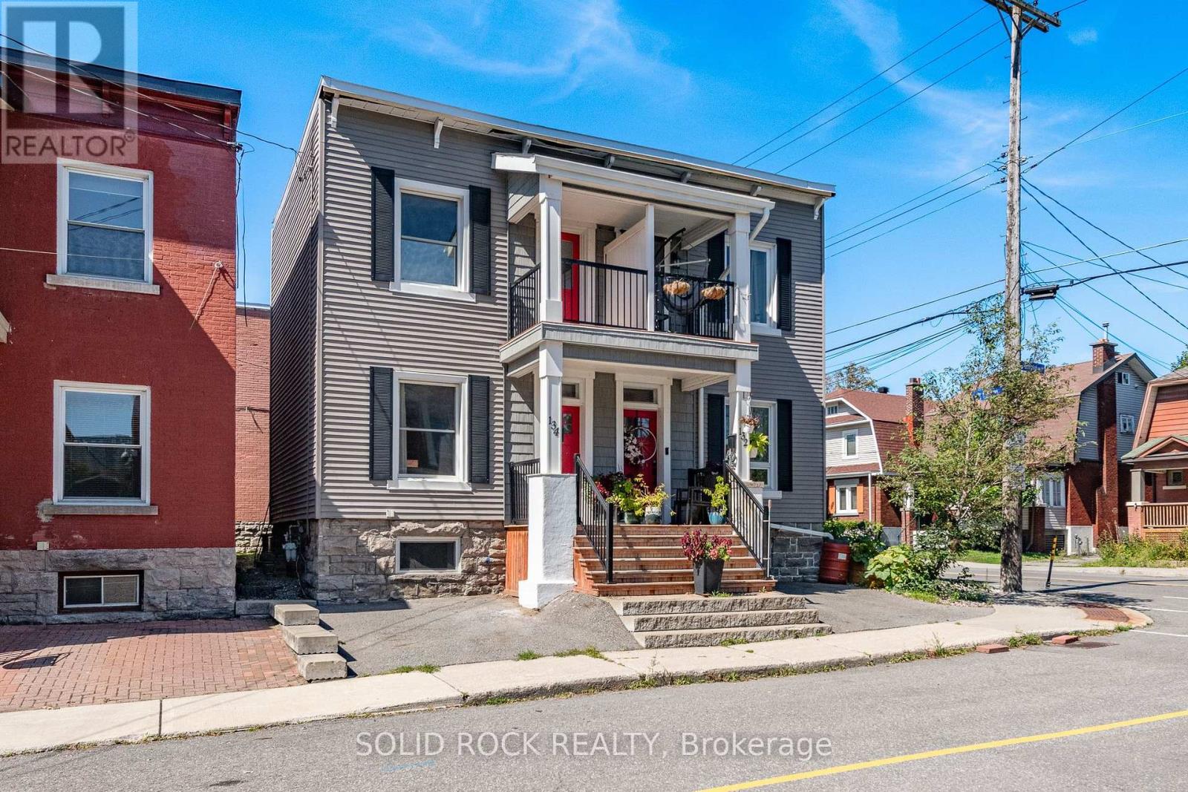
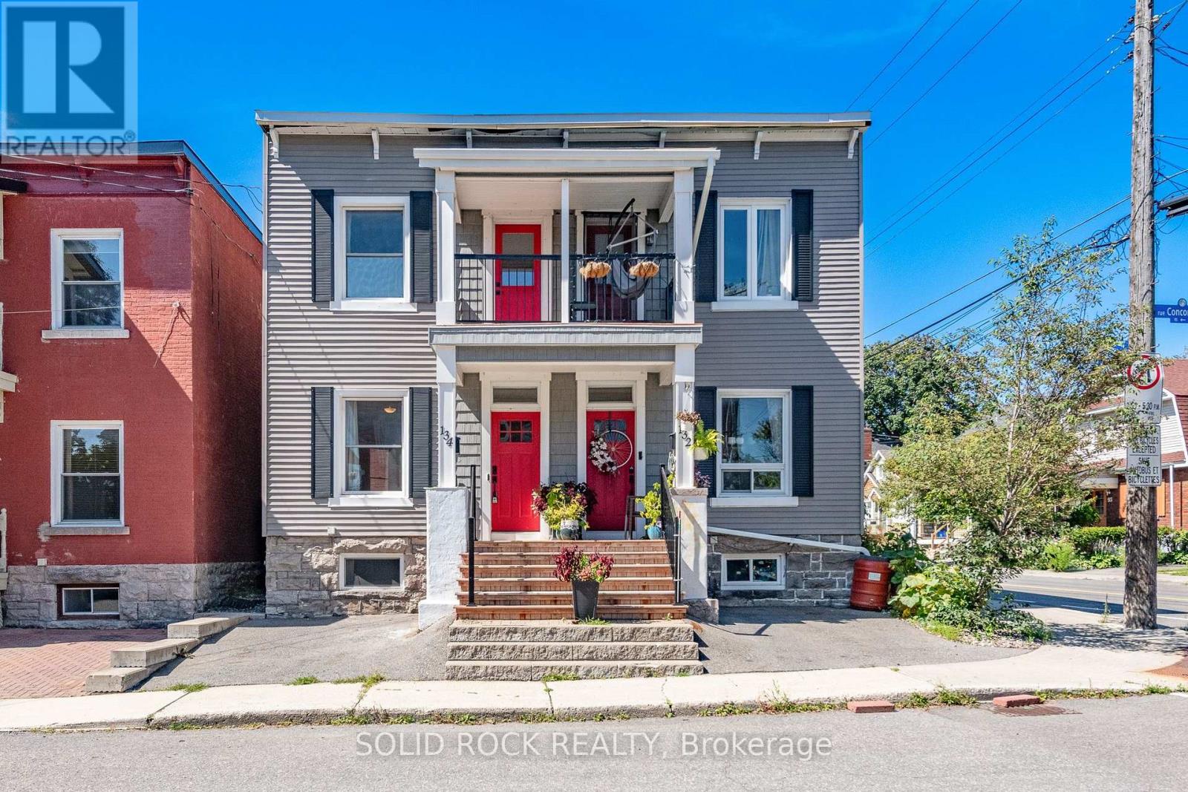
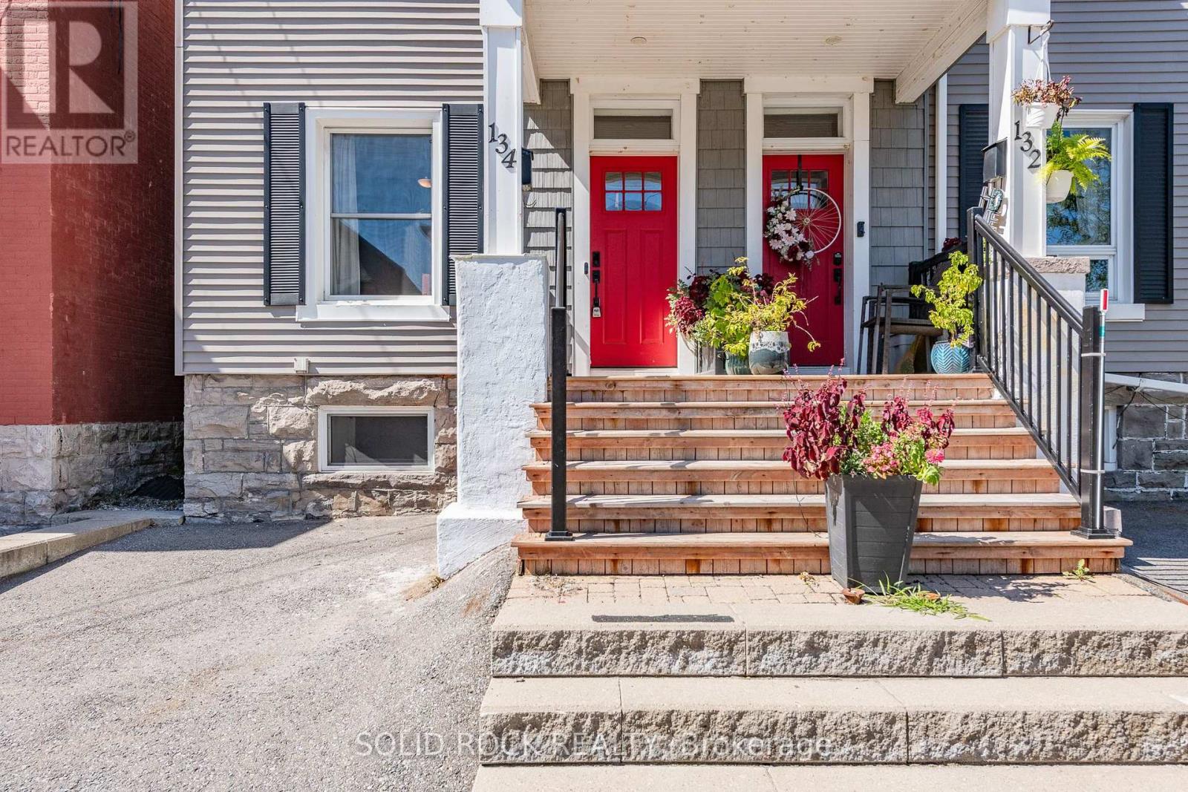
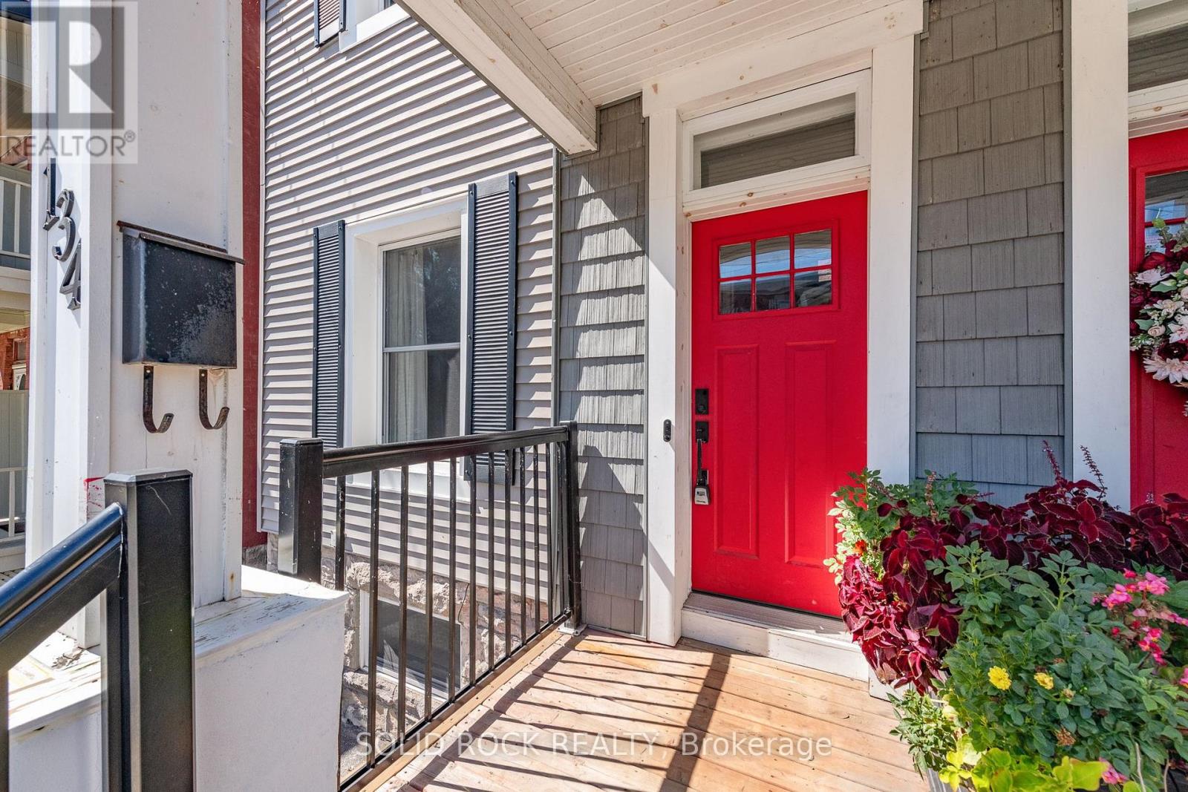
Welcome home! Well maintained 3+1 bedroom, 2 full bathroom semi-detached home in highly sought-after Old Ottawa East. Lots of natural light throughout. Hardwood floors in the living room, dining and upstairs. The upper level features three bedrooms, including a primary bedroom with a shiplap accent wall and a private balcony. Updated bathroom with a glass-enclosed walk-in rainfall shower, ceramic tile and granite vanity counter. Covered front porch and small private patio in the rear. Laundry, storage and additional bedroom with legal egress window in basement. Basement bathroom has very low ceiling but is functional. Short walk from shops, cafes, and amenities on Main Street, or a few minutes farther to the heart of the Glebe. Easy access to the Rideau River, Rideau Canal and Springhurst park. Steps to public transit and minutes to Highway 417. Some photos virtually staged.
Map data © OpenStreetMap contributors
No open houses are scheduled for this home.
Can't make it? Request a private viewing.
| Living room | Main level | 2.82 x 3.76 m |
| Bathroom | Basement | 1.58 x 1.96 m |
| Laundry room | Basement | 0.31 x 0.31 m |
| Dining room | Main level | 3.51 x 3.43 m |
| Kitchen | Main level | 3.73 x 3.43 m |
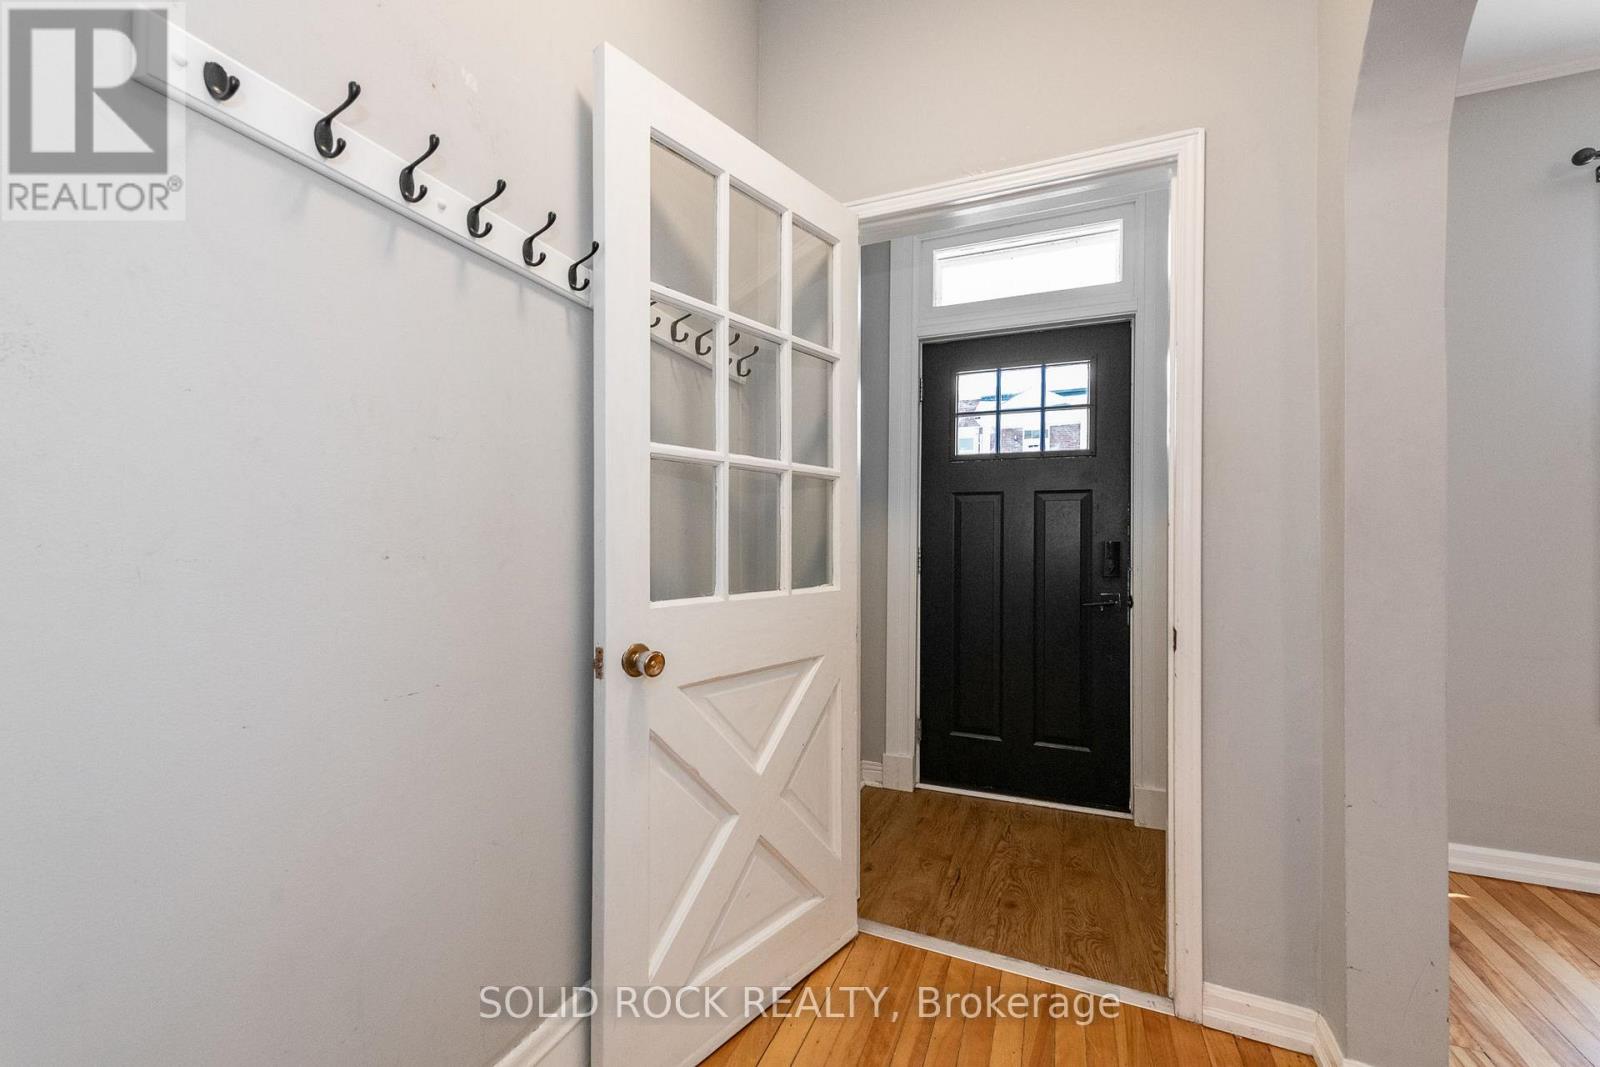
| Foyer | Main level | 1.22 x 3.4 m |
| Primary Bedroom | Second level | 4.42 x 3.23 m |
| Other | Second level | 1.98 x 1.83 m |
| Bedroom 2 | Second level | 3.25 x 2.67 m |
| Bedroom 3 | Second level | 3.38 x 1.88 m |
| Bathroom | Second level | 1.58 x 1.96 m |
| Bedroom 4 | Basement | 4.37 x 2.57 m |




