
 For sale 50
$475,000
2 bed2 bath1,000–1,199 sq ft
6 Omeara Street #3
Hintonburg, Ottawa
2 months agoMLS® X13670750
ROYAL LEPAGE PERFORMANCE REALTY
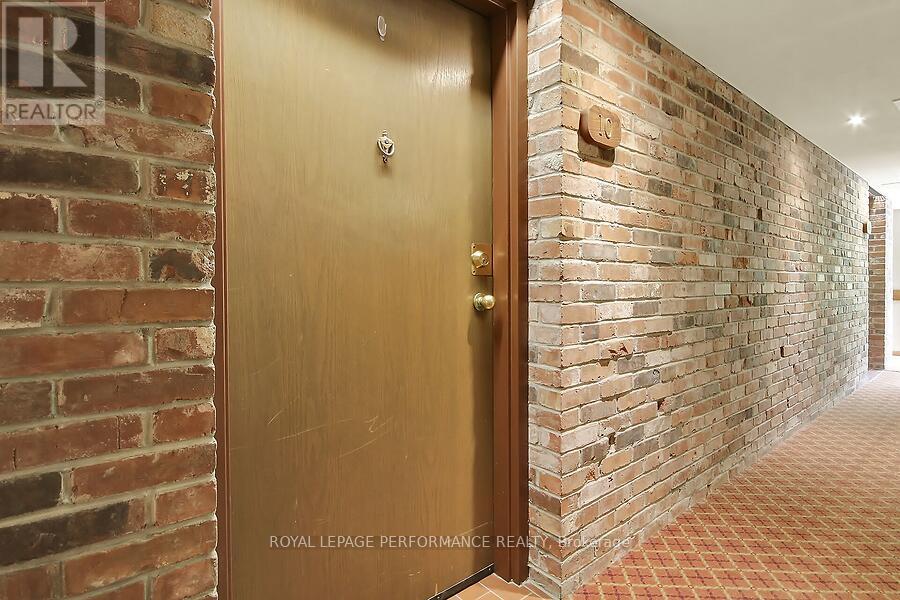
135 Springfield Road #10
Lindenlea, Ottawa, Ontario K1M1C5
For sale· Added
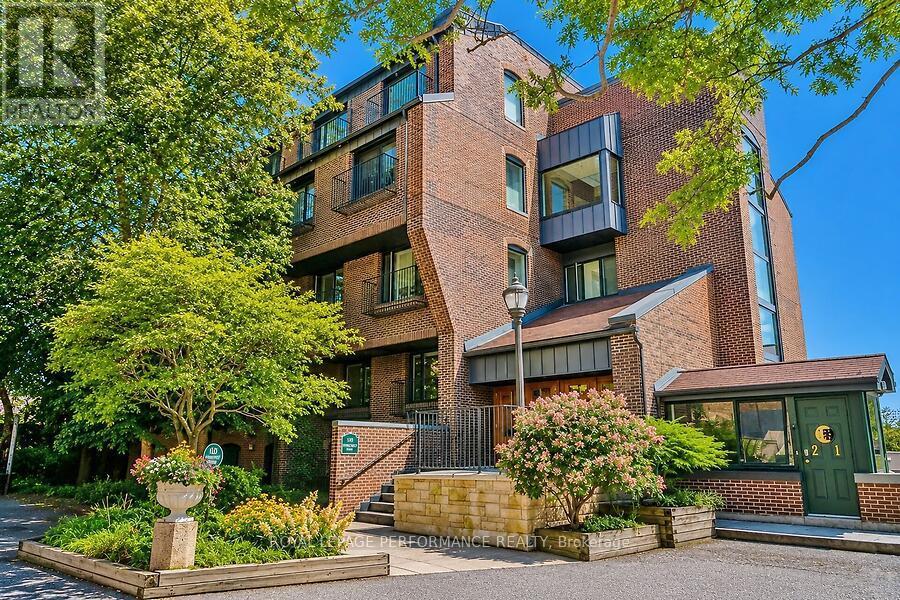
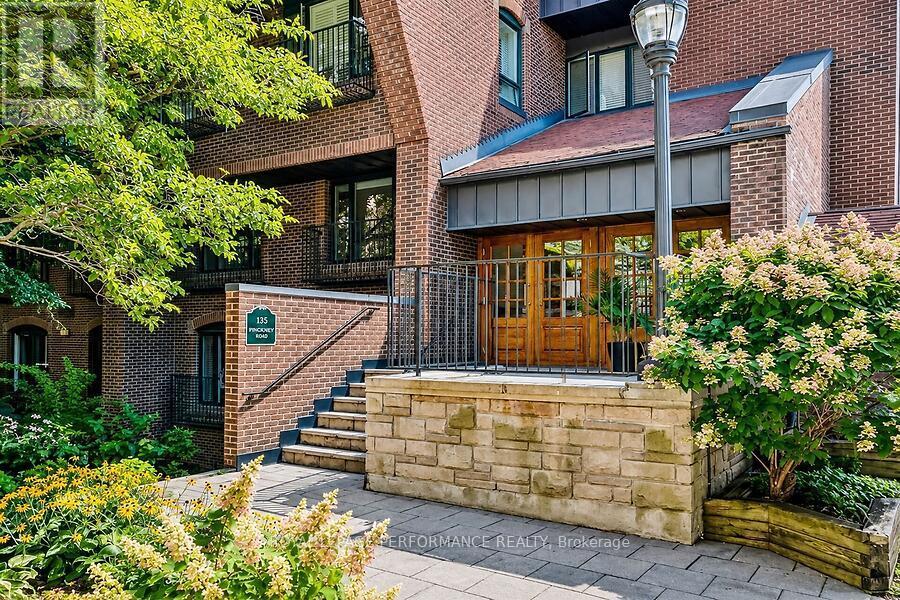
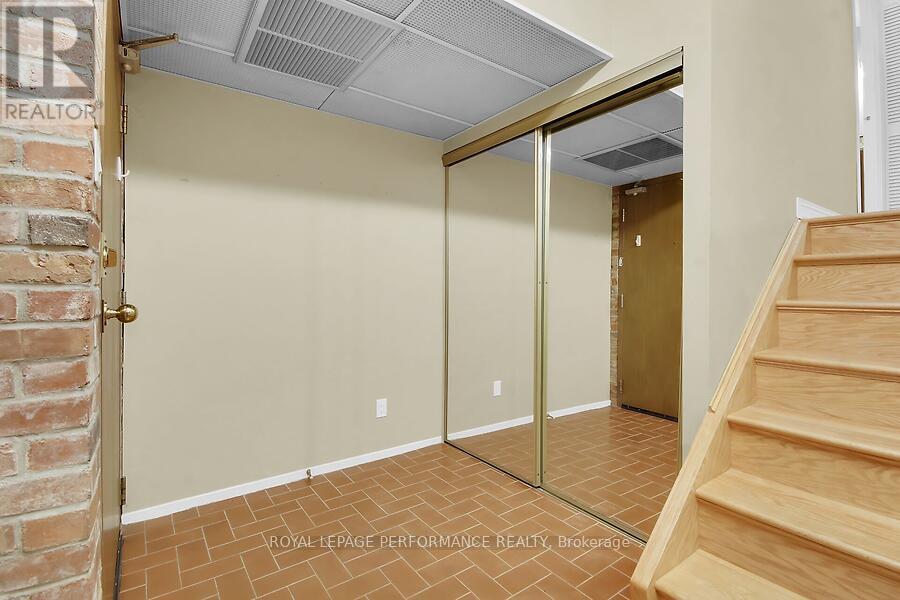
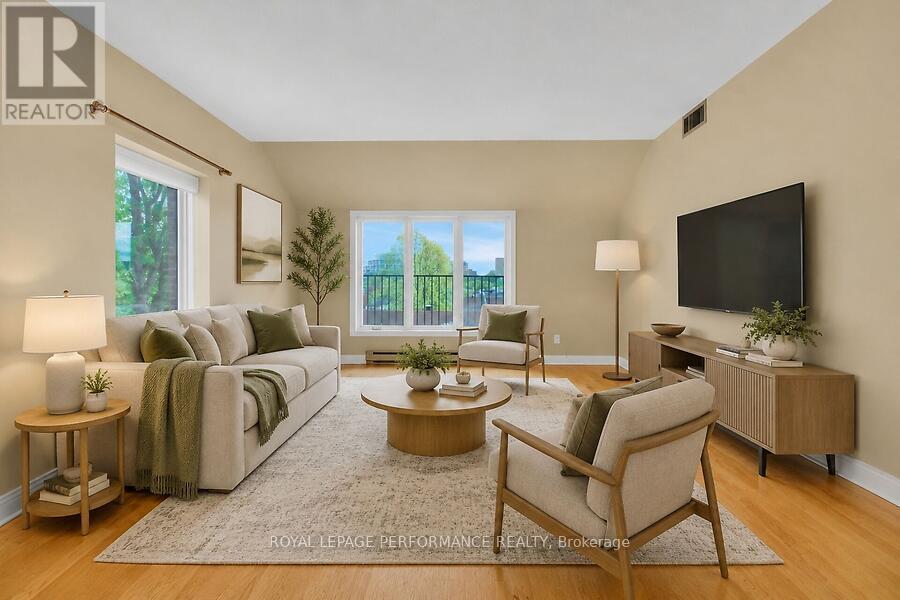
Welcome to 135 Springfield Ave in the heart of lindenlea / New Edinburgh. This bright and spacious condo offers south city views from your living room and an open and inviting layout. Features include beautiful hardwood floors throughout, two generous bedrooms, and two full bathrooms. The modern kitchen is equipped with three appliances included, and in-suite laundry with a washer and dryer, on the lower foyer level. Underground parking for one car (p10) and a private storage locker (L10). Close to all amenities and minutes to downtown. Walk score 93 and Bike score 91! An excellent condo to call home.
Map data © OpenStreetMap contributors
No open houses are scheduled for this home.
Can't make it? Request a private viewing.
| Oct 7, 2026 | $625,000 | ▼ $24,900 |
| Sep 19, 2026 | $649,900 | First recorded price |
Price changes since Sep 19, 2026.
| Primary Bedroom | Main level | 5.23 x 4.03 m |
| Bedroom | Main level | 3.96 x 3.14 m |
| Den | Second level | 2.03 x 1.6 m |
| Kitchen | Second level | 2.54 x 2.51 m |
| Living room | Second level | 8.12 x 4.16 m |
| Dining room | Second level | 2.97 x 2.94 m |
| Laundry room | Lower level | 0 x 0 m |
| Foyer | Lower level | 1.8 x 1.21 m |




