
 For sale 50
$545,000
1 bed2 bath1,000–1,199 sq ft
20 Daly Avenue #1506
Sandy Hill, Ottawa
1 month agoMLS® X13769628
ROYAL LEPAGE INTEGRITY REALTY
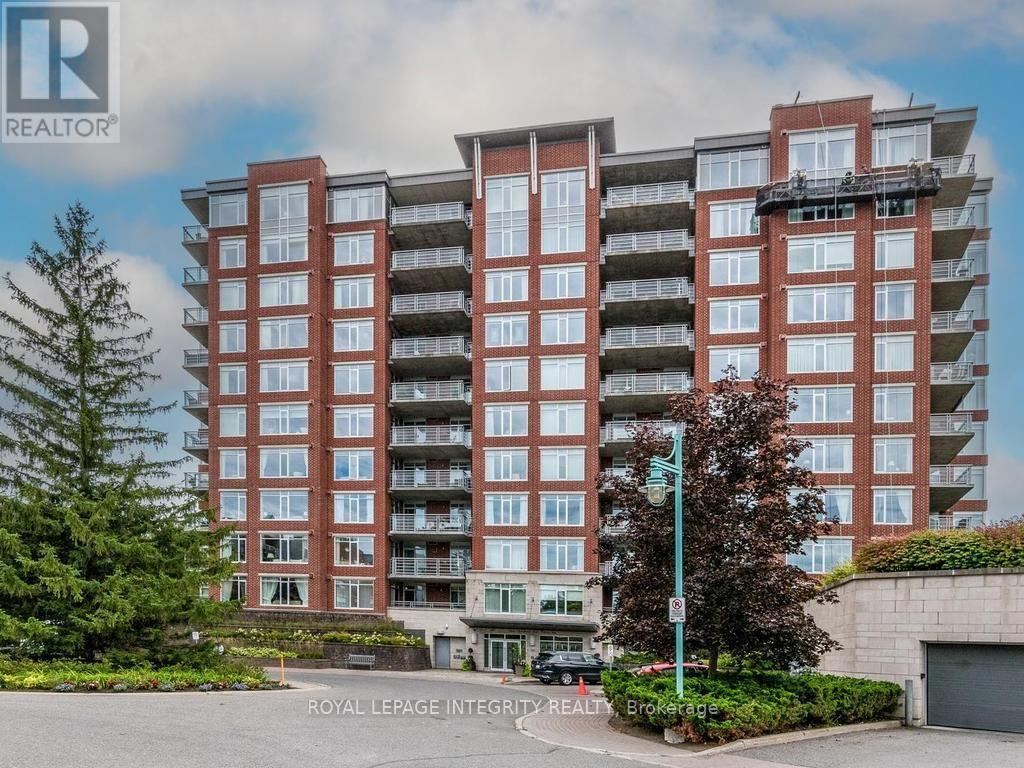
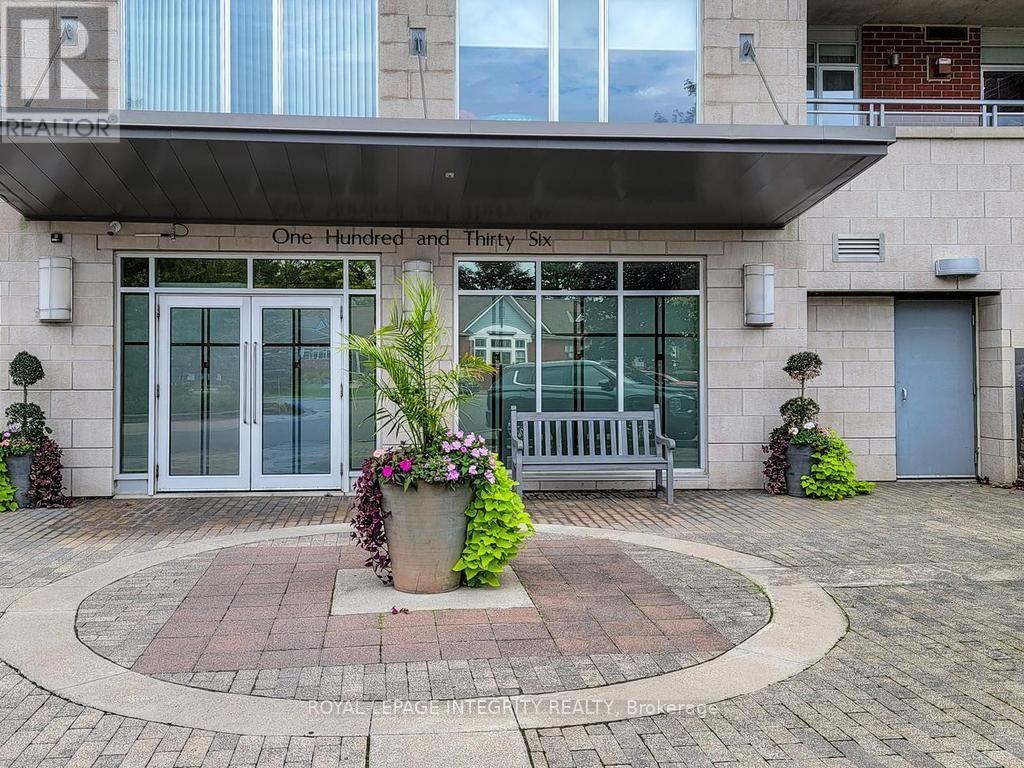
136 Darlington Private #204
Hunt Club/Western Community, Ottawa, Ontario K1V0X6
For sale· Added
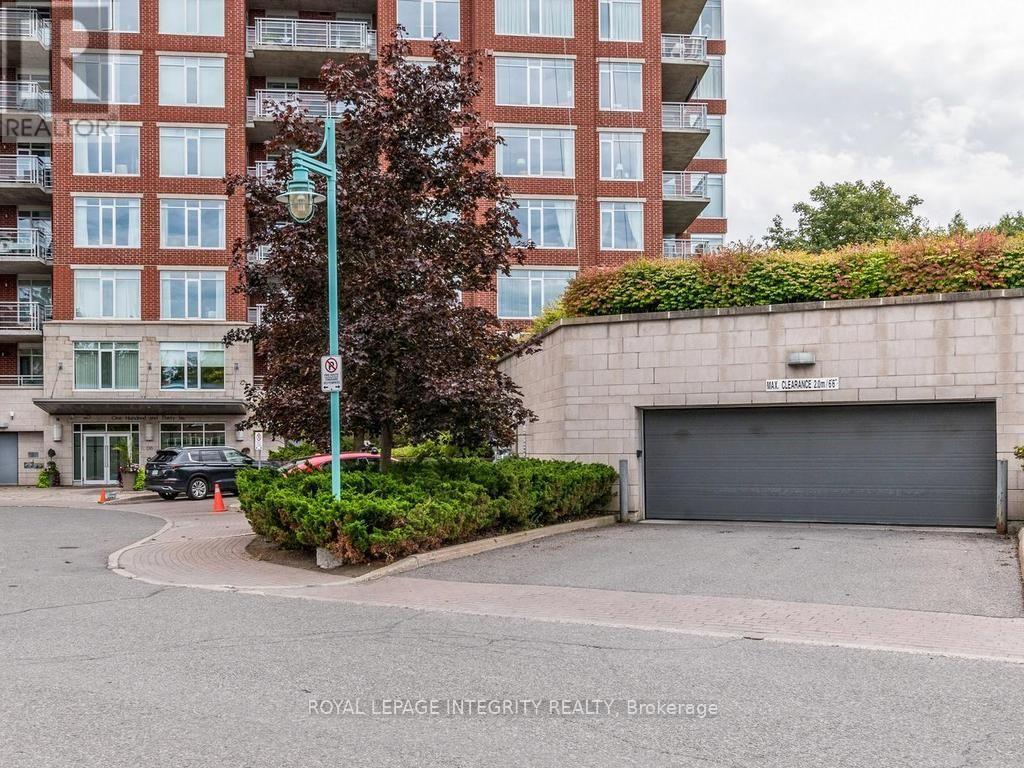
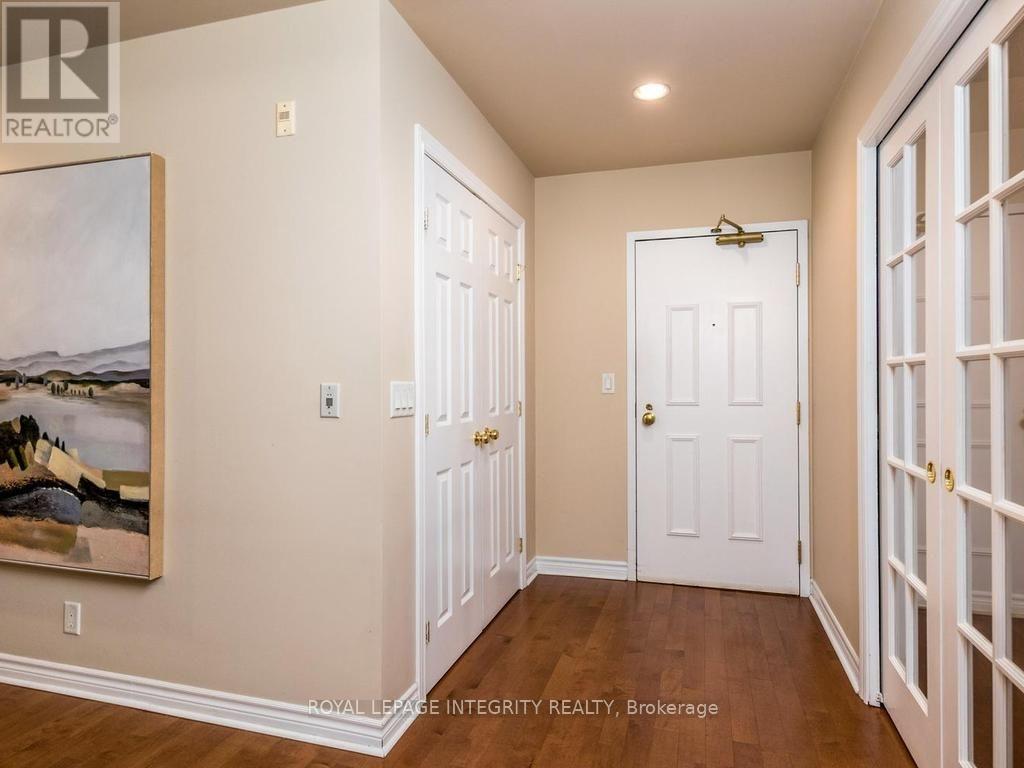
Spacious 2-bedroom plus den condo offering just under 1,300 sq. ft. of well-designed living space. The bright, open-concept layout features hardwood flooring throughout the main living areas, with views of green lawns and mature trees from every window. The kitchen offers granite countertops, a centre island and generous cabinetry. The large primary bedroom features a walk-in closet, walk-in shower and patio doors opening directly onto the private terrace. Custom shutters and blinds add a polished finishing touch. Enjoy excellent amenities including an indoor pool, exercise room, party room, two libraries, underground parking, plus an outdoor BBQ and sitting area off the clubhouse. Surrounded by walking trails and close to shopping, restaurants and everyday amenities. A spacious, low-maintenance home in a beautiful setting. 24 HOUR IRREVOCABLE ON ALL OFFERS.
Map data © OpenStreetMap contributors
No open houses are scheduled for this home.
Can't make it? Request a private viewing.
| Dining room | Main level | 2.74 x 3.89 m |
| Living room | Main level | 4.29 x 5.51 m |
| Kitchen | Main level | 3.28 x 2.64 m |
| Den | Main level | 2.46 x 3.48 m |
| Bedroom | Main level | 4.27 x 3 m |
| Primary Bedroom | Main level | 8.05 x 3.28 m |
| Laundry room | Main level | 1.83 x 1.45 m |
| Bathroom | Main level | 1.6 x 2.13 m |
| Bathroom | Main level | 2.57 x 1.52 m |




