
 For sale 50
$475,000
2 bed2 bath1,000–1,199 sq ft
6 Omeara Street #3
Hintonburg, Ottawa
2 months agoMLS® X13670750
ROYAL LEPAGE PERFORMANCE REALTY
136 Glamorgan Drive
Kanata - Glencairn/Hazeldean, Ottawa, Ontario K2L1R8
For sale· Added
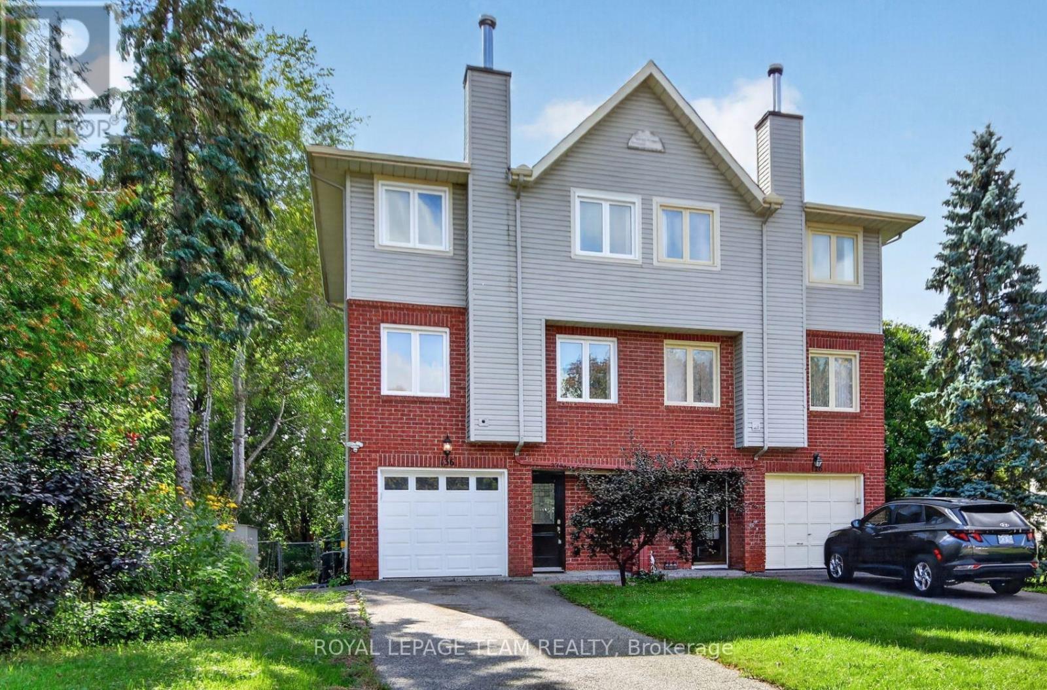
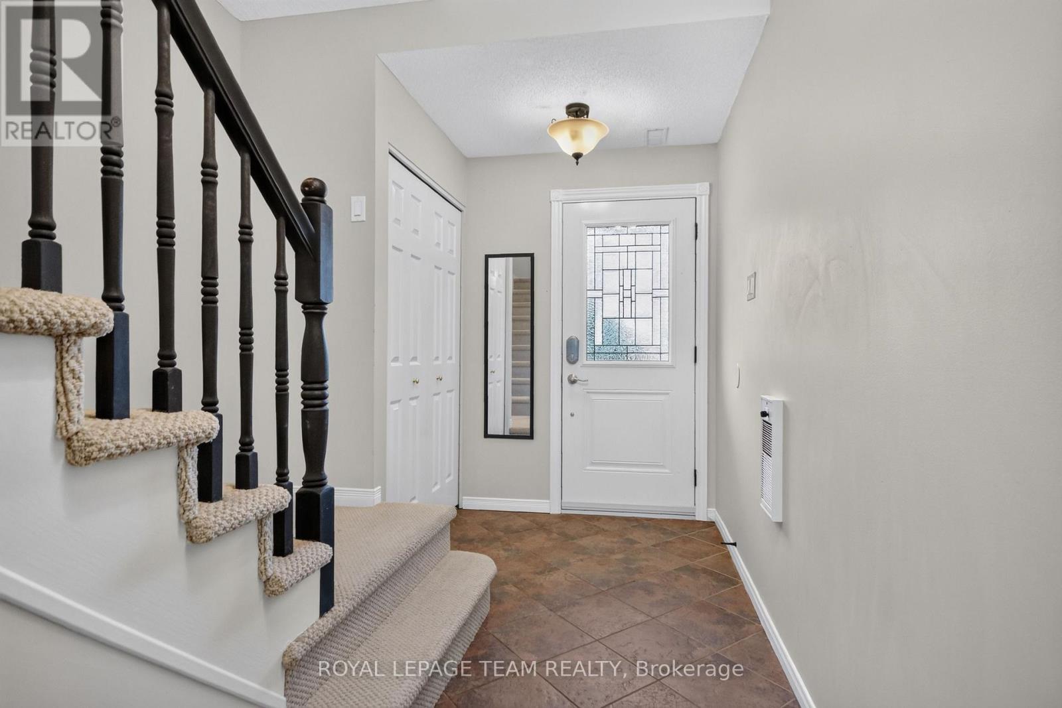
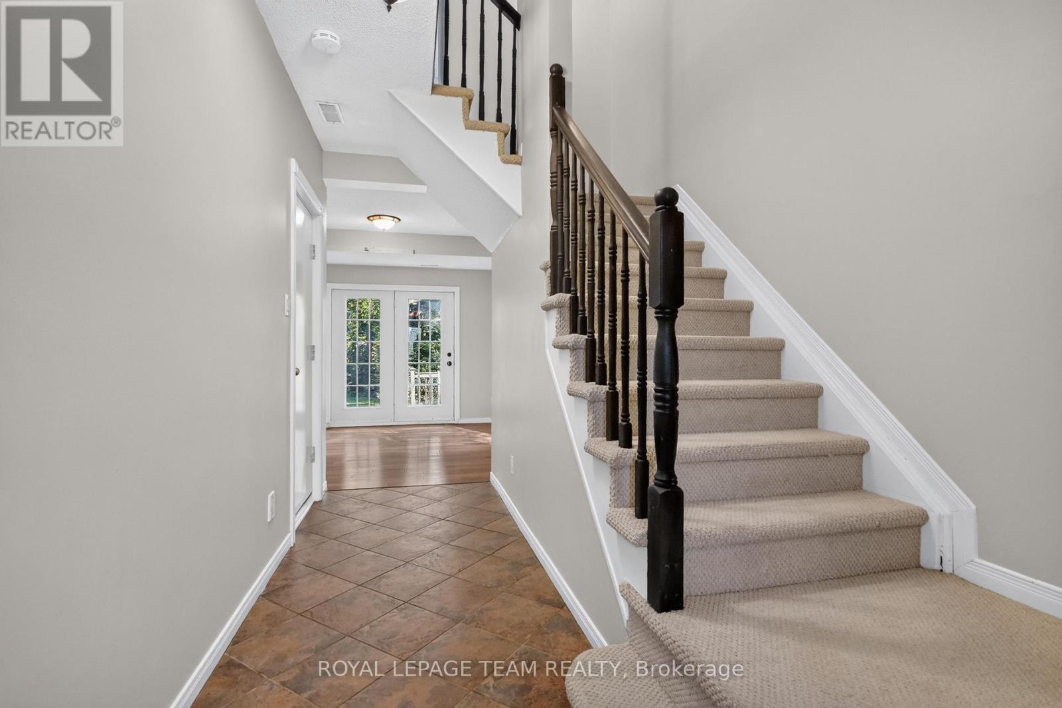
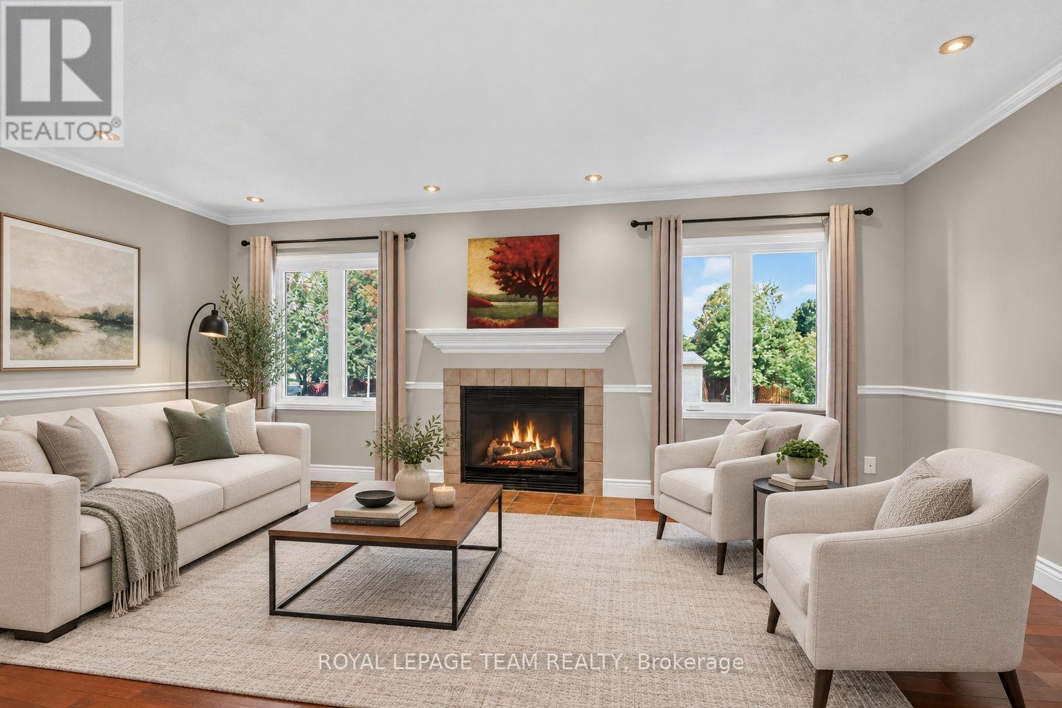
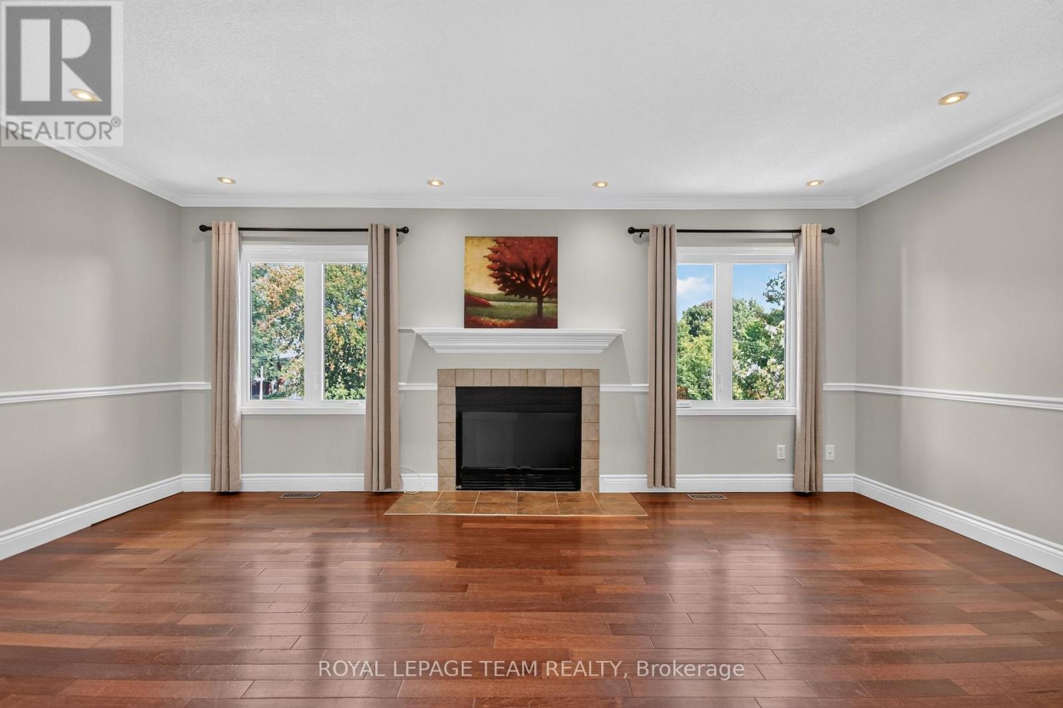
What a Find ! 3+1 Bedroom Semi-Detached Home in the great community of Glen Cairn Kanata on an incredible 172' deep, fenced, private & treed lot with NO Rears Neighbours backing onto the Trans-Canada Trail! Inviting entry leads to Main Floor family room (or 4th bedroom) w/hardwood flooring, laundry/storage & double doors to the 14' x 12' cedar deck and direct access to Garage - Staircase leads to Spacious & Open Main Living Level w/ Brazilian Cherry Hardwood floors, Crown Moulding: Living room w/wood burning fireplace & pot lights; separate yet open dining area; Bright White eat-in kitchen with bay window overlooking southern rear yard & large Pantry or Optional Laundry plus convenient 2 pc. Powder bath - The top level offers 3 bedrooms including large primary bedroom w/walk-in closet & 4 pc Ensuite bath, 2 add'l bedroom w/ double closets plus full main bath. New roof'23, New Windows'21, New Front & garage door'21, Brand New Air Conditioner'26, central vac roughed-in, gas BBQ connection + Gas BBQ included, Furnace'12, 2 garden sheds'21 & '26, Stainless Steel Dishwasher'21, Fridge'23, Washer/Dryer' '19. Close to schools, parks, public transit & shopping - Don't Wait to Call this Home !
Map data © OpenStreetMap contributors
No open houses are scheduled for this home.
Can't make it? Request a private viewing.
| Foyer | Main level | 5.24 x 2.59 m |
| Partial bathroom | Second level | 1.37 x 1.3 m |
| Primary Bedroom | Third level | 3.99 x 3.86 m |
| Other | Third level | 1.45 x 1.37 m |
| Bathroom | Third level | 2.13 x 1.45 m |
| Bedroom | Third level | 3.61 x 2.77 m |
| Bedroom | Third level | 3.86 x 2.59 m |
| Family room | Main level | 3.58 x 3.56 m |
| Furnace | Main level | 3.58 x 1.78 m |
| Laundry room | Main level | 3.58 x 1.78 m |
| Other | Main level | 4.34 x 3.53 m |
| Living room | Other | 5.44 x 3.35 m |
| Dining room | Second level | 5.44 x 2.87 m |
| Kitchen | Other | 3.48 x 2.9 m |
| Eating area | Second level | 3.76 x 1.75 m |
| Laundry room | Second level | 0.03 x 0.03 m |




