
 For sale 50
$478,800
3 bed2 bath1,200–1,399 sq ft
52 Reaney Court
Kanata - Beaverbrook, Ottawa
4 months agoMLS® X13147338
HOME RUN REALTY INC.
1361 Summerville Avenue
Carlington, Ottawa, Ontario K1Z8G9
For sale· Added
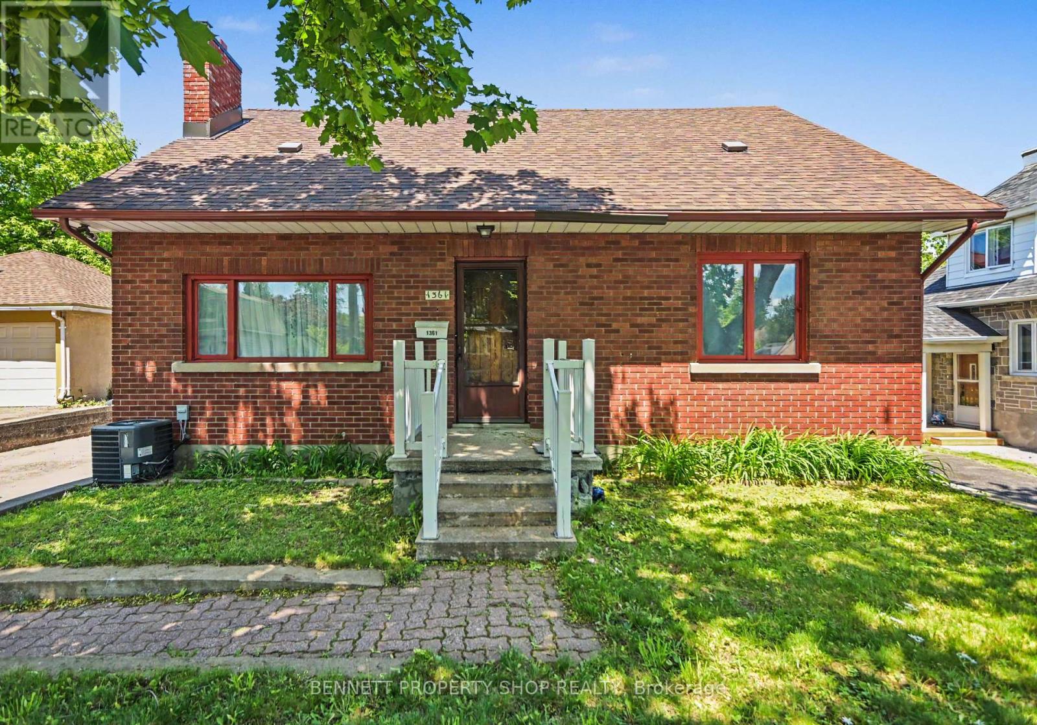
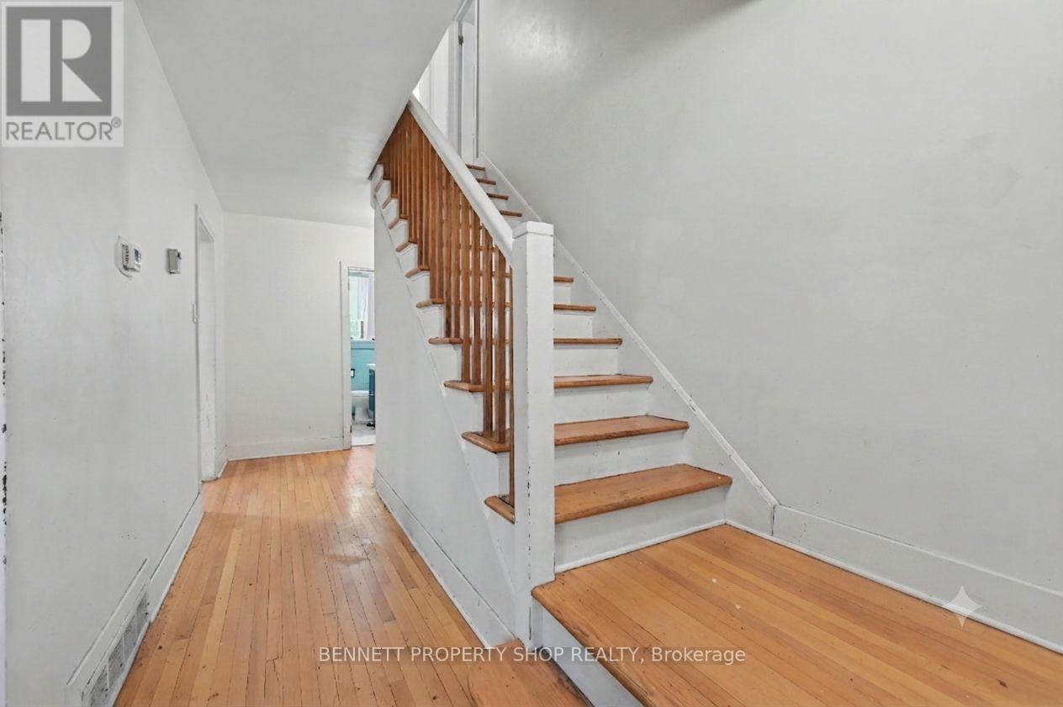
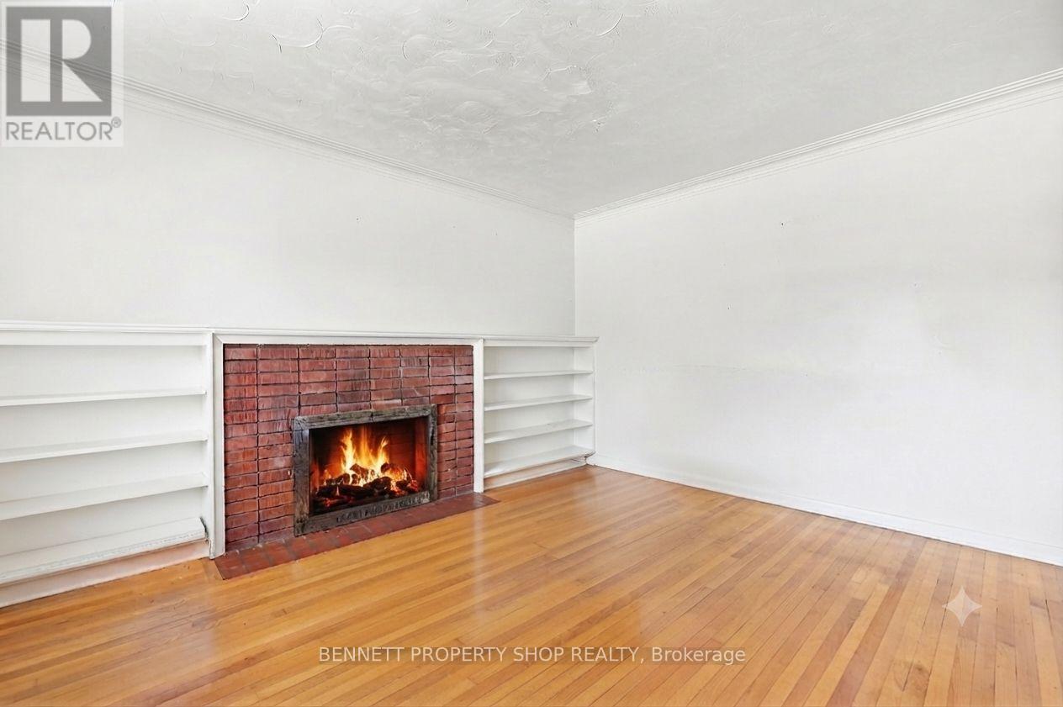
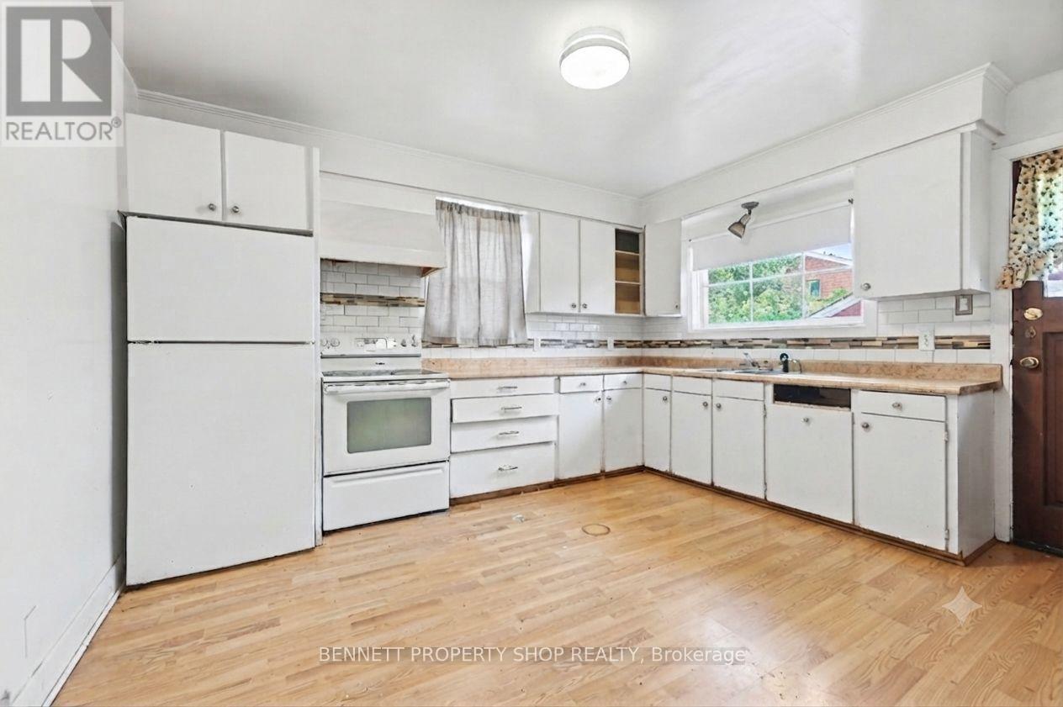
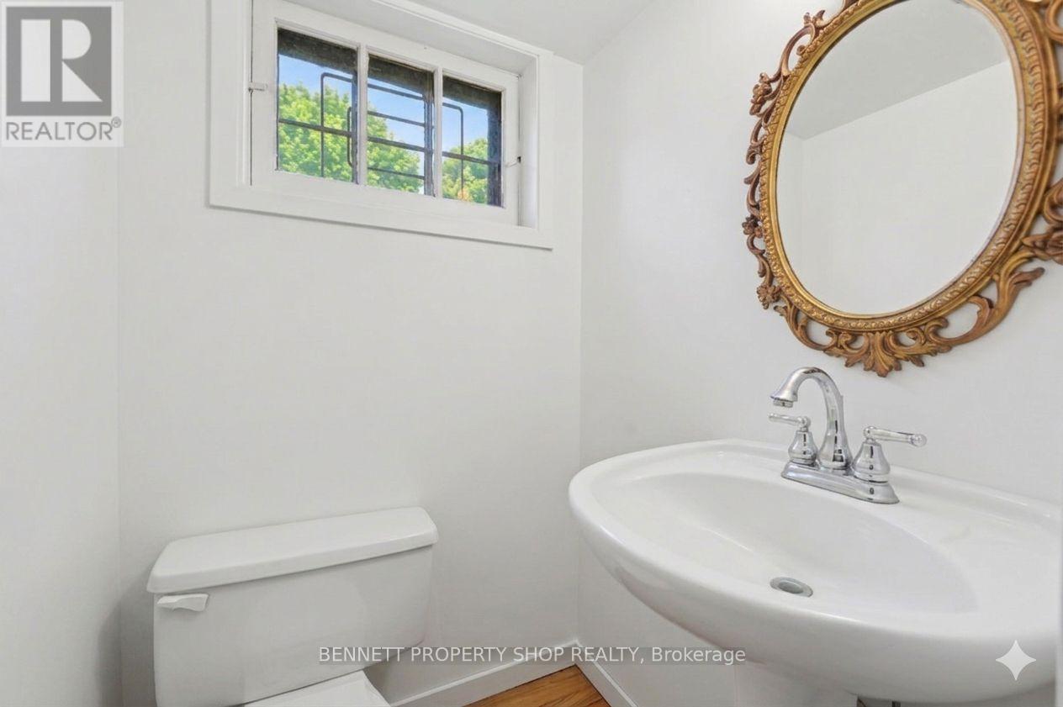
Solid all-brick 3-bedroom + den, 2.5-bathroom home on a generously sized lot in Carlington. Offering a functional layout with plenty of natural light, the main floor features a living room, large kitchen with access to the backyard, a full bathroom, and a versatile bedroom + den that works well as a home office. Upstairs are two spacious bedrooms and a second full bathroom. The lower level, with a separate exterior entrance, includes a powder bathroom and additional flexible space suitable for a family room, office, bedroom, or storage.The oversized detached garage includes a separate 100-amp electrical service with 4x 220V outlets, plus access to a 10' x 10' storage shed.Conveniently located near parks, Carlington Hill, the Carlington Recreation Centre, the Experimental Farm, the Civic Hospital, schools, shopping, restaurants, and with easy access to Highway 417. A well-built home offering an excellent opportunity for buyers looking to personalize in a desirable central neighbourhood. Some photos have been digitally enhanced. 24-hour irrevocable on all offers.
Map data © OpenStreetMap contributors
No open houses are scheduled for this home.
Can't make it? Request a private viewing.
| Sep 30, 2026 | $634,900 | ▼ $15,000 |
| Sep 19, 2026 | $649,900 | First recorded price |
Price changes since Sep 19, 2026.
| Foyer | Main level | 1.47 x 4.75 m |
| Other | Lower level | 1.57 x 1.84 m |
| Utility room | Lower level | 3.64 x 6.01 m |
| Other | Lower level | 3.64 x 3.14 m |
| Other | Lower level | 3.7 x 3.66 m |
| Bathroom | Lower level | 1.19 x 1.36 m |
| Laundry room | Lower level | 2.16 x 3.14 m |
| Living room | Main level | 3.65 x 4.45 m |
| Kitchen | Main level | 3.65 x 3.98 m |
| Bathroom | Main level | 2.15 x 2.14 m |
| Bedroom 2 | Main level | 3.7 x 2.95 m |
| Bedroom 3 | Main level | 3.7 x 4 m |
| Primary Bedroom | Upper Level | 4.89 x 4.24 m |
| Bedroom 4 | Upper Level | 3.69 x 4.25 m |
| Bathroom | Upper Level | 1.99 x 2.05 m |
| Other | Lower level | 5.96 x 5.29 m |




