
 For sale 50
$572,900
3 bed3 bath1,500–2,000 sq ft
207 Willow Aster Circle
Avalon West, Ottawa
1 month agoMLS® X13736080
RE/MAX HALLMARK REALTY GROUP
138 Orr Farm Way
Kanata - Morgan's Grant/South March, Ottawa, Ontario K2K1X7
For sale· Added
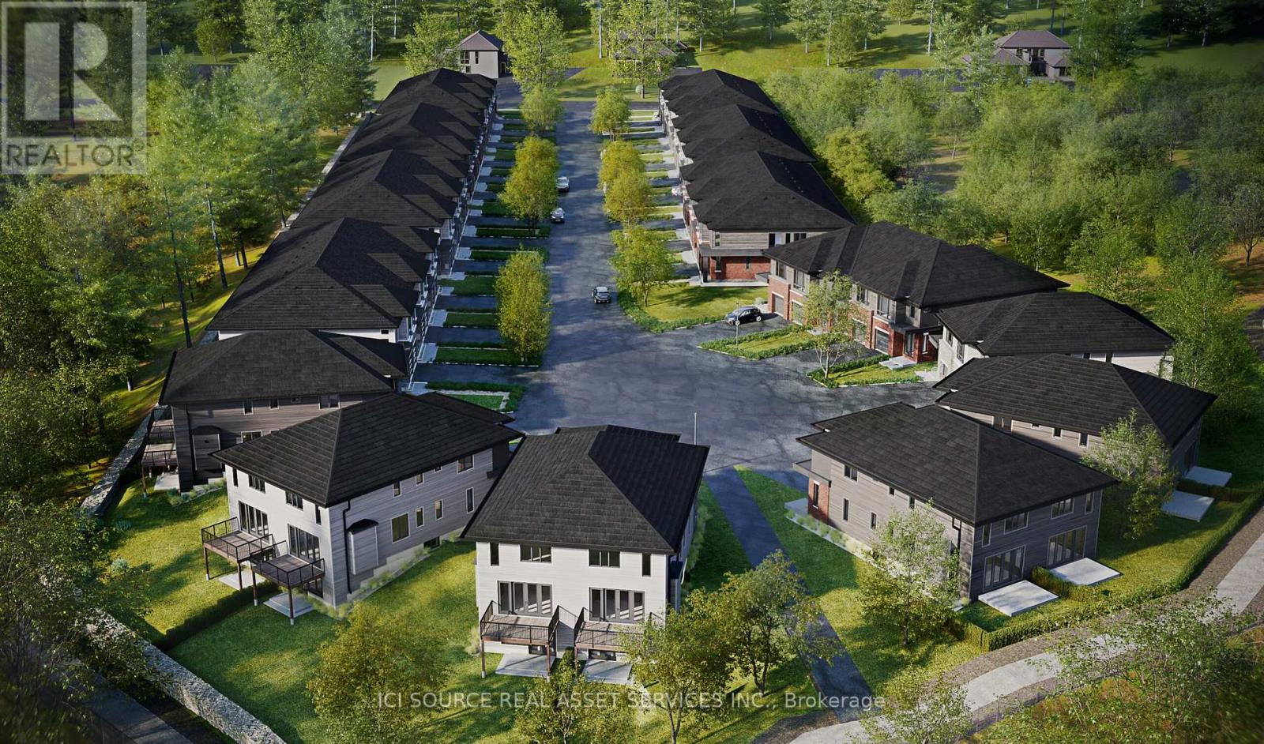
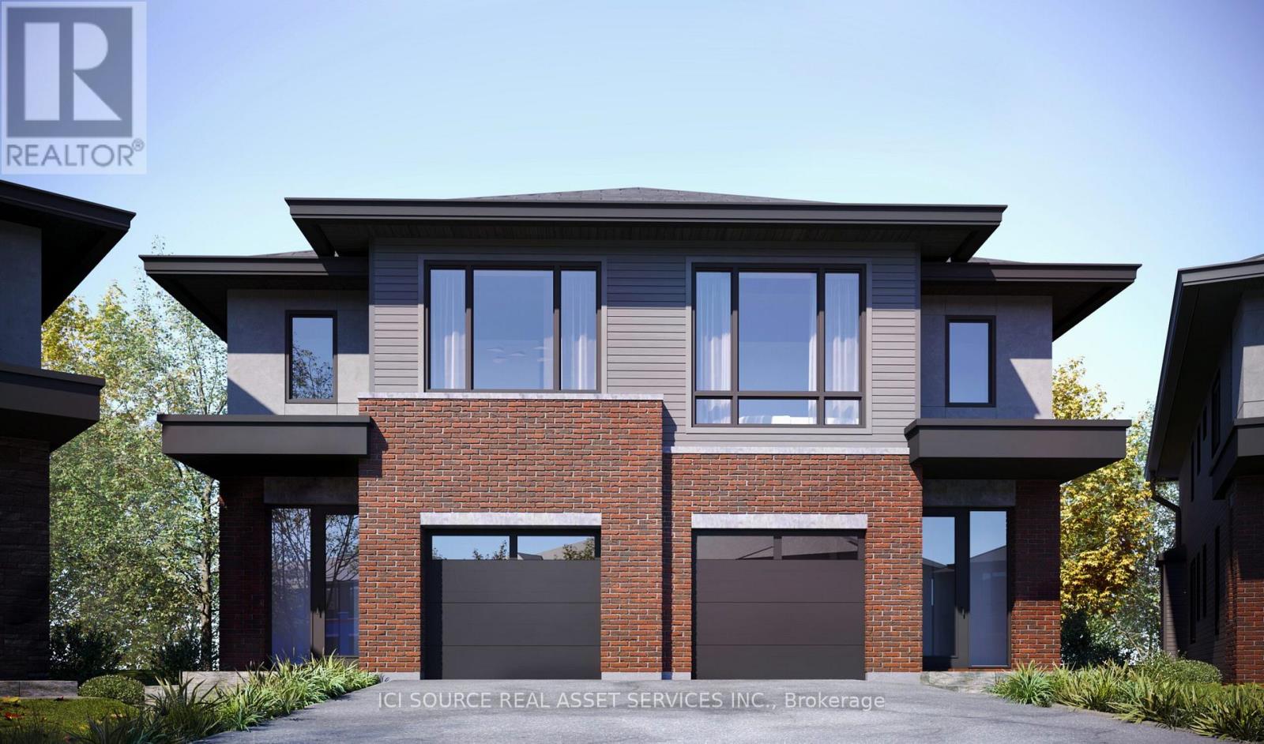
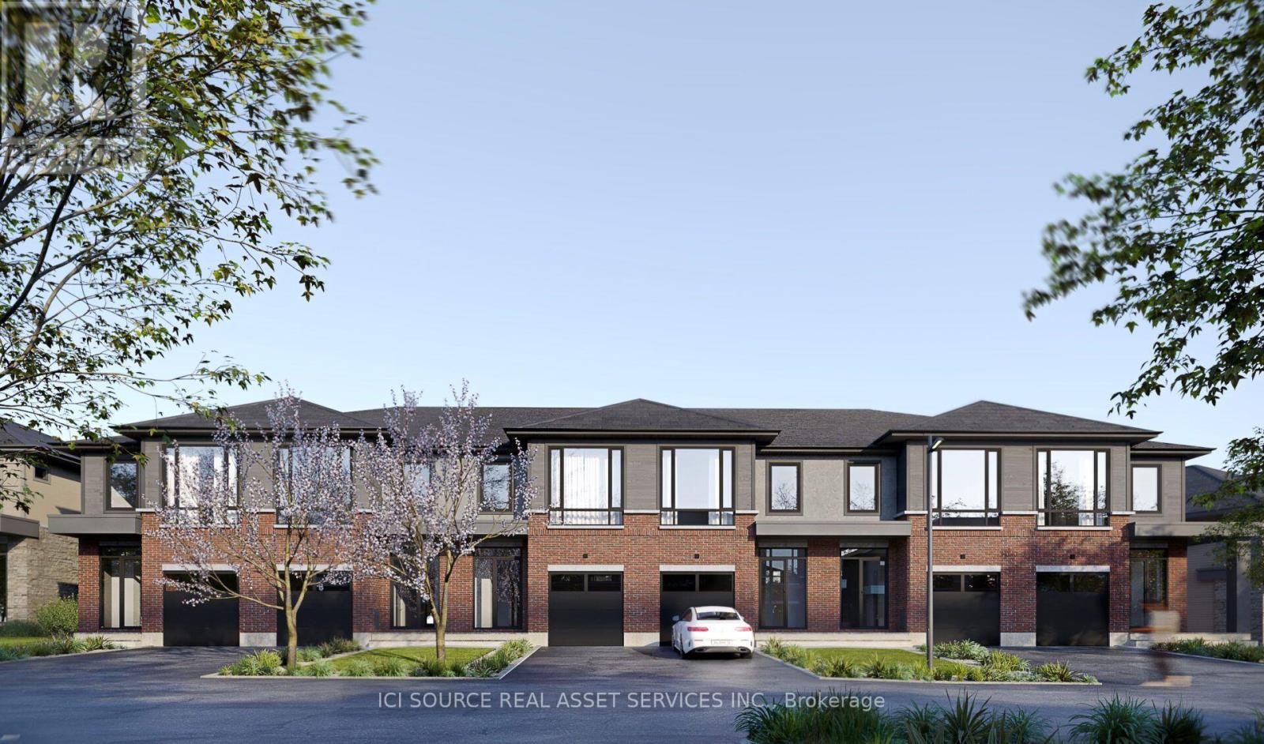
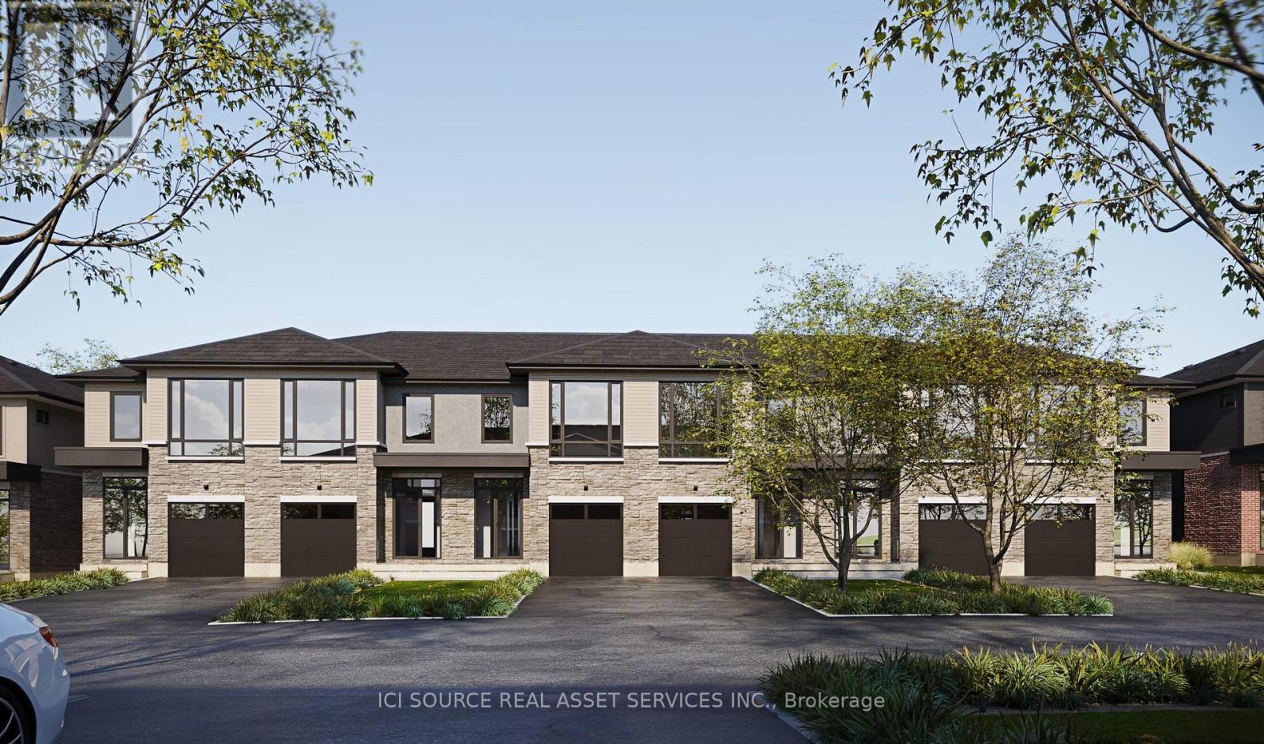
Exciting new development in Kanata North! Klondike Ridge is a private cul-de-sac of towns and semi-detached homes. Compare the differences and your new home decision will be Klondike Ridge. Contemporary home designs. Award winning Maple Leaf Custom Homes. More square footage and larger rooms than other builders. Professional interior designs and superior materials. Includes finished basements, some walkout basements. Includes rear deck and fences. Standard Quartz countertops throughout with stainless steel appliances. Standard gas fireplaces. Property taxes to be re-assessed. An estimate of the tax amount is listed. *For Additional Property Details Click The Brochure Icon Below*
Map data © OpenStreetMap contributors
No open houses are scheduled for this home.
Can't make it? Request a private viewing.
| Other | Second level | 2.9 x 2.65 m |
| Bathroom | Second level | 2.3 x 2.9 m |
| Living room | Ground level | 3.8 x 5.9 m |
| Kitchen | Ground level | 3.48 x 4.8 m |
| Bathroom | Second level | 6.25 x 1.65 m |
| Foyer | Ground level | 2.8 x 1.7 m |
| Partial bathroom | Ground level | 2.3 x 0.9 m |
| Laundry room | Second level | 2 x 1.6 m |
| Bedroom 3 | Second level | 3.35 x 2.9 m |
| Dining room | Ground level | 2.75 x 4.8 m |
| Bedroom 2 | Second level | 3.35 x 2.9 m |
| Primary Bedroom | Second level | 4.75 x 3.75 m |




